
3755 Glen Meadows Drive, Gaylord, MI 49735
Local realty services provided by:CENTURY 21 Realty North
3755 Glen Meadows Drive,Gaylord, MI 49735
$305,000
- 2 Beds
- 2 Baths
- 2,560 sq. ft.
- Single family
- Active
Listed by: patricia lynch-goebel, brian goebel
Office: berkshire hathaway homeservices
MLS#:201843583
Source:MI_WWBR
Price summary
- Price:$305,000
- Price per sq. ft.:$119.14
About this home
Enjoy easy living in Glen Meadows association! This ranch home features main floor living with 2 bedrooms, 2 bathrooms, open floor plan for living room and dining room, Kitchen with breakfast nook, and main floor laundry. Spacious bedroom suite with shower, double sinks, and walk in closet. Full basement with partially finished bonus room. Glen Meadows association perks include; snow removal, lawn mowing, and shared water well . Only minutes to shopping and downtown. Ideal location to Gaylord, Boyne, and Petoskey.
Contact an agent
Home facts
- Year built:1997
- Subdivision & Development:Glen Meadows Site Condo 97
- Listing ID #:201843583
- Added:1 day(s) ago
- Updated:October 30, 2026 at 07:42 PM
Rooms and interior
- Bedrooms:2
- Total bathrooms:2
- Full bathrooms:2
- Basement Description:Full
- Living area:2,560 sq. ft.
Heating and cooling
- Heating:Central Air, Forced Air, Heating, Natural Gas
Structure and exterior
- Year built:1997
- Building area:2,560 sq. ft.
- Lot area:0.33 Acres
- Architectural Style:Ranch
- Exterior Features:Paved Driveways
Finances and disclosures
- Price:$305,000
- Price per sq. ft.:$119.14
Features and amenities
- Amenities:Doorwall
Parking
- Garage:Yes
New listings near 3755 Glen Meadows Drive
- New
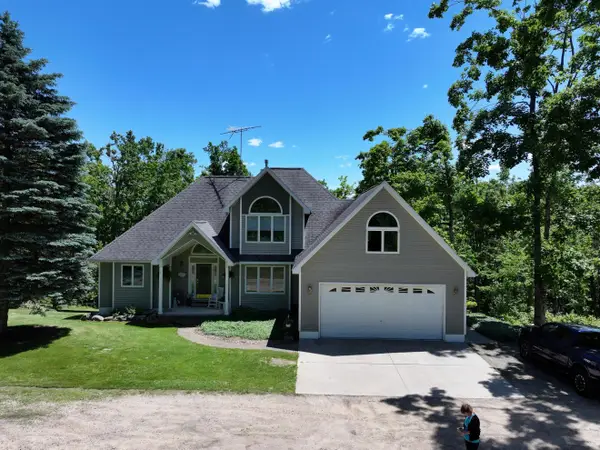 $549,000Active5 beds 4 baths3,736 sq. ft.
6228 M-32 West, Gaylord, MI 49735
MLS# 201843580Listed by: COLDWELL BANKER SCHMIDT GAYLORD - New
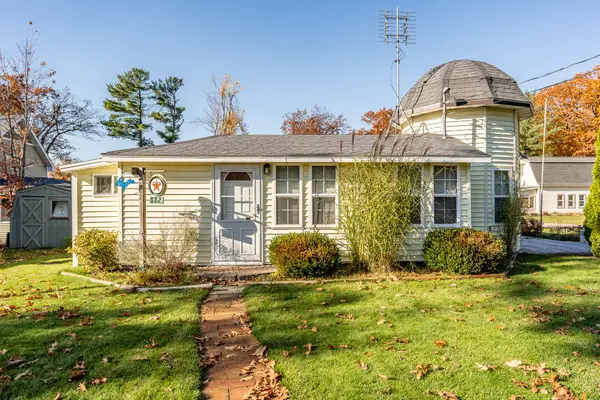 $189,900Active1 beds 1 baths665 sq. ft.
882 Oakwood Avenue, Gaylord, MI 49735
MLS# 201843589Listed by: THE TEAM REAL ESTATE GROUP - New
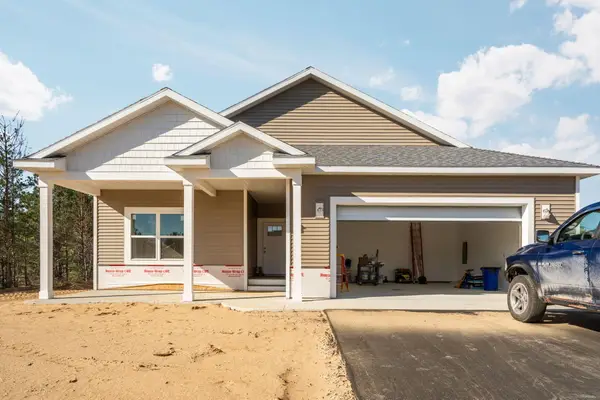 $449,000Active3 beds 2 baths2,186 sq. ft.
48 Goshawk Circle, Gaylord, MI 49735
MLS# 201843582Listed by: SMITH REALTY GROUP - New
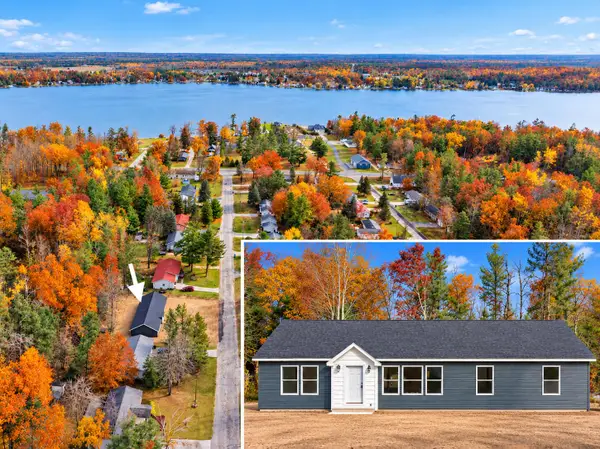 $299,900Active3 beds 2 baths1,800 sq. ft.
1638 Geres North Street, Gaylord, MI 49735
MLS# 201843572Listed by: COLDWELL BANKER SCHMIDT GAYLORD - New
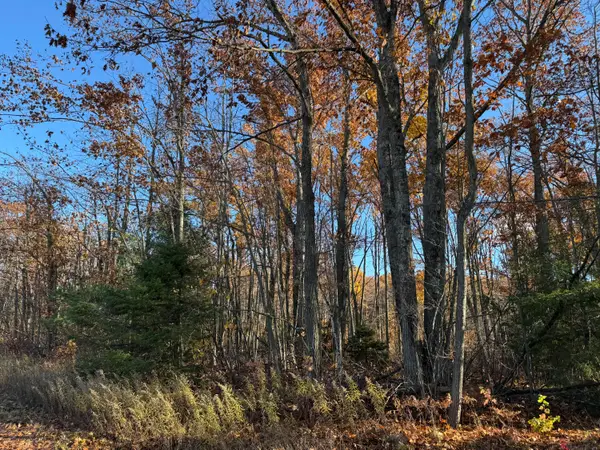 $60,000Active0 Acres
Lots 9-12 Charles Brink Road, Gaylord, MI 49735
MLS# 201843576Listed by: PINE CONE PROPERTIES LLC - New
 $200,000Active2 beds 2 baths960 sq. ft.
2700 Big Bowl, Gaylord, MI 49735
MLS# 61042980Listed by: EXIT AHEAD REALTY
- New
 $80,000Active3 beds 1 baths1,000 sq. ft.
1859 Orange Grove Avenue, Gaylord, MI 49735
MLS# 201843543Listed by: THE TEAM REAL ESTATE GROUP - New
 $249,900Active3 beds 2 baths2,808 sq. ft.
1777 Valais Strasse, Gaylord, MI 49735
MLS# 201843541Listed by: THE TEAM REAL ESTATE GROUP  $89,900Pending3 beds 1 baths964 sq. ft.
1943 John Street, Gaylord, MI 49735
MLS# 201843542Listed by: SMITH REALTY GROUP


Protect your home and budget from life's surprises with an Assurant Home Warranty, backed by a partner that supports you through every step of homeownership. Explore Plans.
©2026 Century 21 Real Estate LLC. All rights reserved. CENTURY 21®, the CENTURY 21 Logo and C21® are service marks owned by Century 21 Real Estate LLC. Century 21 Real Estate LLC fully supports the principles of the Fair Housing Act and the Equal Opportunity Act. Each office is independently owned and operated. Listing information is deemed reliable but not guaranteed accurate.