3900 Glen Meadows Drive, Gaylord, MI 49735
Local realty services provided by:CENTURY 21 Northland
3900 Glen Meadows Drive,Gaylord, MI 49735
$315,000
- 2 Beds
- 2 Baths
- 2,356 sq. ft.
- Single family
- Active
Listed by: cindy clark
Office: coldwell banker schmidt gaylord
MLS#:201842835
Source:MI_WWBR
Price summary
- Price:$315,000
- Price per sq. ft.:$133.7
About this home
Glen Meadows home at end of cal-de-sac. Nice 2 bedroom, 2 bath home with primary suite & walk in closet. Open floor plan has vaulted ceilings, gas fireplace, patio door to deck with Trex , covered front porch and insulted and drywalled 2 car garage. Steel roof, unfinised full basement with poured walls. Does need some updates but solid home in great neighborhood. Location is convenient to many amenities. Sold ''As IS'' condition it's an Estate property.
Contact an agent
Home facts
- Year built:1997
- Subdivision & Development:Glen Meadows Site Condo 97
- Listing ID #:201842835
- Added:1 day(s) ago
- Updated:September 16, 2026 at 12:47 AM
Rooms and interior
- Bedrooms:2
- Total bathrooms:2
- Full bathrooms:2
- Basement Description:Full
- Living area:2,356 sq. ft.
Heating and cooling
- Heating:Central Air, Forced Air, Heating, Natural Gas
Structure and exterior
- Year built:1997
- Building area:2,356 sq. ft.
- Lot area:0.3 Acres
- Architectural Style:Ranch
- Exterior Features:Deck, Landscaped, Patio/Porch, Paved Driveways, Sprinkler System
Finances and disclosures
- Price:$315,000
- Price per sq. ft.:$133.7
Features and amenities
- Amenities:Blinds, Ceiling Fan, Doorwall, Vaulted Ceiling(s), Walk-In Closet(s)
Parking
- Parking description:Garage Door Opener
- Garage:Yes
New listings near 3900 Glen Meadows Drive
- New
 $325,000Active4 beds 2 baths1,946 sq. ft.
9274 Hunters Ridge, Gaylord, MI 49735
MLS# 201842832Listed by: SMITH REALTY GROUP - New
 $299,900Active3 beds 3 baths1,349 sq. ft.
6774 Dogwood Court, Gaylord, MI 49735
MLS# 201842828Listed by: SMITH REALTY GROUP - New
 $495,000Active3 beds 2 baths1,704 sq. ft.
3931 Lakeside Court, Gaylord, MI 49735
MLS# 201842815Listed by: SMITH REALTY GROUP - New
 $220,000Active3 beds 2 baths1,522 sq. ft.
1453 N Mapleleaf Drive, Gaylord, MI 49735
MLS# 201842735Listed by: COLDWELL BANKER SCHMIDT GAYLORD - New
 $345,000Active3 beds 2 baths1,650 sq. ft.
2438 Van Tyle Road, Gaylord, MI 49735
MLS# 201842805Listed by: COLDWELL BANKER SCHMIDT GAYLORD - New
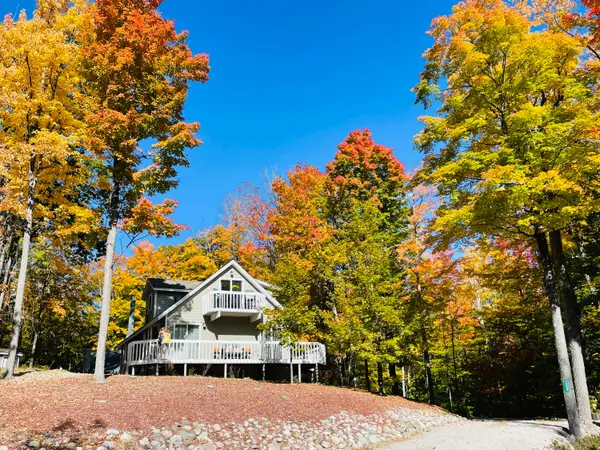
 $399,900Active3 beds 2 baths2,121 sq. ft.
738 Timber Valley Road, Gaylord, MI 49735
MLS# 201842774Listed by: CENTURY 21 REALTY NORTH GRAYLING - New
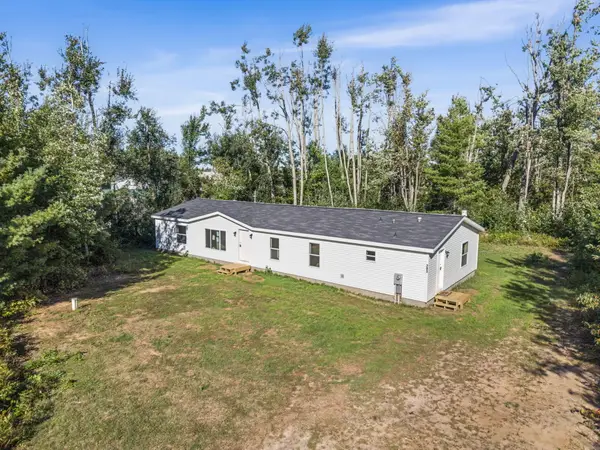 $229,000Active3 beds 2 baths1,850 sq. ft.
783 Woodhaven Court, Gaylord, MI 49735
MLS# 201842797Listed by: BLAKER REALTY - New
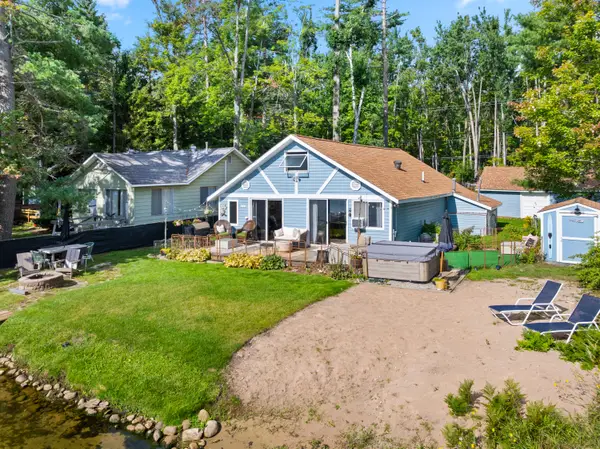 $674,900Active2 beds 2 baths1,800 sq. ft.
4779 Beechwood Avenue, Gaylord, MI 49735
MLS# 201842790Listed by: REAL BROKER LLC - PETOSKEY - New
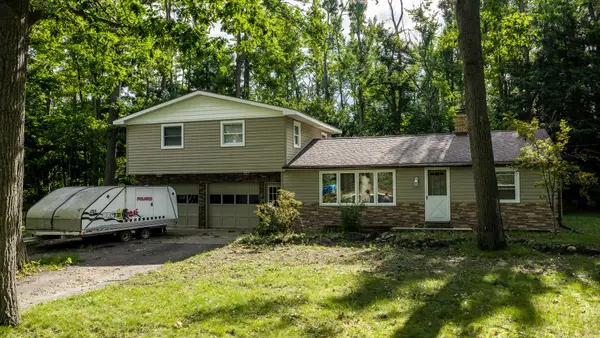 $325,000Active5 beds 2 baths2,565 sq. ft.
3127 Otsegoland Drive, Gaylord, MI 49735
MLS# 201842791Listed by: THE TEAM REAL ESTATE GROUP


Protect your home and budget from life's surprises with an Assurant Home Warranty, backed by a partner that supports you through every step of homeownership. Explore Plans.
©2026 Century 21 Real Estate LLC. All rights reserved. CENTURY 21®, the CENTURY 21 Logo and C21® are service marks owned by Century 21 Real Estate LLC. Century 21 Real Estate LLC fully supports the principles of the Fair Housing Act and the Equal Opportunity Act. Each office is independently owned and operated. Listing information is deemed reliable but not guaranteed accurate.