657 Crestwood Drive, Gaylord, MI 49735
Local realty services provided by:CENTURY 21 Realty North
657 Crestwood Drive,Gaylord, MI 49735
$824,900
- 5 Beds
- 4 Baths
- 5,900 sq. ft.
- Single family
- Active
Listed by: daphne cousineau
Office: the team real estate group
MLS#:201842683
Source:MI_WWBR
Price summary
- Price:$824,900
- Price per sq. ft.:$139.81
About this home
What if I told you there's a newly listed house where the phrase ''recently updated'' doesn't even begin to cover it?
This 5-bedroom, 3½-bath home with a mother-in-law suite has been upgraded from top to bottom--and I mean that pretty literally.
In 2025 alone, it received a new roof, new flooring, new insulation, new drywall, and three new garage doors.
The main level features new Andersen windows, and the kitchen was completely remodeled in 2024 with KitchenAid appliances and a lifetime-warranty countertop.
And if you love smart-home technology, you're going to LOVE this one.
The refrigerator, appliances, washer and dryer, ceiling fans, lighting, bathroom Bluetooth fans--even the Rachio sprinkler system can all be part of your connected home... Customizable kitchen cabinet lighting that can be changed for holidays, themes, or everyday entertaining.
There's also a newer water system, LeafGuard gutters, a new mini-split in the mother in law suite, updated carbon monoxide detectors and fire extinguishers, plus a security system with three Google cameras and a Ring doorbell.
But wait until you get outside.
The new wraparound patio was made for entertaining, complete with a **gas firepit, outdoor Govee lighting around the whole perimeter which is customizable for holidays or themes. **
If you are looking for your dream home, look no further. The outside of this home has the charm and character of an old manor, with ivy climbing the front and a beautiful brick façade. But once you step inside, it's been completely updated with all the modern smart-home features. It's an amazing home, located in a highly sought-after neighborhood with a great sense of community.
This is the one.
Five bedrooms. Three and a half baths. Mother-in-law suite. Smart-home technology. Major updates inside and out.
And it's COMING SOON....
Contact an agent
Home facts
- Year built:1988
- Subdivision & Development:Crestwood Manor
- Listing ID #:201842683
- Added:1 day(s) ago
- Updated:September 12, 2026 at 03:08 PM
Rooms and interior
- Bedrooms:5
- Total bathrooms:4
- Full bathrooms:3
- Half bathrooms:1
- Living area:5,900 sq. ft.
Heating and cooling
- Heating:Central Air, Forced Air, Heating, Natural Gas
Structure and exterior
- Year built:1988
- Building area:5,900 sq. ft.
- Lot area:1.92 Acres
- Exterior Features:Landscaped, Patio/Porch, Paved Driveways, Sprinkler System
Finances and disclosures
- Price:$824,900
- Price per sq. ft.:$139.81
Features and amenities
- Amenities:Ceiling Fan, Doorwall, Vaulted Ceiling(s), Walk-In Closet(s)
- Smart home:Yes
Parking
- Parking description:Garage Door Opener
- Garage:Yes
New listings near 657 Crestwood Drive
- New
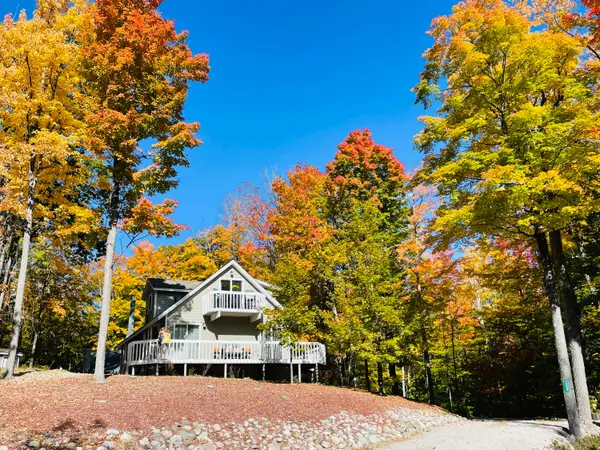
 $399,900Active3 beds 2 baths2,121 sq. ft.
738 Timber Valley Road, Gaylord, MI 49735
MLS# 201842774Listed by: CENTURY 21 REALTY NORTH GRAYLING - New
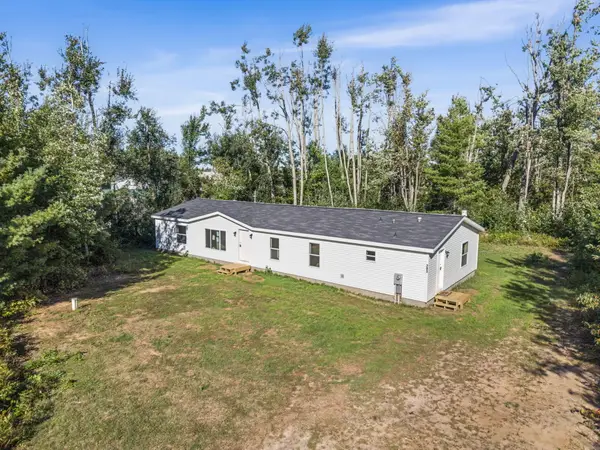 $229,000Active3 beds 2 baths1,850 sq. ft.
783 Woodhaven Court, Gaylord, MI 49735
MLS# 201842797Listed by: BLAKER REALTY - New
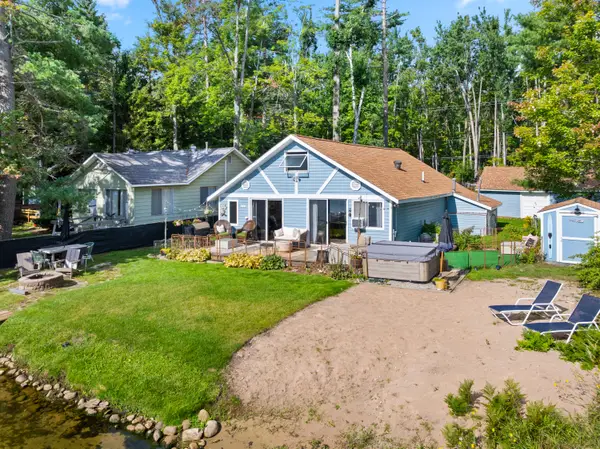 $674,900Active2 beds 2 baths1,800 sq. ft.
4779 Beechwood Avenue, Gaylord, MI 49735
MLS# 201842790Listed by: REAL BROKER LLC - PETOSKEY - New
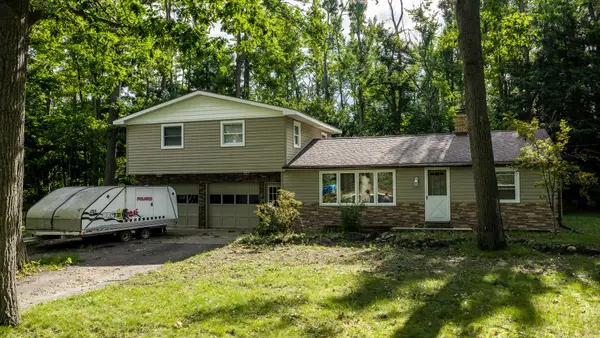 $325,000Active5 beds 2 baths2,565 sq. ft.
3127 Otsegoland Drive, Gaylord, MI 49735
MLS# 201842791Listed by: THE TEAM REAL ESTATE GROUP - New
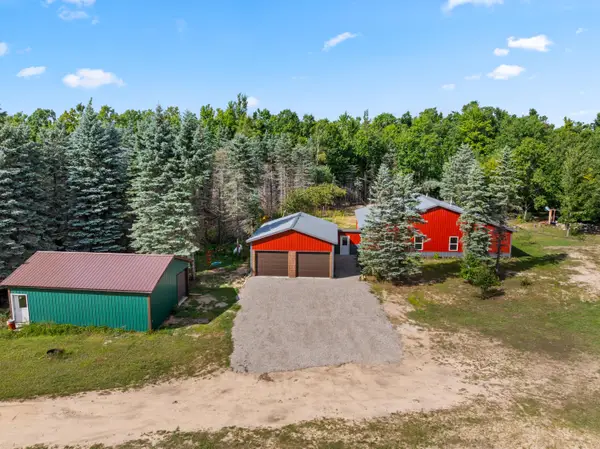 $550,000Active5 beds 3 baths2,496 sq. ft.
9301 Passenheim Road, Gaylord, MI 49735
MLS# 201842794Listed by: COLDWELL BANKER SCHMIDT GAYLORD - New
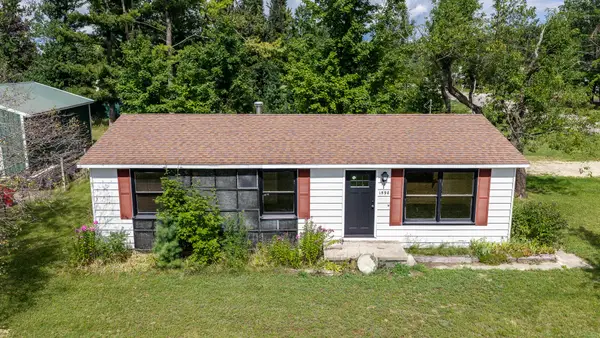 $285,000Active4 beds 2 baths1,840 sq. ft.
1598 Van Tyle Road, Gaylord, MI 49735
MLS# 201842796Listed by: THE TEAM REAL ESTATE GROUP - New
 $89,900Active0.46 Acres
7515 Cree Trail, Gaylord, MI 49735
MLS# 201842780Listed by: SMITH REALTY GROUP - New
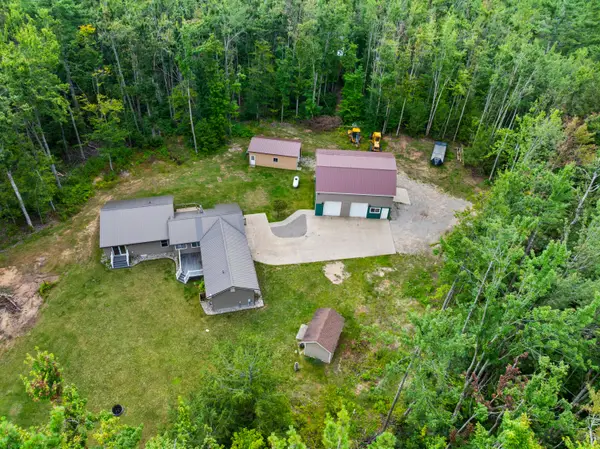 $469,000Active2 beds 3 baths2,220 sq. ft.
5550 Tall Timber Trail, Gaylord, MI 49735
MLS# 201842766Listed by: REAL BROKER LLC - PETOSKEY - New
 $25,000Active0.38 Acres
V/L 302 Michaywe Drive, Gaylord, MI 49735
MLS# 201842756Listed by: ALPINE REALTY GROUP-GAYLORD


Protect your home and budget from life's surprises with an Assurant Home Warranty, backed by a partner that supports you through every step of homeownership. Explore Plans.
©2026 Century 21 Real Estate LLC. All rights reserved. CENTURY 21®, the CENTURY 21 Logo and C21® are service marks owned by Century 21 Real Estate LLC. Century 21 Real Estate LLC fully supports the principles of the Fair Housing Act and the Equal Opportunity Act. Each office is independently owned and operated. Listing information is deemed reliable but not guaranteed accurate.