6912 Oakland Hills Drive, Gaylord, MI 49735
Local realty services provided by:CENTURY 21 Realty North
6912 Oakland Hills Drive,Gaylord, MI 49735
$369,900
- 4 Beds
- 4 Baths
- 2,900 sq. ft.
- Single family
- Active
Listed by: sandra mattingly
Office: pine cone properties llc.
MLS#:201841743
Source:MI_WWBR
Price summary
- Price:$369,900
- Price per sq. ft.:$127.55
About this home
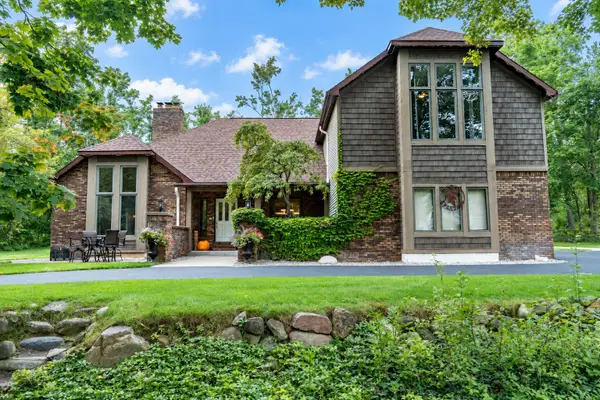
This spacious golf front home features a private setting with 4 bedroom + loft, 3.5 bath home in Michaywe. Excellent potential for a vacation home with room for family, friends and even a 8-12 golf getaway. Move in ready with all furnishings included. Located behind the 4th green & 5th tee.
Featuring: Cathedral ceilings, main floor laundry, open floor plan with Living area, kitchen & dining area, wrap around deck,
finished lower level, *New Roof, and 2nd floor patio door 2025 * New Patio Doors (2) on 1st floor completed 2026. and then do not forget the Michaywe Amenities...Pools (indoor/Outdoor), beach plus excellent dining indoor & outdoor.
Do not miss out on this new listing.
Contact an agent
Home facts
- Year built:1979
- Subdivision & Development:Michaywe Sub - Otsego Lake Township
- Listing ID #:201841743
- Added:45 day(s) ago
- Updated:September 12, 2026 at 03:08 PM
Rooms and interior
- Bedrooms:4
- Total bathrooms:4
- Full bathrooms:3
- Half bathrooms:1
- Flooring:Hardwood, Tile
- Basement Description:Finished
- Living area:2,900 sq. ft.
Heating and cooling
- Heating:Electric, Heating, Natural Gas
Structure and exterior
- Year built:1979
- Building area:2,900 sq. ft.
- Lot area:0.46 Acres
- Exterior Features:Deck, Golf Course
Finances and disclosures
- Price:$369,900
- Price per sq. ft.:$127.55
Features and amenities
- Amenities:Blinds, Ceiling Fan, Vaulted Ceiling(s)
Parking
- Garage:Yes
New listings near 6912 Oakland Hills Drive
- New
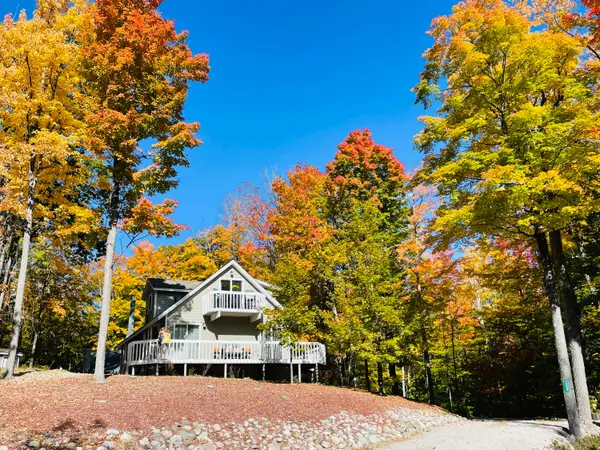
 $399,900Active3 beds 2 baths2,121 sq. ft.
738 Timber Valley Road, Gaylord, MI 49735
MLS# 201842774Listed by: CENTURY 21 REALTY NORTH GRAYLING - New
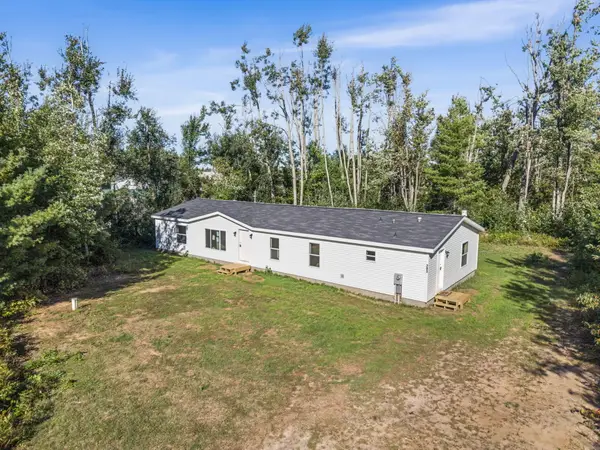 $229,000Active3 beds 2 baths1,850 sq. ft.
783 Woodhaven Court, Gaylord, MI 49735
MLS# 201842797Listed by: BLAKER REALTY - New
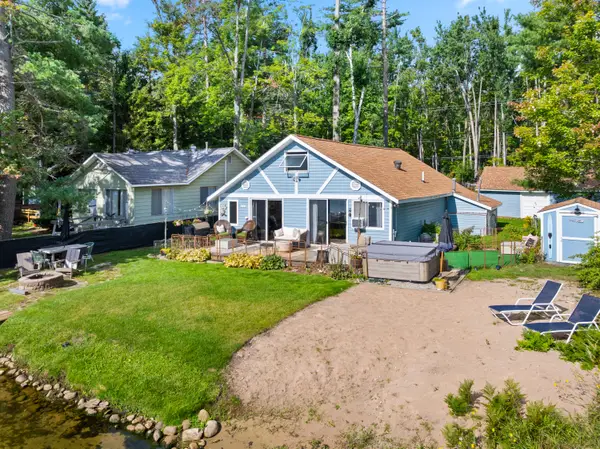 $674,900Active2 beds 2 baths1,800 sq. ft.
4779 Beechwood Avenue, Gaylord, MI 49735
MLS# 201842790Listed by: REAL BROKER LLC - PETOSKEY - New
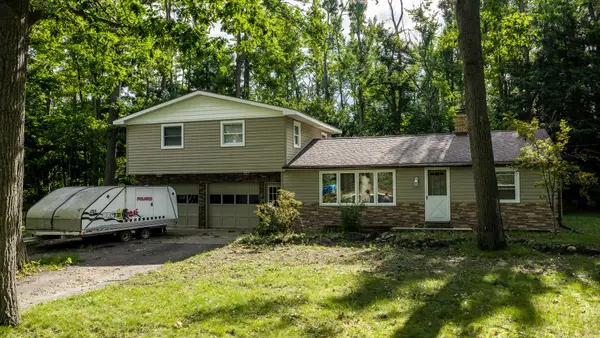 $325,000Active5 beds 2 baths2,565 sq. ft.
3127 Otsegoland Drive, Gaylord, MI 49735
MLS# 201842791Listed by: THE TEAM REAL ESTATE GROUP - New
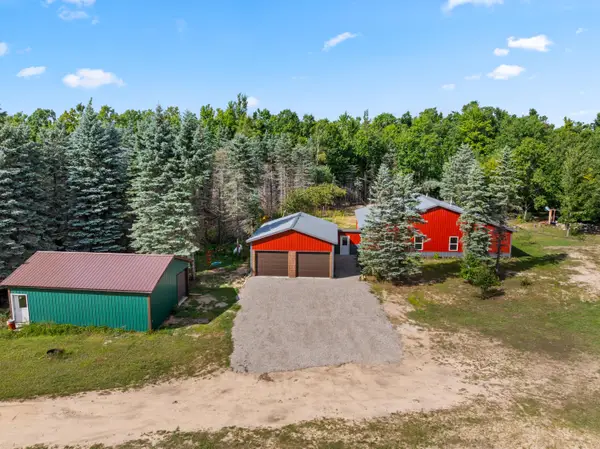 $550,000Active5 beds 3 baths2,496 sq. ft.
9301 Passenheim Road, Gaylord, MI 49735
MLS# 201842794Listed by: COLDWELL BANKER SCHMIDT GAYLORD - New
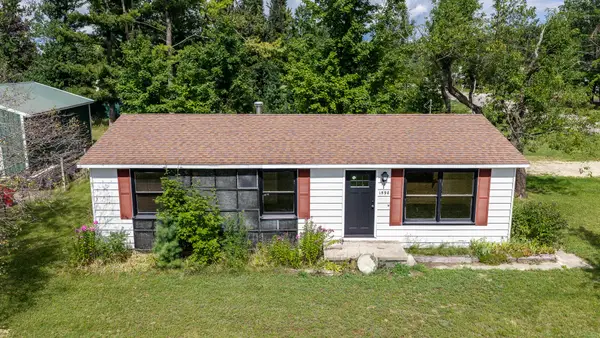 $285,000Active4 beds 2 baths1,840 sq. ft.
1598 Van Tyle Road, Gaylord, MI 49735
MLS# 201842796Listed by: THE TEAM REAL ESTATE GROUP - New
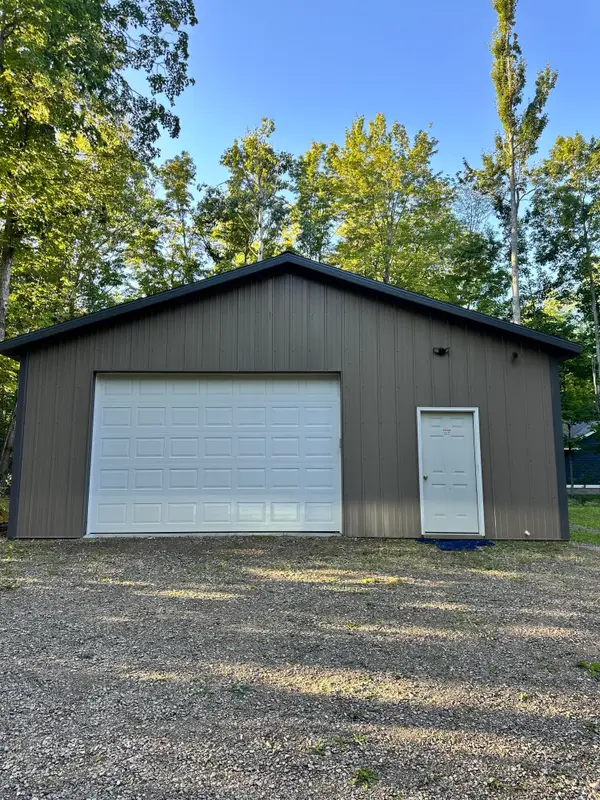 $89,900Active0.46 Acres
7515 Cree Trail, Gaylord, MI 49735
MLS# 201842780Listed by: SMITH REALTY GROUP - New
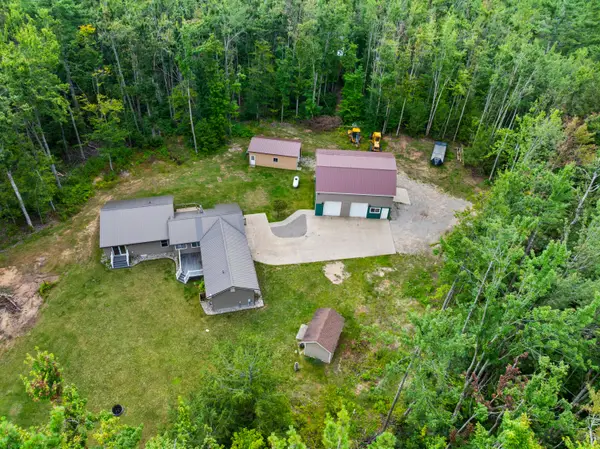 $469,000Active2 beds 3 baths2,220 sq. ft.
5550 Tall Timber Trail, Gaylord, MI 49735
MLS# 201842766Listed by: REAL BROKER LLC - PETOSKEY - New
 $824,900Active5 beds 4 baths5,900 sq. ft.
657 Crestwood Drive, Gaylord, MI 49735
MLS# 201842683Listed by: THE TEAM REAL ESTATE GROUP - New
 $25,000Active0.38 Acres
V/L 302 Michaywe Drive, Gaylord, MI 49735
MLS# 201842756Listed by: ALPINE REALTY GROUP-GAYLORD


Protect your home and budget from life's surprises with an Assurant Home Warranty, backed by a partner that supports you through every step of homeownership. Explore Plans.
©2026 Century 21 Real Estate LLC. All rights reserved. CENTURY 21®, the CENTURY 21 Logo and C21® are service marks owned by Century 21 Real Estate LLC. Century 21 Real Estate LLC fully supports the principles of the Fair Housing Act and the Equal Opportunity Act. Each office is independently owned and operated. Listing information is deemed reliable but not guaranteed accurate.