
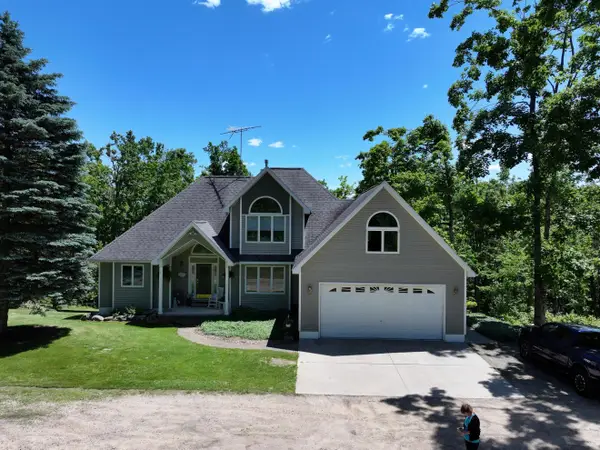
804 West Street, Gaylord, MI 49735
Local realty services provided by:CENTURY 21 Signature Realty
804 West Street,Gaylord, MI 49735
$315,000
- 3 Beds
- 3 Baths
- 3,072 sq. ft.
- Single family
- Active
Listed by: diane e pompei
Office: coldwell banker schmidt gaylord
MLS#:201843679
Source:MI_WWBR
Price summary
- Price:$315,000
- Price per sq. ft.:$102.54
About this home
Sprawling Gaylord ranch offers space for everything! Two main-level living areas, plus multiple family areas in finished lower level. Main level primary suite with laundry area...unbelievably convenient. Recently remodeled chef's kitchen is THE place to gather and entertain....door-wall to deck lets the party extend outdoors! Full finished basement with woodburning stove, bath and storage nooks. Attached garage plus large storage shed. All appliances included. Much more to see - more pictures coming soon
Contact an agent
Home facts
- Subdivision & Development:J Schreurs Add City Of Gaylord
- Listing ID #:201843679
- Added:1 day(s) ago
- Updated:November 06, 2026 at 08:42 PM
Rooms and interior
- Bedrooms:3
- Total bathrooms:3
- Full bathrooms:3
- Basement Description:Finished, Full, Partially Finished
- Living area:3,072 sq. ft.
Heating and cooling
- Heating:Central Air, Forced Air, Heating, Natural Gas, Wood
Structure and exterior
- Building area:3,072 sq. ft.
- Lot area:0.29 Acres
- Architectural Style:Ranch
- Exterior Features:Deck, Landscaped, Patio/Porch, Paved Driveways, Shed, Sprinkler System
Finances and disclosures
- Price:$315,000
- Price per sq. ft.:$102.54
Parking
- Parking description:Garage Door Opener
- Garage:Yes
New listings near 804 West Street
- New
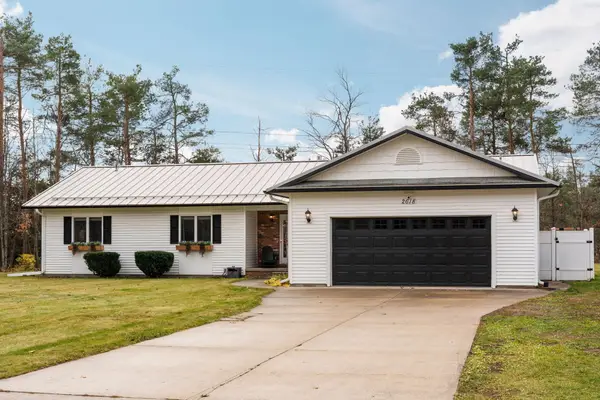 $464,900Active4 beds 4 baths3,416 sq. ft.
2618 Manorwood Drive, Gaylord, MI 49735
MLS# 201843678Listed by: SMITH REALTY GROUP - New
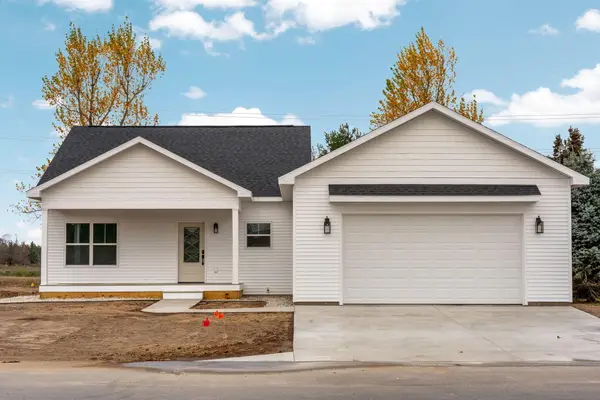 $339,900Active2 beds 2 baths1,205 sq. ft.
3246 Glen Meadows Drive, Gaylord, MI 49735
MLS# 201843573Listed by: SMITH REALTY GROUP - New
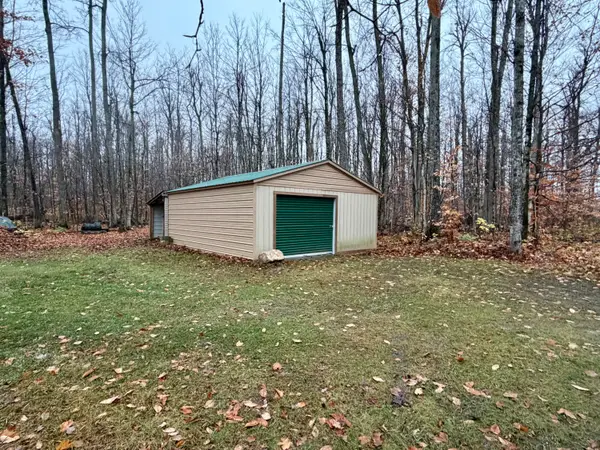 $74,000Active10 Acres
5857 Mancelona Road, Gaylord, MI 49735
MLS# 201843659Listed by: REAL ESTATE ONE OF GAYLORD - New
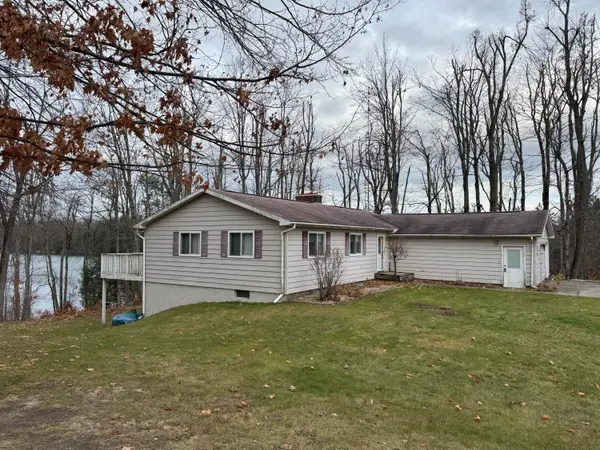 $425,000Active4 beds 2 baths2,500 sq. ft.
5420 Trailway, Gaylord, MI 49735
MLS# 201843626Listed by: PINE CONE PROPERTIES LLC - New
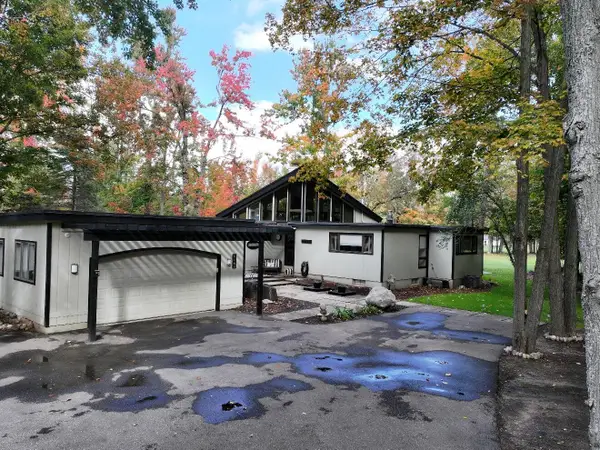 $479,000Active3 beds 4 baths3,800 sq. ft.
6485 Foothills Trail, Gaylord, MI 49735
MLS# 201843645Listed by: COLDWELL BANKER SCHMIDT GAYLORD - New
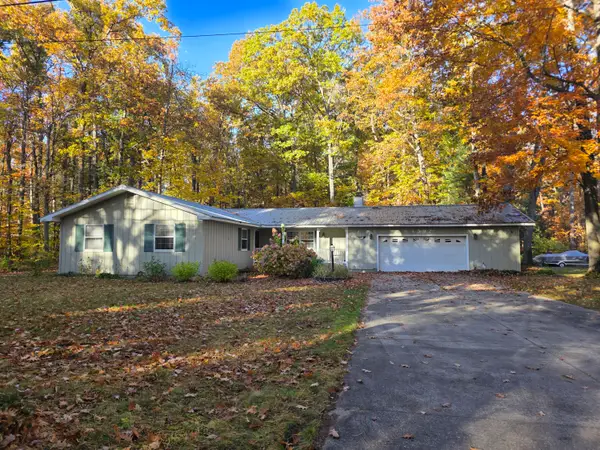 $175,000Active3 beds 2 baths1,952 sq. ft.
4592 Wah Wah Soo Drive, Gaylord, MI 49735
MLS# 201843631Listed by: COLDWELL BANKER SCHMIDT GAYLORD - New
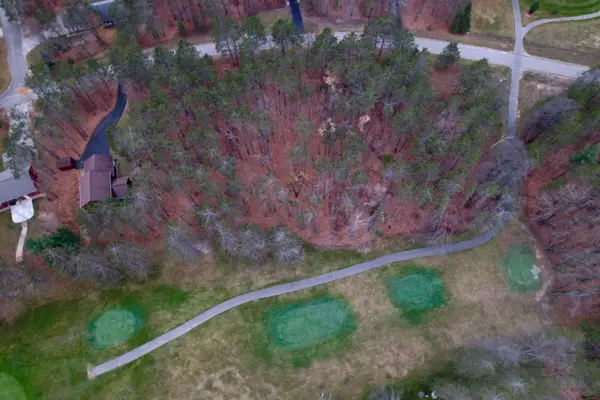 $8,500Active0.44 Acres
V/L .44AC Saint Andrews Drive, Gaylord, MI 49735
MLS# 201843633Listed by: ALPINE REALTY GROUP-GAYLORD - New
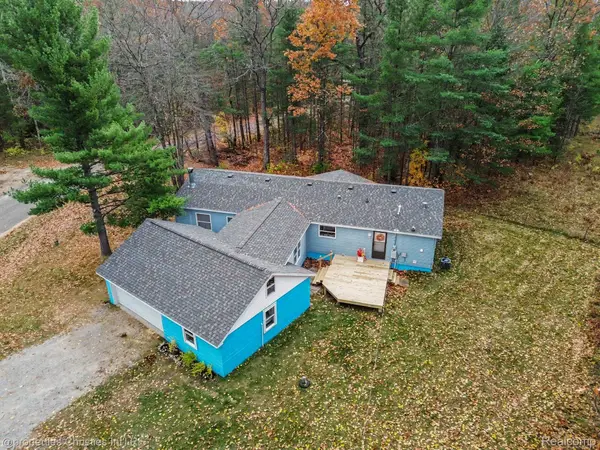 $350,000Active3 beds 2 baths1,690 sq. ft.
1419 Circle DR, Gaylord, MI 49735
MLS# 20261085293Listed by: @PROPERTIES CHRISTIE'S INT'L R.E. BIRMINGHAM
- Open Sat, 3 to 5pmNew
 $549,000Active5 beds 4 baths3,736 sq. ft.
6228 M-32 West, Gaylord, MI 49735
MLS# 201843580Listed by: COLDWELL BANKER SCHMIDT GAYLORD


Protect your home and budget from life's surprises with an Assurant Home Warranty, backed by a partner that supports you through every step of homeownership. Explore Plans.
©2026 Century 21 Real Estate LLC. All rights reserved. CENTURY 21®, the CENTURY 21 Logo and C21® are service marks owned by Century 21 Real Estate LLC. Century 21 Real Estate LLC fully supports the principles of the Fair Housing Act and the Equal Opportunity Act. Each office is independently owned and operated. Listing information is deemed reliable but not guaranteed accurate.