
8288 Eagle Peak, Georgetown, MI 49428
Local realty services provided by:CENTURY 21 Northland
8288 Eagle Peak,Jenison, MI 49428
$614,900
- 4 Beds
- 3 Baths
- 2,675 sq. ft.
- Single family
- Active
Listed by: jeana senti
Office: mi mitten property consultants, llc.
MLS#:70507599
Source:MI_REALSOURCE
Price summary
- Price:$614,900
- Price per sq. ft.:$229.87
About this home
Step into the Yukon C by Bosgraaf Homes, where space, function, and thoughtful design come together in a way that just feels right the moment you walk in.The main floor is designed for real life--offering an inviting gathering room, a formal dining space for hosting, and a private office that gives you flexibility for work or quiet retreat. The family entry off the garage, complete with a powder bath, keeps everyday living organized and effortless.Upstairs, you'll find all four bedrooms thoughtfully positioned, including a standout owner's suite featuring two walk-in closets and a spacious private bath. A versatile loft creates the perfect second living space, while the upstairs laundry adds everyday convenience right where you need it most.The lower level is ready for your vision, with room for additional bedrooms, a future bath, rec space, and plenty of storage--giving you the ability to grow into the home over time.From the layout to the livability, this home delivers quality...
Contact an agent
Home facts
- Year built:2025
- Listing ID #:70507599
- Added:235 day(s) ago
- Updated:July 29, 2026 at 10:46 AM
Rooms and interior
- Bedrooms:4
- Total bathrooms:3
- Full bathrooms:2
- Half bathrooms:1
- Rooms Total:15
- Kitchen Description:Dishwasher, Microwave, Range/Oven, Refrigerator
- Living area:2,675 sq. ft.
Heating and cooling
- Heating:Forced Air, Natural Gas
Structure and exterior
- Year built:2025
- Building area:2,675 sq. ft.
- Lot area:0.32 Acres
- Construction Materials:Stone, Vinyl Siding
- Exterior Features:Lawn Sprinkler, Storms/Screens
- Foundation Description:Basement
- Levels:2 Story
Utilities
- Water:Public Water
Finances and disclosures
- Price:$614,900
- Price per sq. ft.:$229.87
Features and amenities
- Appliances:Dishwasher, Microwave, Range/Oven, Refrigerator
Parking
- Parking description:Attached Garage, Garage Door Opener
- Garage spaces:3
 Provided through IDX via MiRealSource. Courtesy of MiRealSource Shareholder. Copyright MiRealSource. The information published and disseminated by MiRealSource is communicated verbatim, without change by MiRealSource, as filed with MiRealSource by its members. The accuracy of all information, regardless of source, is not guaranteed or warranted. All information should be independently verified. Copyright 2026 MiRealSource. All rights reserved. The information provided hereby constitutes proprietary information of MiRealSource, Inc. and its shareholders, affiliates and licensees and may not be reproduced or transmitted in any form or by any means, electronic or mechanical, including photocopy, recording, scanning or any information storage and retrieval system, without written permission from MiRealSource, Inc. MI_REALSOURCE Member Broker: Brad Platt
New listings near 8288 Eagle Peak
- New
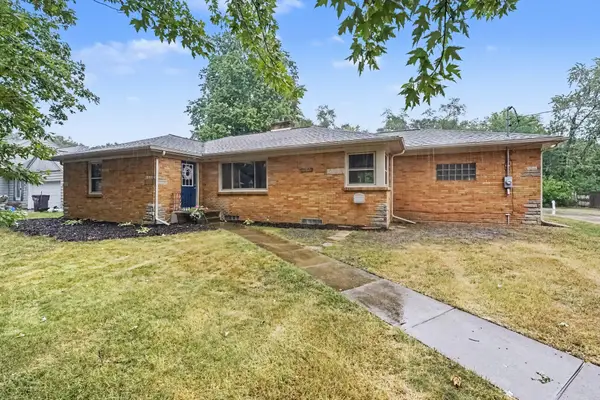 $359,900Active3 beds 2 baths1,484 sq. ft.
7666 Thomas Avenue, Jenison, MI No
MLS# 65026038991Listed by: CITY2SHORE ARETE COLLECTION INC - New
 $259,900Active2 beds 2 baths946 sq. ft.
2889 S Wentward, Hudsonville, MI 49426
MLS# 70548335Listed by: FIVE STAR REAL ESTATE (GRANDV) - New
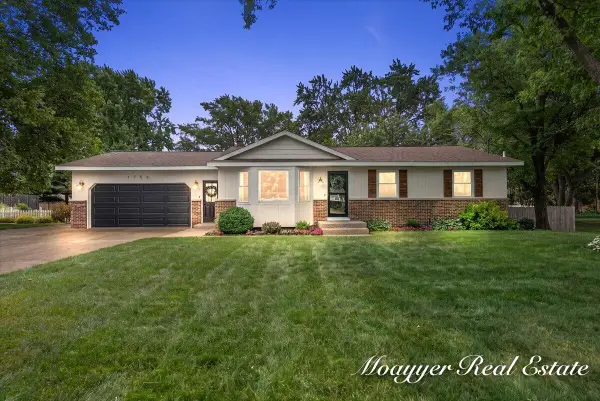 $375,000Active3 beds 2 baths1,220 sq. ft.
1758 Greenwoods, Jenison, MI 49428
MLS# 70548221Listed by: MOAYYER REAL ESTATE - New
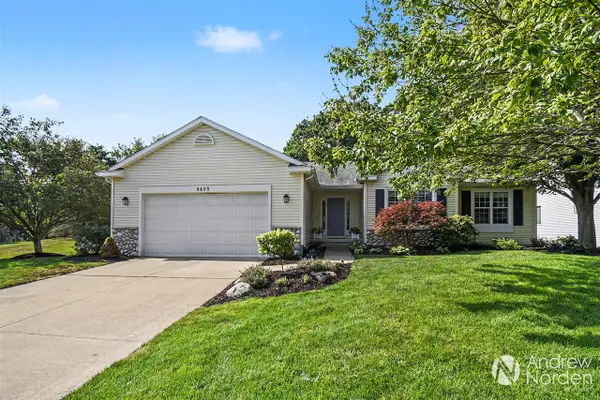 $396,000Active4 beds 3 baths1,494 sq. ft.
6403 Par 5, Grandville, MI 49418
MLS# 70548174Listed by: BERKSHIRE HATHAWAY HOMESERVICES MICHIGAN REAL ESTATE (CASCADE) - New
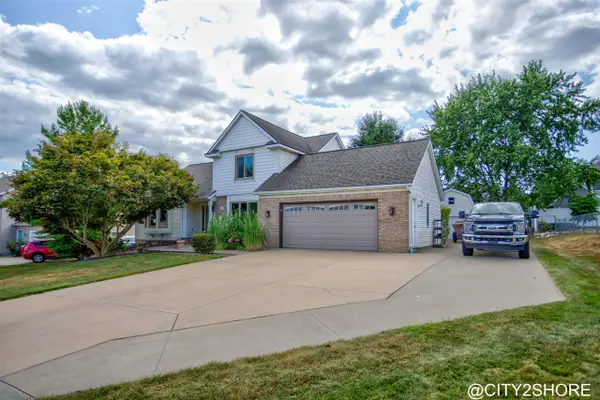 $489,900Active4 beds 4 baths2,004 sq. ft.
6719 Crown Point, Hudsonville, MI 49426
MLS# 70548037Listed by: CITY2SHORE REAL ESTATE INC. - New
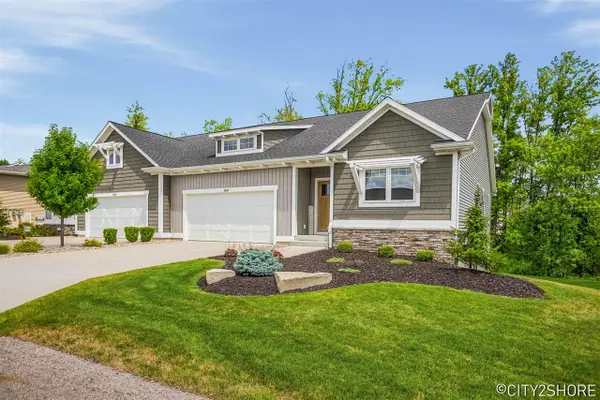 $480,000Active4 beds 3 baths1,441 sq. ft.
3345 Bald Eagle Pass, Hudsonville, MI 49426
MLS# 70547985Listed by: CITY2SHORE REAL ESTATE INC. 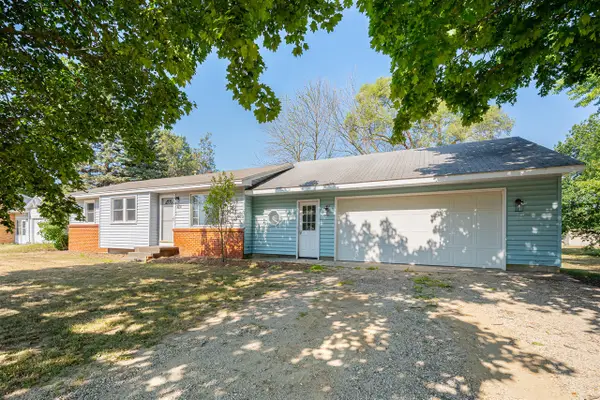 $290,000Pending3 beds 1 baths999 sq. ft.
6461 14th, Hudsonville, MI 49426
MLS# 70547859Listed by: FIVE STAR REAL ESTATE (ADA)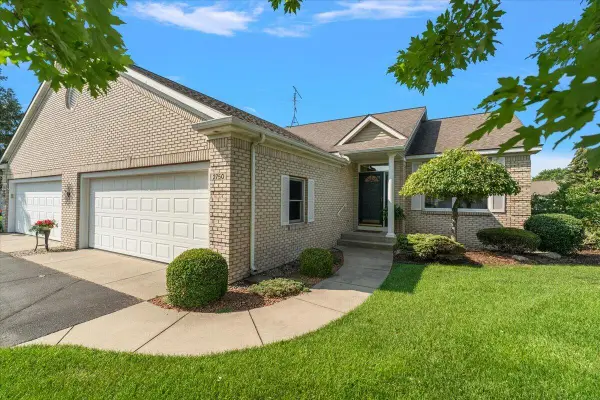 $380,000Pending2 beds 3 baths1,424 sq. ft.
2750 Cedargrove, Jenison, MI 49428
MLS# 70547862Listed by: KELLER WILLIAMS REALTY RIVERTOWN $380,000Pending2 beds 3 baths2,424 sq. ft.
2750 Cedargrove Court, Jenison, MI Yes
MLS# 65026038193Listed by: KELLER WILLIAMS REALTY RIVERTOWN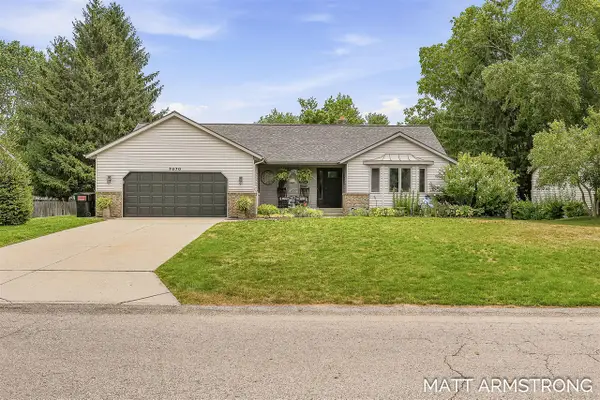 $449,900Pending4 beds 3 baths1,752 sq. ft.
7070 Rolling Hills, Hudsonville, MI 49426
MLS# 70547553Listed by: FIVE STAR REAL ESTATE (GRANDV)


Protect your home and budget from life's surprises with an Assurant Home Warranty, backed by a partner that supports you through every step of homeownership. Explore Plans.
©2026 Century 21 Real Estate LLC. All rights reserved. CENTURY 21®, the CENTURY 21 Logo and C21® are service marks owned by Century 21 Real Estate LLC. Century 21 Real Estate LLC fully supports the principles of the Fair Housing Act and the Equal Opportunity Act. Each office is independently owned and operated. Listing information is deemed reliable but not guaranteed accurate.