
1504 Devries, Gladwin, MI 48624
Local realty services provided by:CENTURY 21 Realty North
1504 Devries,Gladwin, MI 48624
$429,000
- 5 Beds
- 4 Baths
- 1,749 sq. ft.
- Single family
- Active
Listed by: fawn reed
Office: hayden outdoors
MLS#:70562458
Source:MI_REALSOURCE
Price summary
- Price:$429,000
- Price per sq. ft.:$122.57
- Monthly HOA dues:$83.33
About this home
Welcome to your waterfront escape at 1504 Devries Dr, Gladwin, MI 48624. Nestled within the private community of Scottish Hills. This exceptional 5-bedroom, 4 bathroom ranch-style home offers a rare blend of private luxury and community acreage. Every detail of this 3,384-square-foot home has been thoughtfully curated, starting with a down-to-the-studs interior reconstruction completed in 2022. Including a newer roof (2018) and vinyl siding (2020). Offering an open-concept kitchen, modern baths, and two main-floor primary suites. Relax on covered front, or on the back deck overlooking the lake. The fully finished walk-out basement doubles your space, featuring a cozy fireplace family room, Two additional bedrooms, and a full bath. The most unique part is every room has a stunning view of the lake.
Contact an agent
Home facts
- Year built:1999
- Listing ID #:70562458
- Added:9 day(s) ago
- Updated:October 13, 2026 at 10:34 AM
Rooms and interior
- Bedrooms:5
- Total bathrooms:4
- Full bathrooms:4
- Rooms Total:7
- Kitchen Description:Dishwasher, Range/Oven, Refrigerator
- Living area:1,749 sq. ft.
Heating and cooling
- Heating:Forced Air, LP/Propane Gas
Structure and exterior
- Year built:1999
- Building area:1,749 sq. ft.
- Lot area:0.8 Acres
- Construction Materials:Vinyl Siding
- Foundation Description:Basement
- Levels:2 Story
Finances and disclosures
- Price:$429,000
- Price per sq. ft.:$122.57
- Tax amount:$3,647
Features and amenities
- Appliances:Dishwasher, Dryer, Range/Oven, Refrigerator, Washer
- Laundry features:Dryer, Washer
 Provided through IDX via MiRealSource. Courtesy of MiRealSource Shareholder. Copyright MiRealSource. The information published and disseminated by MiRealSource is communicated verbatim, without change by MiRealSource, as filed with MiRealSource by its members. The accuracy of all information, regardless of source, is not guaranteed or warranted. All information should be independently verified. Copyright 2026 MiRealSource. All rights reserved. The information provided hereby constitutes proprietary information of MiRealSource, Inc. and its shareholders, affiliates and licensees and may not be reproduced or transmitted in any form or by any means, electronic or mechanical, including photocopy, recording, scanning or any information storage and retrieval system, without written permission from MiRealSource, Inc.
New listings near 1504 Devries
- New
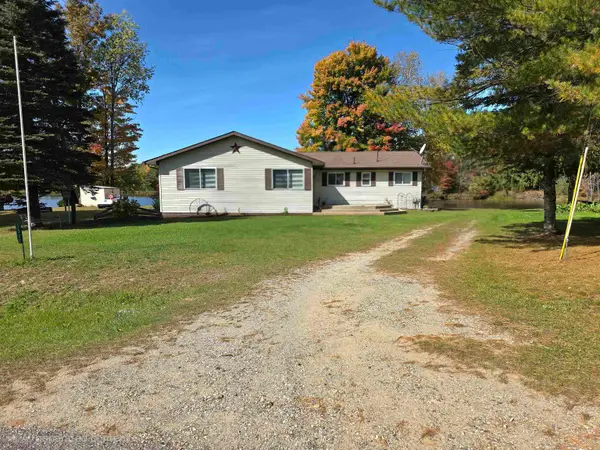 $328,900Active3 beds 1 baths1,500 sq. ft.
1327 Lakeview #Pole Barn on 1316 Cedar, Gladwin, MI 48624
MLS# 50224681Listed by: REMAX RIGHT CHOICE - New
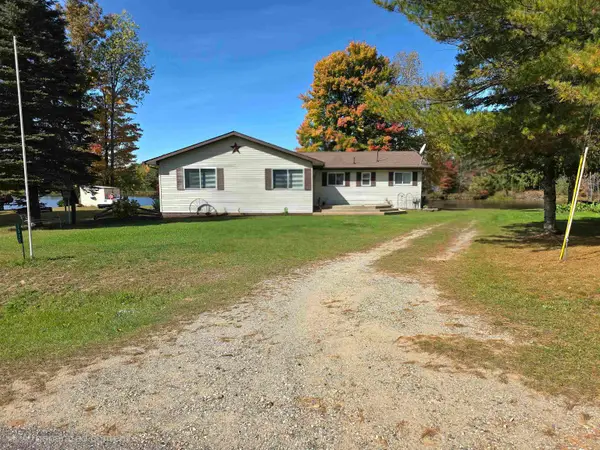 $328,900Active3 beds 1 baths1,500 sq. ft.
1327 Lakeview DR, Gladwin, MI 48624
MLS# 5050224681Listed by: REMAX RIGHT CHOICE - New
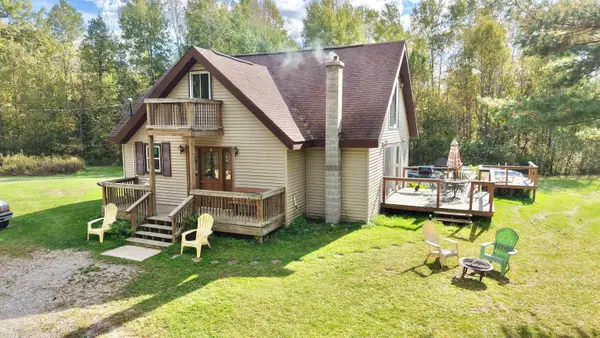 $379,000Active4 beds 2 baths1,489 sq. ft.
105 E Winegar Rd, Gladwin, MI 48624
MLS# 50224674Listed by: SUGAR SPRINGS REAL ESTATE - New
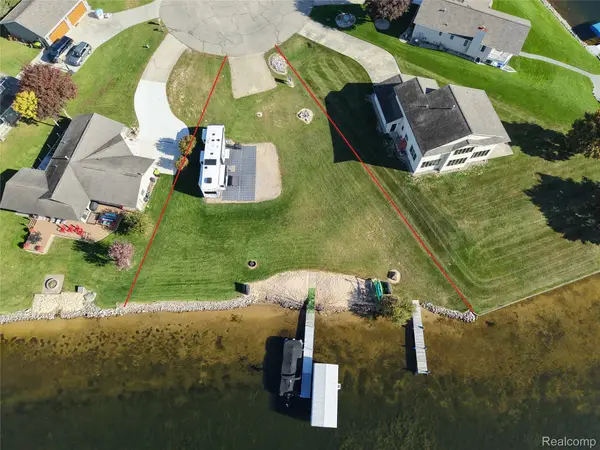 $299,900Active0.32 Acres
5133 Eeton CT, Gladwin, MI 48624
MLS# 20261082450Listed by: REALTY EXECUTIVES MAIN ST LLC - New
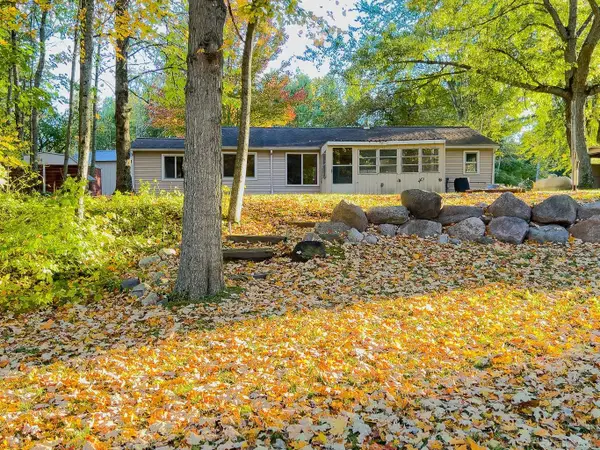 $225,000Active3 beds 2 baths1,200 sq. ft.
1123 Radov, Gladwin, MI 48624
MLS# 50224507Listed by: KELLER WILLIAMS PAINT CREEK - New
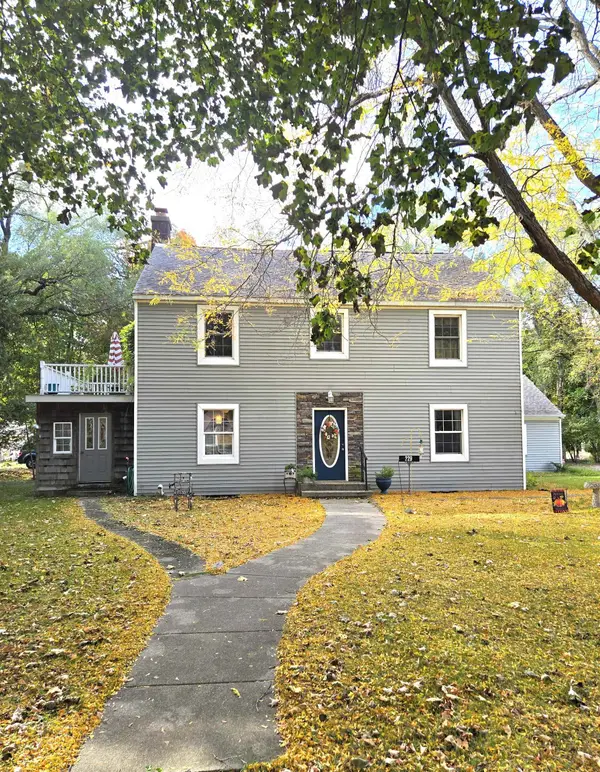 $219,700Active4 beds 2 baths1,998 sq. ft.
229 N Arcade, Gladwin, MI 48624
MLS# 50224446Listed by: RE/MAX RIVER HAVEN - New
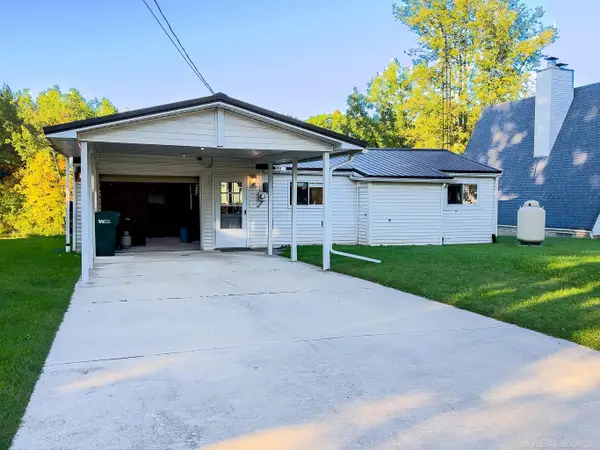 $250,000Active3 beds 2 baths1,350 sq. ft.
1049 Radov, Gladwin, MI 48624
MLS# 50224355Listed by: KELLER WILLIAMS PAINT CREEK - New
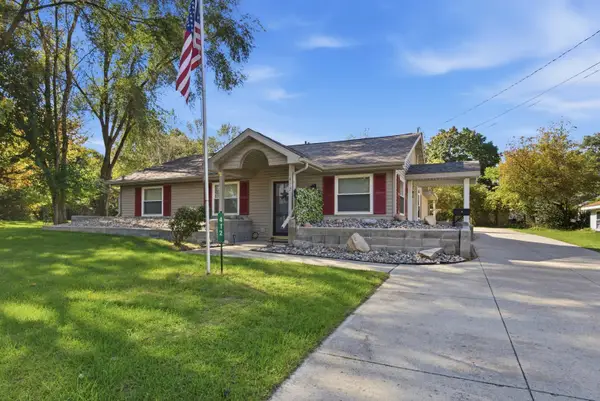 $205,000Active3 beds 2 baths1,256 sq. ft.
412 Lumm Street, Gladwin, MI 48624
MLS# 50224241Listed by: MODERN REALTY - New
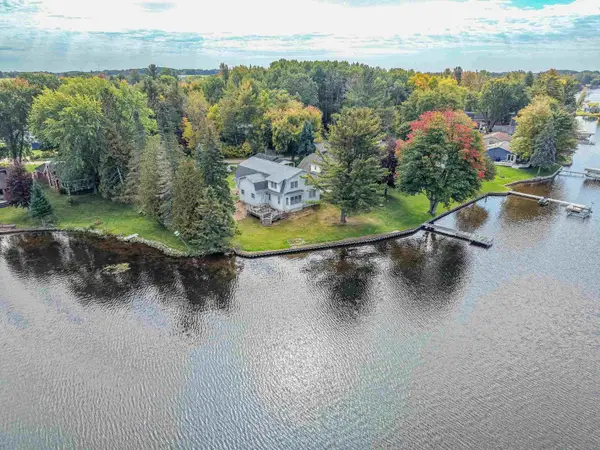 $575,000Active6 beds 3 baths3,254 sq. ft.
4328 Chappel, Gladwin, MI 48624
MLS# 50224237Listed by: RE/MAX RIVER HAVEN - New
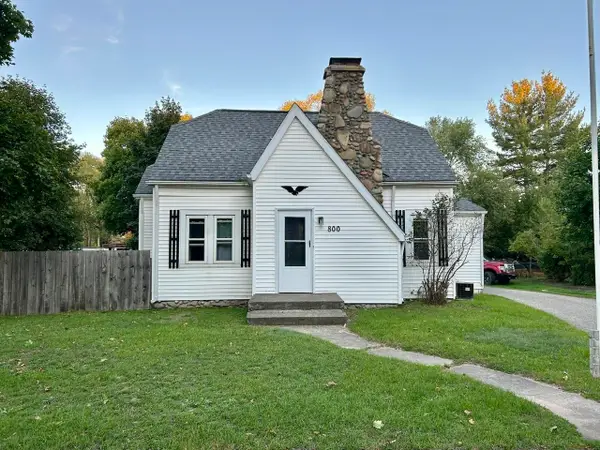 $144,900Active3 beds 1 baths1,200 sq. ft.
800 N Cayuga, Gladwin, MI 48624
MLS# 50224204Listed by: BAKER-KEHOE REALTY LLC


Protect your home and budget from life's surprises with an Assurant Home Warranty, backed by a partner that supports you through every step of homeownership. Explore Plans.
©2026 Century 21 Real Estate LLC. All rights reserved. CENTURY 21®, the CENTURY 21 Logo and C21® are service marks owned by Century 21 Real Estate LLC. Century 21 Real Estate LLC fully supports the principles of the Fair Housing Act and the Equal Opportunity Act. Each office is independently owned and operated. Listing information is deemed reliable but not guaranteed accurate.