1988 N Haven, Gladwin, MI 48624
Local realty services provided by:CENTURY 21 Realty North
1988 N Haven,Gladwin, MI 48624
$649,000
- 4 Beds
- 3 Baths
- 1,550 sq. ft.
- Single family
- Active
Listed by: tony lechner
Office: re/max of midland
MLS#:50214070
Source:MI_REALSOURCE
Price summary
- Price:$649,000
- Price per sq. ft.:$254.51
About this home
Welcome to your dream waterfront retreat on beautiful Lake Lancelot! This stunning year-round home offers 4 bedrooms, 2.5 bathrooms, a finished walkout lower level, and an exceptional 3.5-car garage—all designed to maximize comfort, style, and breathtaking lake views. The main level showcases spectacular panoramic views of the lake through expansive windows that fill the home with natural light. The spacious primary suite features a sliding glass door leading directly to the newly finished deck with pergola, where you'll enjoy unobstructed waterfront views. The inviting living room offers cathedral ceilings and a cozy gas fireplace, while the well-appointed kitchen features granite countertops and flows seamlessly into the large dining area—perfect for entertaining family and friends. A convenient first-floor laundry room and half bath that is located just off the deck. The beautifully finished 3.5-car garage is a standout feature, complete with insulation, knotty pine ceilings, painted floors, and ample storage space. The walkout lower level includes three additional bedrooms, with two offering sliding glass doors that open directly to the lakeside. A spacious, beautifully updated full bathroom completes the lower level, providing plenty of room for family and guests. Outside, you'll appreciate the thoughtfully designed lakeside living spaces, including a paver patio, a cantilever dock and easy access to the water. Additional updates include a whole-house Generac generator and an in-ground sprinkler system, offering convenience and peace of mind. Located in the desirable Sugar Springs community, you'll enjoy outstanding amenities and year-round recreation. This move-in-ready waterfront home has been meticulously maintained and is ready for you to start making memories on the lake. Don't miss this incredible opportunity to own a beautiful Lake Lancelot home. Call today to schedule your private showing!...
Contact an agent
Home facts
- Year built:1983
- Subdivision & Development:Islanders Realm Sub
- Listing ID #:50214070
- Added:55 day(s) ago
- Updated:August 17, 2026 at 10:32 AM
Rooms and interior
- Bedrooms:4
- Total bathrooms:3
- Full bathrooms:2
- Half bathrooms:1
- Rooms Total:12
- Dining Description:On First Level
- Kitchen Description:Dishwasher, Disposal, Microwave, On First Level, Range/Oven, Refrigerator
- Bedroom Description:Bedroom 1 on First Level, Bedroom 2 on Lower Level, Bedroom 3 on Lower Level, Bedroom 4 on Lower Level
- Basement Description:Block, Finished, Walk Out
- Living area:1,550 sq. ft.
Heating and cooling
- Cooling:Ceiling Fan(s), Central A/C
- Heating:Boiler, Forced Air, Natural Gas
Structure and exterior
- Year built:1983
- Building area:1,550 sq. ft.
- Lot area:0.47 Acres
- Architectural Style:Ranch
- Construction Materials:Brick
- Exterior Features:Deck, Lawn Sprinkler, Patio, Porch
- Foundation Description:Basement, Block
- Levels:1 Story
Utilities
- Sewer:Public Sanitary
Finances and disclosures
- Price:$649,000
- Price per sq. ft.:$254.51
- Tax amount:$10,393
Features and amenities
- Appliances:Dishwasher, Disposal, Dryer, Microwave, Range/Oven, Refrigerator, Washer
- Laundry features:Dryer, On First Level, Washer
- Amenities:Skylights
Parking
- Parking description:3 or More Spaces, Attached Garage, Garage
- Garage spaces:4
 Provided through IDX via MiRealSource. Courtesy of MiRealSource Shareholder. Copyright MiRealSource. The information published and disseminated by MiRealSource is communicated verbatim, without change by MiRealSource, as filed with MiRealSource by its members. The accuracy of all information, regardless of source, is not guaranteed or warranted. All information should be independently verified. Copyright 2026 MiRealSource. All rights reserved. The information provided hereby constitutes proprietary information of MiRealSource, Inc. and its shareholders, affiliates and licensees and may not be reproduced or transmitted in any form or by any means, electronic or mechanical, including photocopy, recording, scanning or any information storage and retrieval system, without written permission from MiRealSource, Inc.
New listings near 1988 N Haven
- New
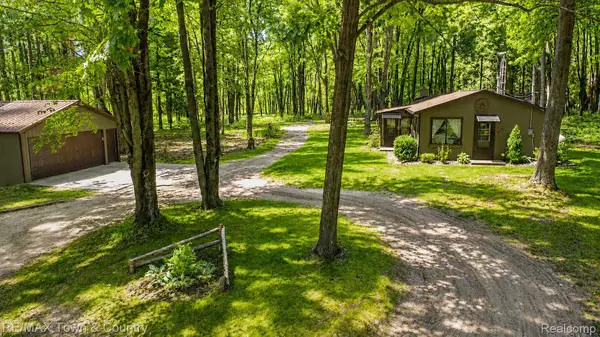 $294,900Active1 beds 1 baths967 sq. ft.
1293 Bellinger Road, Gladwin, MI 48624
MLS# 20261069517Listed by: RE/MAX TOWN & COUNTRY - New
 $294,900Active1 beds 1 baths967 sq. ft.
1293 Bellinger, Gladwin, MI 48624
MLS# 61026276Listed by: RE/MAX TOWN & COUNTRY - New
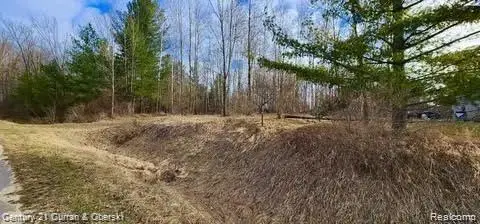
 $10,990Active0.42 Acres
187 Greensboro Way, Gladwin, MI 48624
MLS# 20261069984Listed by: CENTURY 21 CURRAN & OBERSKI - New
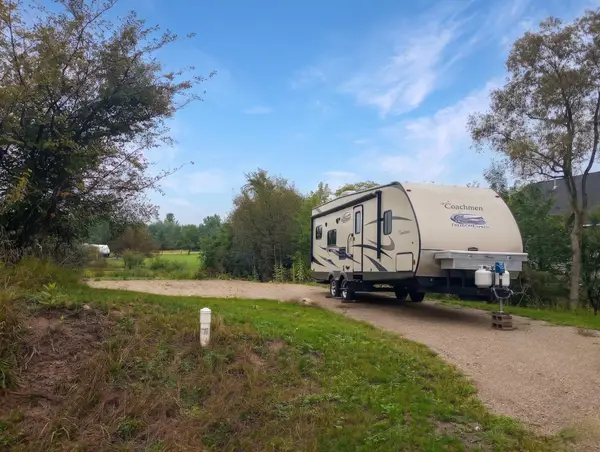 $32,587Active0.39 Acres
Lot 119 Winchester, Gladwin, MI 48624
MLS# 50220265Listed by: BAKER-KEHOE REALTY LLC - New
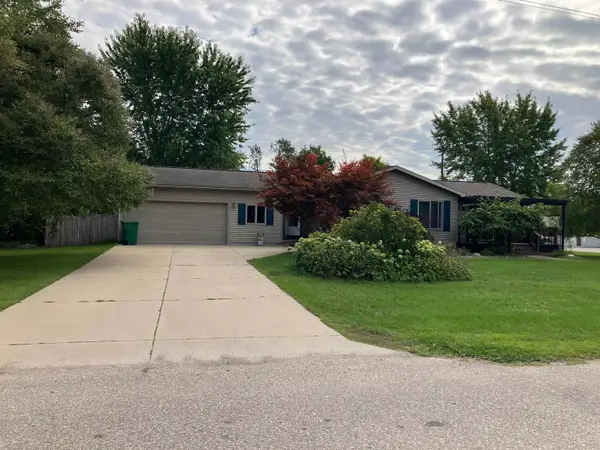 $199,000Active2 beds 2 baths1,079 sq. ft.
1000 N Silverleaf, Gladwin, MI 48624
MLS# 50220245Listed by: RE/MAX RIVER HAVEN - New
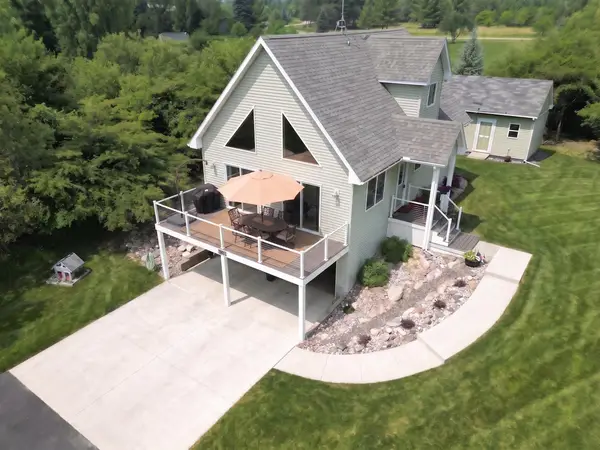 $269,587Active2 beds 3 baths1,296 sq. ft.
5228 Winchester, Gladwin, MI 48624
MLS# 50220194Listed by: BAKER-KEHOE REALTY LLC - New
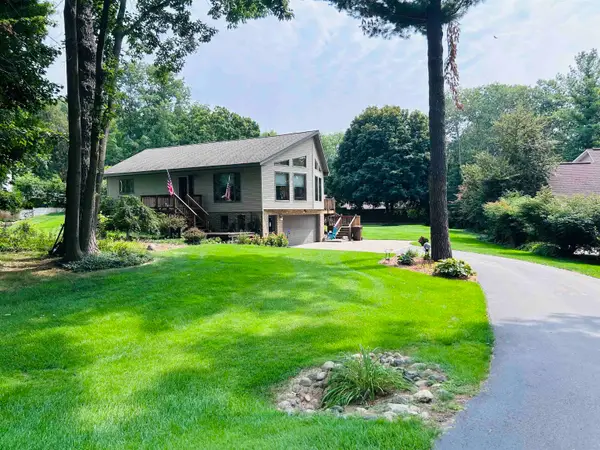 $275,000Active2 beds 2 baths1,254 sq. ft.
465 Saint Andrews #Lot: 100, Gladwin, MI 48624
MLS# 80073002Listed by: EXIT NORTHERN SHORES REALTY-ER - New
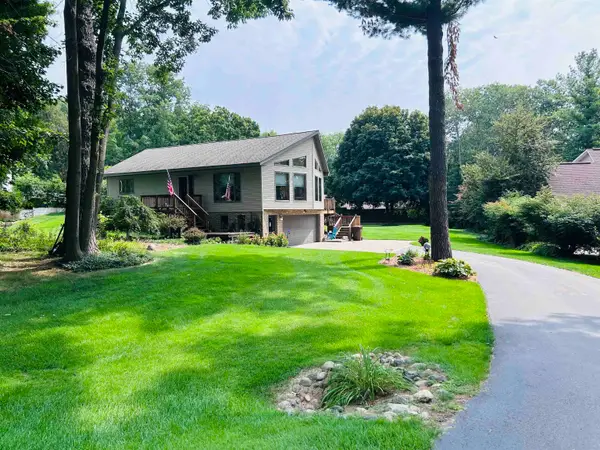 $275,000Active2 beds 2 baths1,590 sq. ft.
465 Saint Andrews, Gladwin, MI 48624
MLS# 78080073002Listed by: EXIT NORTHERN SHORES REALTY-ER - New
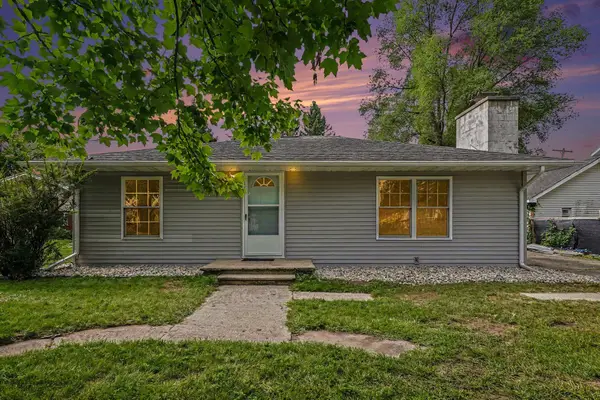 $175,000Active3 beds 2 baths1,320 sq. ft.
133 W 2nd Street, Gladwin, MI 48624
MLS# 81026045488Listed by: EXP REALTY, LLC - New
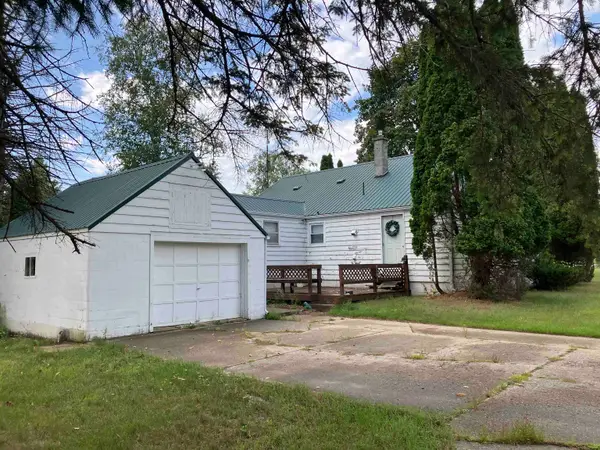 $160,000Active4 beds 1 baths1,325 sq. ft.
863 S M18, Gladwin, MI 48624
MLS# 50219970Listed by: RE/MAX RIVER HAVEN


Protect your home and budget from life's surprises with an Assurant Home Warranty, backed by a partner that supports you through every step of homeownership. Explore Plans.
©2026 Century 21 Real Estate LLC. All rights reserved. CENTURY 21®, the CENTURY 21 Logo and C21® are service marks owned by Century 21 Real Estate LLC. Century 21 Real Estate LLC fully supports the principles of the Fair Housing Act and the Equal Opportunity Act. Each office is independently owned and operated. Listing information is deemed reliable but not guaranteed accurate.