2861 Cemetery, Gladwin, MI 48624
Local realty services provided by:CENTURY 21 Signature Realty
2861 Cemetery,Gladwin, MI 48624
$645,000
- 5 Beds
- 3 Baths
- 3,191 sq. ft.
- Single family
- Active
Listed by: kriss goodroe
Office: 31 realty
MLS#:77080072870
Source:MI_REALCOMP
Price summary
- Price:$645,000
- Price per sq. ft.:$202.13
About this home
60 acres with 5 bedroom home. Three outbuildings- garage, barn, and storage shed. Groomed trails with 5 food plots for deer, 4 blinds on the property for hunting. Private 7 acre lake with bluegill and bass. Enjoy your own private beach, kayak or go out in the boat to relax. Fruit trees, blackberries, and raspberries. Fireplace in living room and downstairs to cozy up to on cold nights. New well - 3 years ago, new appliances in 2025, new shed in 2025. new flooring in the kitchen 2025.
Contact an agent
Home facts
- Year built:1960
- Subdivision & Development:NONE
- Listing ID #:77080072870
- Added:6 day(s) ago
- Updated:September 02, 2026 at 10:16 AM
Rooms and interior
- Bedrooms:5
- Total bathrooms:3
- Full bathrooms:3
- Rooms Total:8
- Basement Description:Daylight, Finished, Full, Interior Entry, Partially Finished, Walk-Out Access
- Living area:3,191 sq. ft.
Heating and cooling
- Heating:Baseboard, Hot Water, Propane
Structure and exterior
- Year built:1960
- Building area:3,191 sq. ft.
- Lot area:59.2 Acres
- Lot Features:Rolling Slope, Wooded
- Architectural Style:Raised Ranch
- Exterior Features:Deck
- Foundation Description:Basement
- Levels:One
Utilities
- Water:Well
- Sewer:Septic Tank
Finances and disclosures
- Price:$645,000
- Price per sq. ft.:$202.13
- Tax amount:$3,857
Features and amenities
- Appliances:Dryer, Microwave, Oven, Range, Refrigerator, Washer
- Amenities:Cathedral Ceilings, Walk-in Closets
Parking
- Parking description:Detached, Garage, Heated Garage, Two Car Garage
- Garage spaces:2

New listings near 2861 Cemetery
- New
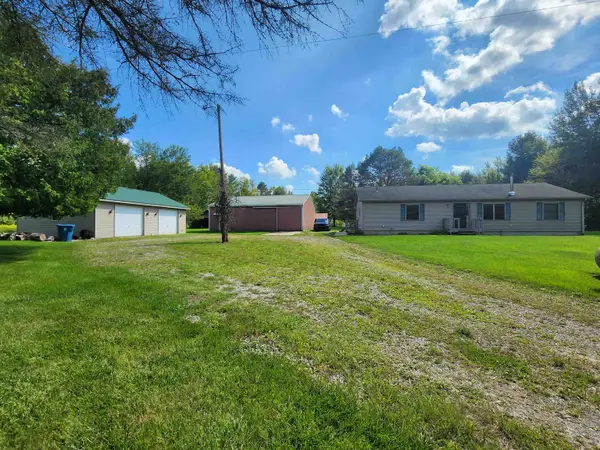 $575,000Active3 beds 2 baths1,568 sq. ft.
175 W M 61, Gladwin, MI 48624
MLS# 50220547Listed by: CUMMINGS REALTY - New
 $39,900Active5 Acres
975 E M61 Road, Gladwin, MI 48624
MLS# 50220544Listed by: EXP REALTY - New
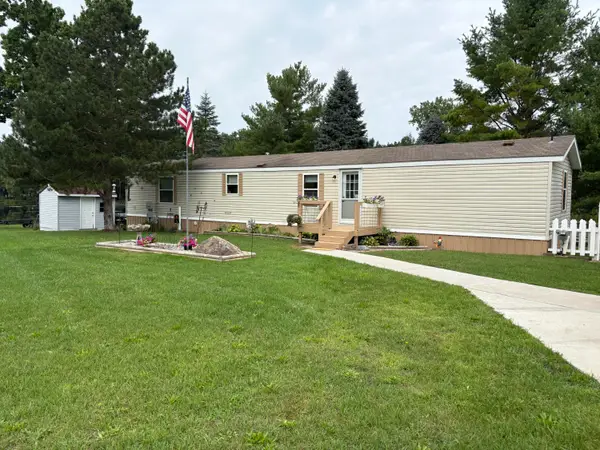 $180,000Active3 beds 2 baths1,088 sq. ft.
1455 Eldon Court, Gladwin, MI 48624
MLS# 72026046487Listed by: DREAMS REALTY INVESTMENTS LLC - New
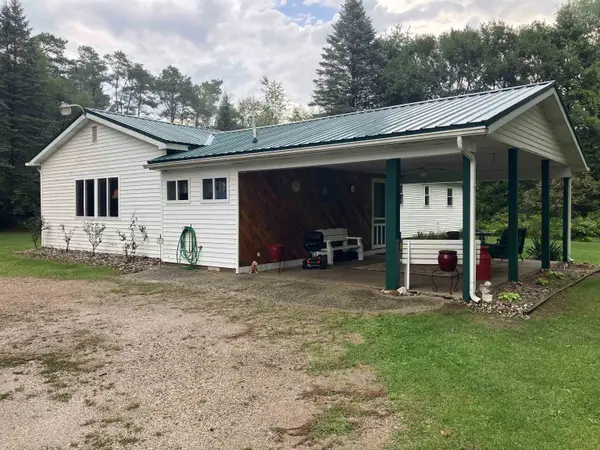 $258,900Active4 beds 2 baths1,590 sq. ft.
395 W M61, Gladwin, MI 48624
MLS# 50220480Listed by: RE/MAX RIVER HAVEN - New
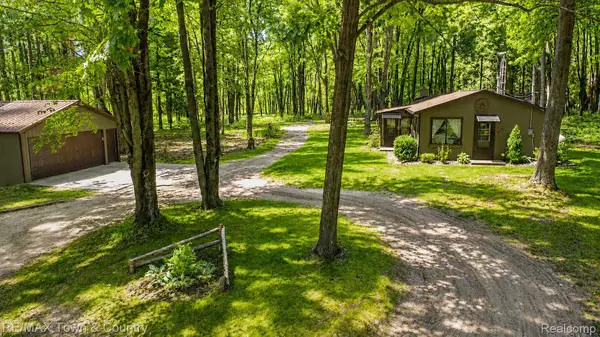 $294,900Active1 beds 1 baths967 sq. ft.
1293 Bellinger Road, Gladwin, MI 48624
MLS# 20261069517Listed by: RE/MAX TOWN & COUNTRY - New
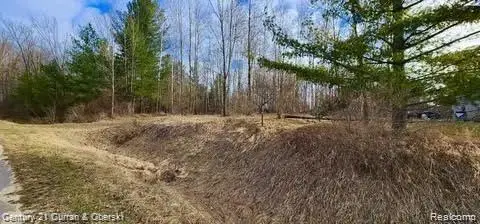
 $10,990Active0.42 Acres
187 Greensboro Way, Gladwin, MI 48624
MLS# 20261069984Listed by: CENTURY 21 CURRAN & OBERSKI - New
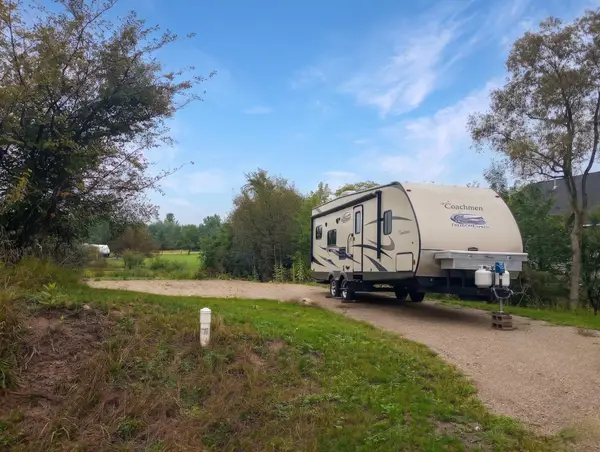 $32,587Active0.39 Acres
Lot 119 Winchester, Gladwin, MI 48624
MLS# 50220265Listed by: BAKER-KEHOE REALTY LLC - New
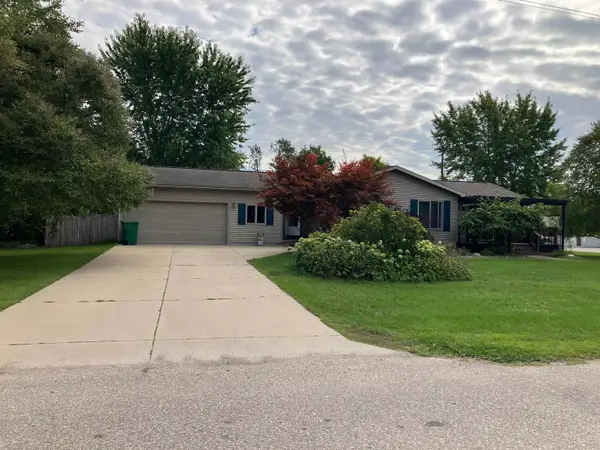 $199,000Active2 beds 2 baths1,079 sq. ft.
1000 N Silverleaf, Gladwin, MI 48624
MLS# 50220245Listed by: RE/MAX RIVER HAVEN - New
 $269,587Active2 beds 3 baths1,296 sq. ft.
5228 Winchester, Gladwin, MI 48624
MLS# 50220194Listed by: BAKER-KEHOE REALTY LLC - New
 $275,000Active2 beds 2 baths1,254 sq. ft.
465 Saint Andrews #Lot: 100, Gladwin, MI 48624
MLS# 80073002Listed by: EXIT NORTHERN SHORES REALTY-ER


Protect your home and budget from life's surprises with an Assurant Home Warranty, backed by a partner that supports you through every step of homeownership. Explore Plans.
©2026 Century 21 Real Estate LLC. All rights reserved. CENTURY 21®, the CENTURY 21 Logo and C21® are service marks owned by Century 21 Real Estate LLC. Century 21 Real Estate LLC fully supports the principles of the Fair Housing Act and the Equal Opportunity Act. Each office is independently owned and operated. Listing information is deemed reliable but not guaranteed accurate.