
3068 Riley, Gladwin, MI 48624
Local realty services provided by:CENTURY 21 Northland
3068 Riley,Gladwin, MI 48624
$349,900
- 4 Beds
- 2 Baths
- 1,782 sq. ft.
- Single family
- Active
Listed by: barbara arvoy
Office: coldwell banker professionals
MLS#:50223537
Source:MI_REALSOURCE
Price summary
- Price:$349,900
- Price per sq. ft.:$196.35
About this home
OPEN HOUSE OCTOBER 17th 1-3 pm 2.24 Acres, 2 Parcels, 4 Bedroom, 2 Full Baths Beautiful home with Split bedroom plan, main bedroom has oversized bath with updated walk-in shower 2025. Newer Water Heater and Heating cooling system 2010. Updated Flooring. Separate Family Room and Living Room, dining area off Kitchen. Appliances Remain including garage refrigerator. Sale to include 2 adjoining parcels over 2 acres. 3 decks. 3 driveway entrances. 2 pole buildings 40 by 30 plus 30x 41'6 plus shed approximately 12 x 12. A car enthusiasts dream come true! Pole Buildings include cement floors, door openers plus rear door on Pole Bdg 1. Room for 8 cars! All the room to store and work on cars, plus store the toys! Within minutes from ORV trails and Lakes. Make this your Dream Home and Relax in the country atomsphere.
Contact an agent
Home facts
- Year built:1999
- Subdivision & Development:NA
- Listing ID #:50223537
- Added:11 day(s) ago
- Updated:October 12, 2026 at 09:36 PM
Rooms and interior
- Bedrooms:4
- Total bathrooms:2
- Full bathrooms:2
- Rooms Total:10
- Dining Description:On Entry Level
- Kitchen Description:Dishwasher, Microwave, On Entry Level, Range/Oven, Refrigerator
- Bedroom Description:Bedroom 1 on Entry Level, Bedroom 2 on Entry Level, Bedroom 3 on Entry Level, Bedroom 4 on Entry Level
- Basement Description:Outside Entrance
- Living area:1,782 sq. ft.
Heating and cooling
- Heating:Forced Air, LP/Propane Gas
Structure and exterior
- Year built:1999
- Building area:1,782 sq. ft.
- Lot area:2.24 Acres
- Architectural Style:Modular, Ranch
- Construction Materials:Vinyl Siding
- Exterior Features:Deck, Garden Area, Porch
- Foundation Description:Crawl
- Levels:1 Story
Utilities
- Water:Private Well
- Sewer:Septic
Finances and disclosures
- Price:$349,900
- Price per sq. ft.:$196.35
- Tax amount:$1,479
Features and amenities
- Appliances:Dishwasher, Dryer, Microwave, Range/Oven, Refrigerator, Washer
- Laundry features:Dryer, Washer
Parking
- Parking description:3 or More Spaces, Additional Garage(s), Carport, Detached Garage, Electric in Garage, Garage
- Garage spaces:8
 Provided through IDX via MiRealSource. Courtesy of MiRealSource Shareholder. Copyright MiRealSource. The information published and disseminated by MiRealSource is communicated verbatim, without change by MiRealSource, as filed with MiRealSource by its members. The accuracy of all information, regardless of source, is not guaranteed or warranted. All information should be independently verified. Copyright 2026 MiRealSource. All rights reserved. The information provided hereby constitutes proprietary information of MiRealSource, Inc. and its shareholders, affiliates and licensees and may not be reproduced or transmitted in any form or by any means, electronic or mechanical, including photocopy, recording, scanning or any information storage and retrieval system, without written permission from MiRealSource, Inc. MI_REALSOURCE Member Broker: Brad Platt
New listings near 3068 Riley
- New
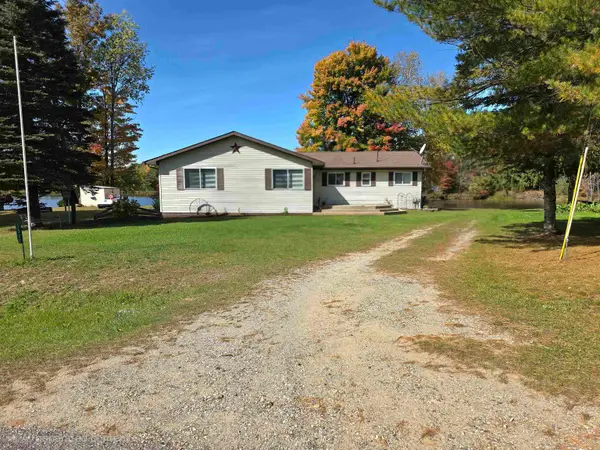 $328,900Active3 beds 1 baths1,500 sq. ft.
1327 Lakeview #Pole Barn on 1316 Cedar, Gladwin, MI 48624
MLS# 50224681Listed by: REMAX RIGHT CHOICE - New
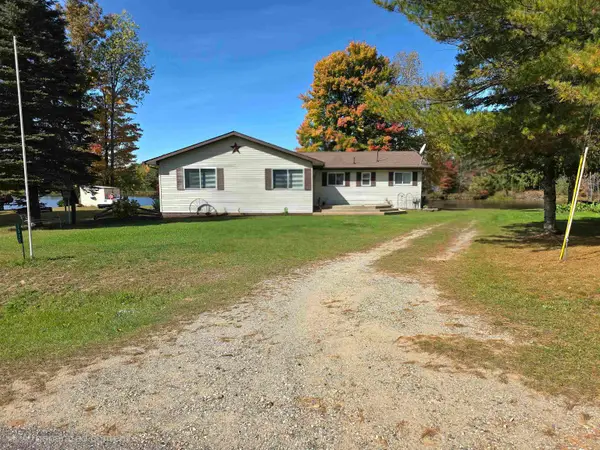 $328,900Active3 beds 1 baths1,500 sq. ft.
1327 Lakeview DR, Gladwin, MI 48624
MLS# 5050224681Listed by: REMAX RIGHT CHOICE - New
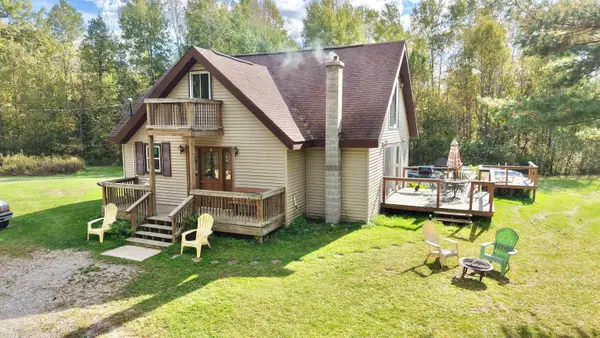 $379,000Active4 beds 2 baths1,489 sq. ft.
105 E Winegar Rd, Gladwin, MI 48624
MLS# 50224674Listed by: SUGAR SPRINGS REAL ESTATE - New
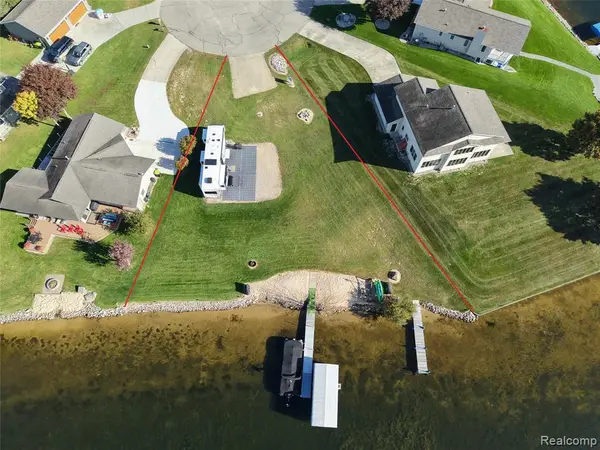 $299,900Active0.32 Acres
5133 Eeton, Gladwin, MI 48624
MLS# 61038016Listed by: REALTY EXECUTIVES MAIN ST LLC - New
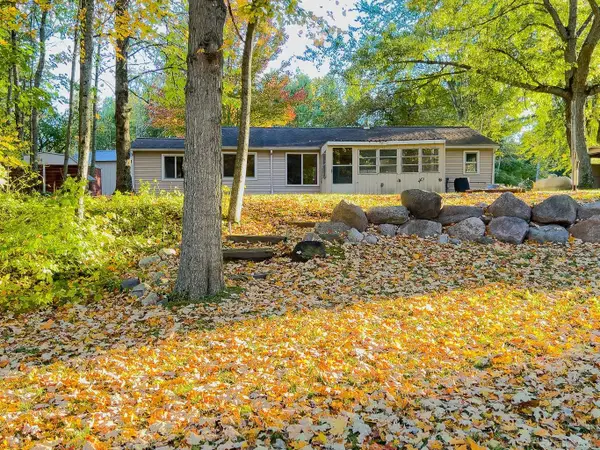 $225,000Active3 beds 2 baths1,200 sq. ft.
1123 Radov, Gladwin, MI 48624
MLS# 50224507Listed by: KELLER WILLIAMS PAINT CREEK - New
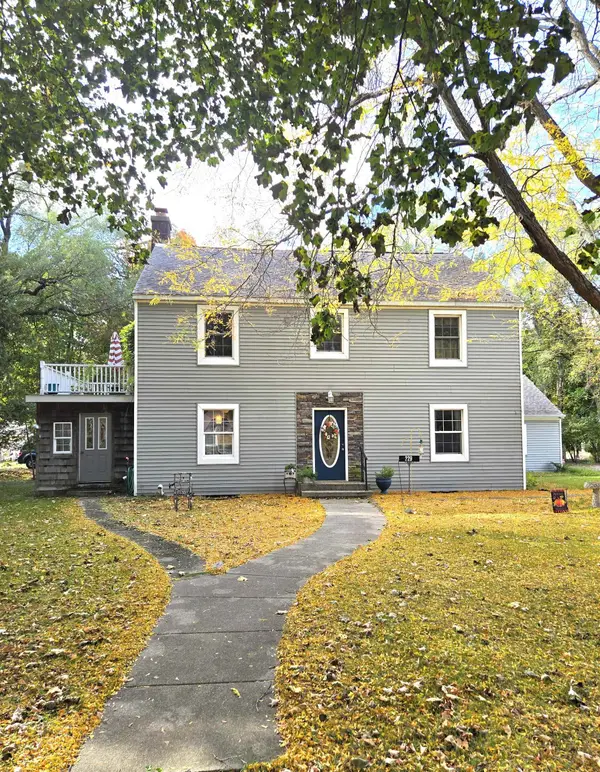 $219,700Active4 beds 2 baths1,998 sq. ft.
229 N Arcade, Gladwin, MI 48624
MLS# 50224446Listed by: RE/MAX RIVER HAVEN - New
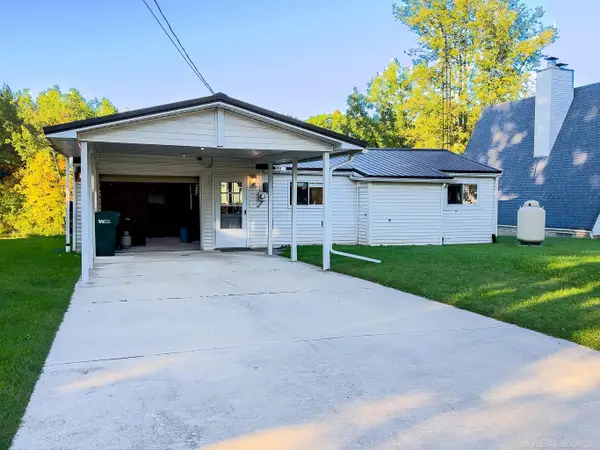 $250,000Active3 beds 2 baths1,350 sq. ft.
1049 Radov, Gladwin, MI 48624
MLS# 50224355Listed by: KELLER WILLIAMS PAINT CREEK - New
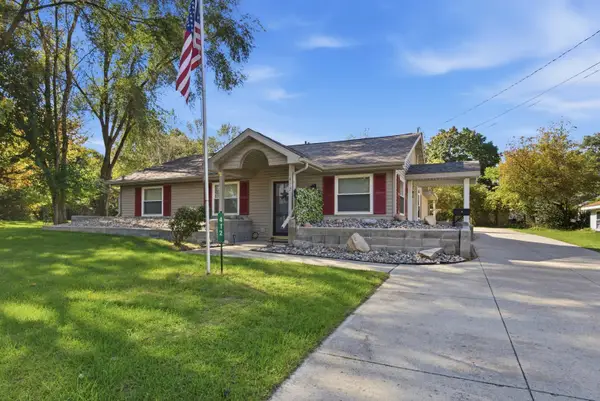 $205,000Active3 beds 2 baths1,256 sq. ft.
412 Lumm Street, Gladwin, MI 48624
MLS# 50224241Listed by: MODERN REALTY - New
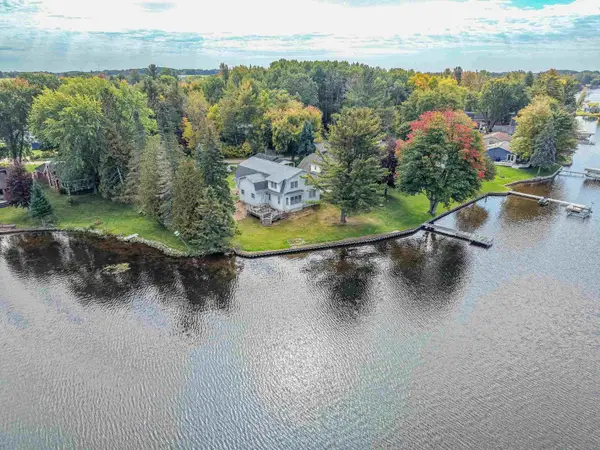 $575,000Active6 beds 3 baths3,254 sq. ft.
4328 Chappel, Gladwin, MI 48624
MLS# 50224237Listed by: RE/MAX RIVER HAVEN - New
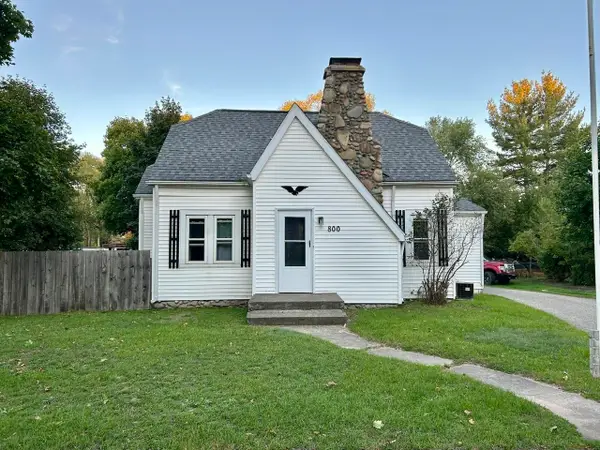 $144,900Active3 beds 1 baths1,200 sq. ft.
800 N Cayuga, Gladwin, MI 48624
MLS# 50224204Listed by: BAKER-KEHOE REALTY LLC


Protect your home and budget from life's surprises with an Assurant Home Warranty, backed by a partner that supports you through every step of homeownership. Explore Plans.
©2026 Century 21 Real Estate LLC. All rights reserved. CENTURY 21®, the CENTURY 21 Logo and C21® are service marks owned by Century 21 Real Estate LLC. Century 21 Real Estate LLC fully supports the principles of the Fair Housing Act and the Equal Opportunity Act. Each office is independently owned and operated. Listing information is deemed reliable but not guaranteed accurate.