
3094 West River Drive, Gladwin, MI 48624
Local realty services provided by:CENTURY 21 Signature Realty
3094 West River Drive,Gladwin, MI 48624
$349,500
- 2 Beds
- 2 Baths
- 1,325 sq. ft.
- Single family
- Active
Listed by: tracy sampson
Office: re/max of midland
MLS#:50223992
Source:MI_MBOR
Price summary
- Price:$349,500
- Price per sq. ft.:$263.77
About this home
Waterfront Living on Secord Lake! This move-in ready 2-bedroom, 2-bathroom home features 65 feet of prime water frontage complete with a nice dock, making it the ideal cozy full-time residence or year-round retreat. Inside, enjoy an open-concept living area centered around a warm fireplace, framed by Andersen windows with direct views of the lake. The kitchen features a reverse osmosis filtration system, while big-ticket mechanical updates—including a brand-new 2025 furnace, brand-new 2025 water heater, and a 10-year-old roof—provide total peace of mind. Step outside to a large deck designed for entertaining over the water, plus a whole-house generator so you are never left without power. Parking and storage are effortless with the additional 24x28 detached 2-car garage for boats, trail vehicles, and tools. Four Lakes Task Force Assessment is applied yearly.
Contact an agent
Home facts
- Year built:1993
- Subdivision & Development:Pinecrest
- Listing ID #:50223992
- Added:5 day(s) ago
- Updated:October 10, 2026 at 03:31 PM
Rooms and interior
- Bedrooms:2
- Total bathrooms:2
- Full bathrooms:2
- Living area:1,325 sq. ft.
Heating and cooling
- Cooling:Central A/C
- Heating:Forced Air, Natural Gas
Structure and exterior
- Year built:1993
- Building area:1,325 sq. ft.
- Lot area:0.59 Acres
- Architectural Style:Ranch
- Construction Materials:Vinyl Siding
- Foundation Description:Crawl
- Levels:1 Story
Utilities
- Water:Private Well
- Sewer:Septic
Finances and disclosures
- Price:$349,500
- Price per sq. ft.:$263.77
- Tax amount:$4,708
Parking
- Parking description:2 Car Garage, Attached Garage
- Garage spaces:2
New listings near 3094 West River Drive
- New
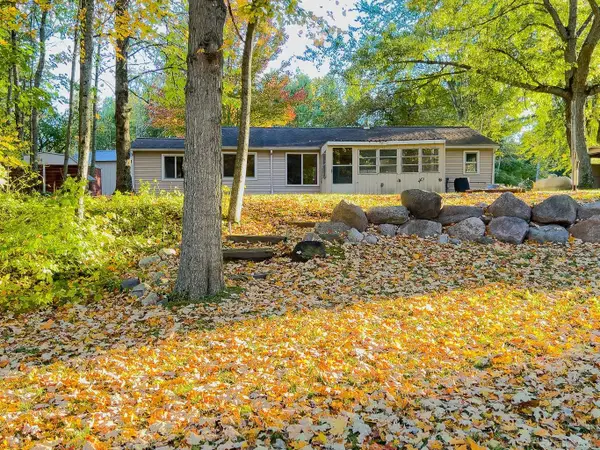 $225,000Active3 beds 2 baths1,200 sq. ft.
1123 Radov, Gladwin, MI 48624
MLS# 50224507Listed by: KELLER WILLIAMS PAINT CREEK
- New
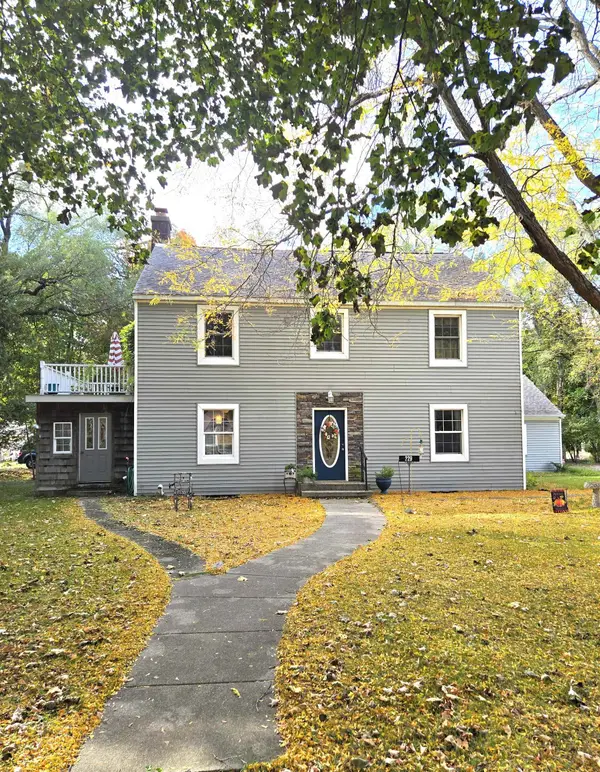 $219,700Active4 beds 2 baths1,998 sq. ft.
229 N Arcade, Gladwin, MI 48624
MLS# 50224446Listed by: RE/MAX RIVER HAVEN - New
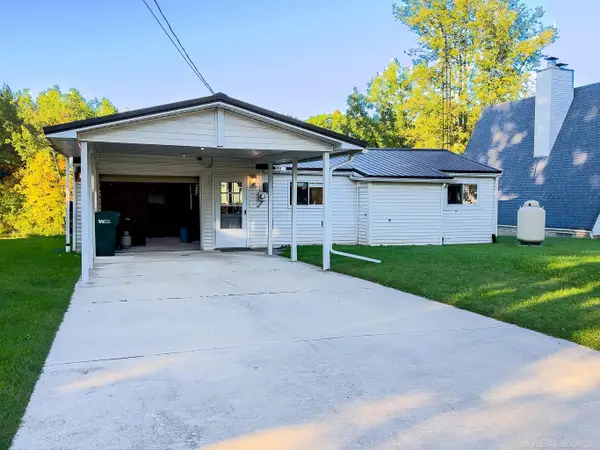 $250,000Active3 beds 2 baths1,350 sq. ft.
1049 Radov, Gladwin, MI 48624
MLS# 50224355Listed by: KELLER WILLIAMS PAINT CREEK - New
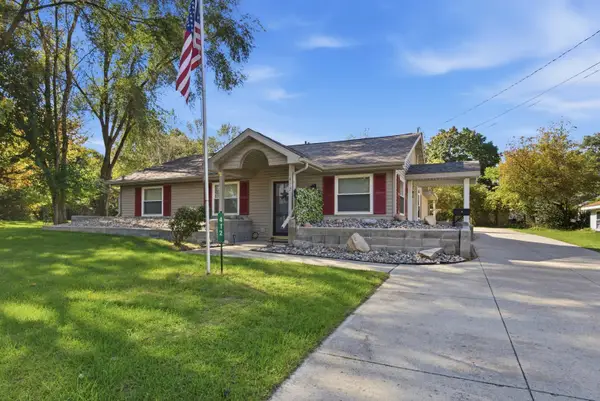 $205,000Active3 beds 2 baths1,256 sq. ft.
412 Lumm Street, Gladwin, MI 48624
MLS# 50224241Listed by: MODERN REALTY - New
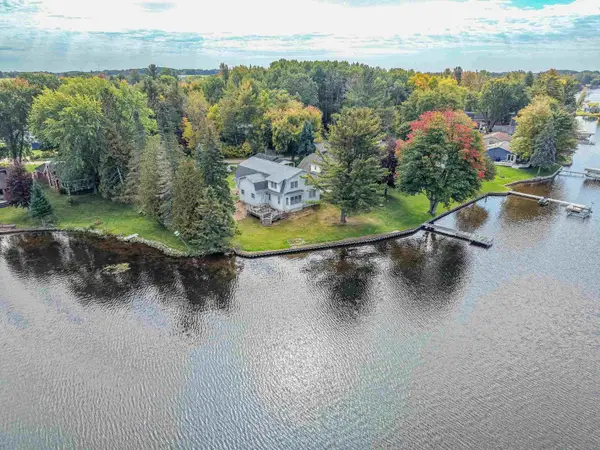 $575,000Active6 beds 3 baths3,254 sq. ft.
4328 Chappel, Gladwin, MI 48624
MLS# 50224237Listed by: RE/MAX RIVER HAVEN - New
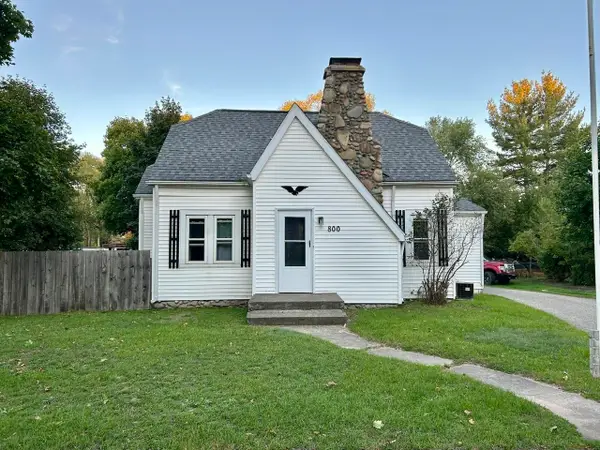 $144,900Active3 beds 1 baths1,200 sq. ft.
800 N Cayuga, Gladwin, MI 48624
MLS# 50224204Listed by: BAKER-KEHOE REALTY LLC - New
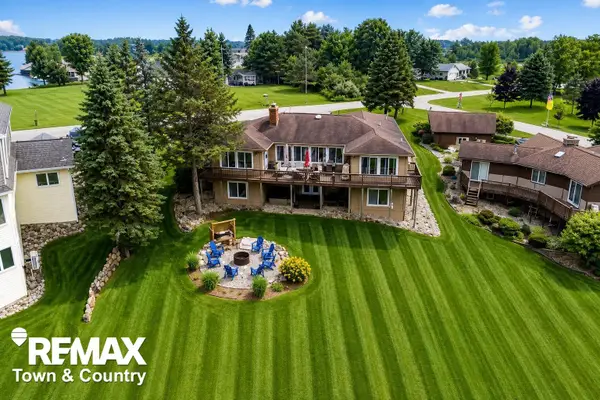 $559,000Active4 beds 3 baths2,147 sq. ft.
4564 Hamilton, Gladwin, MI 48624
MLS# 50224070Listed by: REMAX TOWN & COUNTRY - New
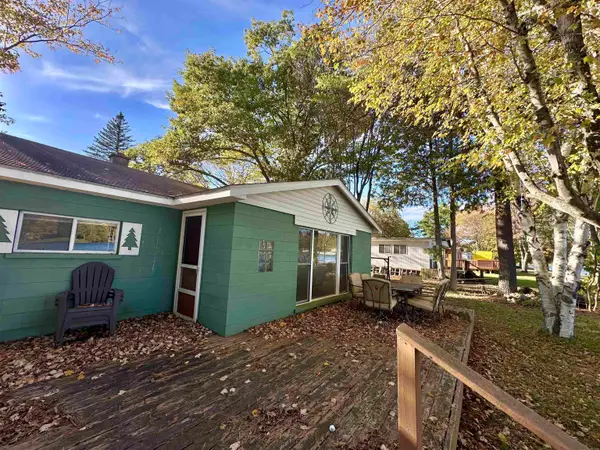 $164,900Active4 beds 1 baths1,160 sq. ft.
528 Hilo, Gladwin, MI 48624
MLS# 50224055Listed by: BETTER HOMES AND ACRES LLC - New
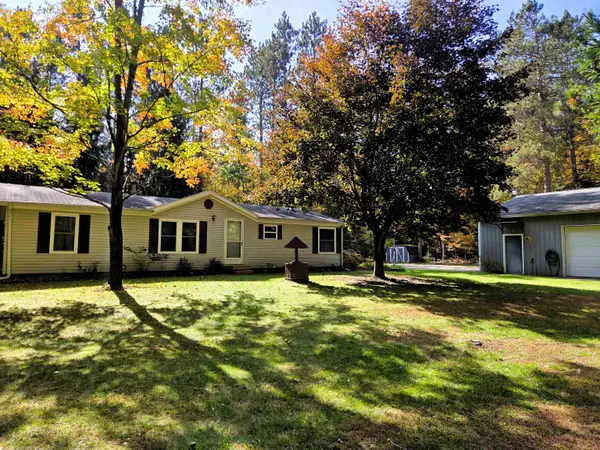 $230,000Active3 beds 2 baths1,300 sq. ft.
1990 Winegars, Gladwin, MI 48624
MLS# 80074299Listed by: COLDWELL BANKER MT. PLEASANT REALTY - New
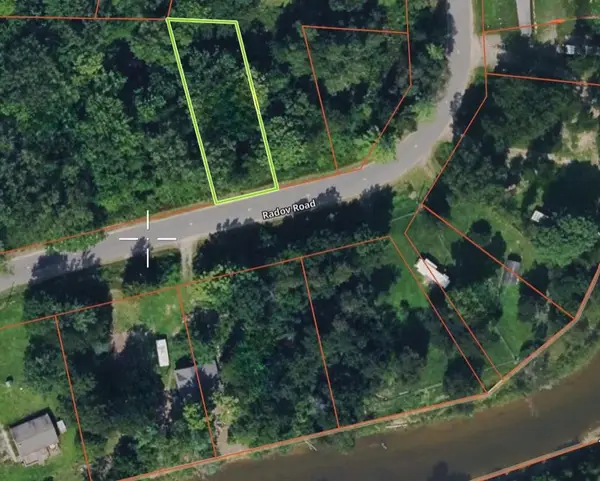 $4,996Active0.22 Acres
Lot 117 Radov, Gladwin, MI 48624
MLS# 50224047Listed by: BAKER-KEHOE REALTY LLC


Protect your home and budget from life's surprises with an Assurant Home Warranty, backed by a partner that supports you through every step of homeownership. Explore Plans.
©2026 Century 21 Real Estate LLC. All rights reserved. CENTURY 21®, the CENTURY 21 Logo and C21® are service marks owned by Century 21 Real Estate LLC. Century 21 Real Estate LLC fully supports the principles of the Fair Housing Act and the Equal Opportunity Act. Each office is independently owned and operated. Listing information is deemed reliable but not guaranteed accurate.