
3237 Grass Lake, Gladwin, MI 48624
Local realty services provided by:CENTURY 21 Realty North
3237 Grass Lake,Gladwin, MI 48624
$495,000
- 4 Beds
- 4 Baths
- 3,164 sq. ft.
- Single family
- Active
Listed by: rebecca tomac
Office: cedar & crow realty
MLS#:50223104
Source:MI_REALSOURCE
Price summary
- Price:$495,000
- Price per sq. ft.:$156.45
About this home
Calling all Lions Fans! Your own personal Lion's Den for Sunday games! This 4bed/3.5bath home sits on 10 acres in Northern Gladwin County centrally located between Gladwin, West Branch and Houghton Lake with several golf courses and All Sports lakes within 10 minutes. Please be sure to check out the video tour as I maxed out the picture upload count just showing off the 3164 sq. ft. of home! Measurements for the workshop/pole barn are 72x14 with an attached 24x16 workshop area. Both sections have concrete floors and wiring. Along the side is a dirt floor, 72x16 lean-to. The home has an outdoor wood burner keeping everything inside toasty during the Winter months including the in floor heating! The home is a newer build: finished in 2022. Forced air furnace and AC installed 2026. Video Tour: https://youtu.be/JbwCkYJ6WPs
Contact an agent
Home facts
- Year built:2022
- Subdivision & Development:N/A
- Listing ID #:50223104
- Added:15 day(s) ago
- Updated:October 13, 2026 at 02:32 AM
Rooms and interior
- Bedrooms:4
- Total bathrooms:4
- Full bathrooms:3
- Half bathrooms:1
- Rooms Total:13
- Dining Description:On Main Level
- Kitchen Description:Dishwasher, Microwave, On Main Level, Range/Oven, Refrigerator
- Bedroom Description:Bedroom 1 on Main Level, Bedroom 2 on Main Level, Bedroom 3 on Main Level, Bedroom 4 on Main Level
- Living area:3,164 sq. ft.
Heating and cooling
- Cooling:Ceiling Fan(s), Central A/C
- Heating:Forced Air, LP/Propane Gas, Wood
Structure and exterior
- Year built:2022
- Building area:3,164 sq. ft.
- Lot area:10 Acres
- Architectural Style:Craftsman, Ranch
- Construction Materials:Vinyl Siding, Vinyl Trim
- Exterior Features:BBQ/Grill Built-in, Garden Area, Porch, Satellite Dish, Storms/Screens
- Foundation Description:Crawl
- Levels:1 Story
Utilities
- Sewer:Septic
Finances and disclosures
- Price:$495,000
- Price per sq. ft.:$156.45
- Tax amount:$4,301
Features and amenities
- Appliances:Dishwasher, Dryer, Microwave, Range/Oven, Refrigerator, Washer, Water Softener - Owned
- Laundry features:Dryer, On Main Level, Washer
- Amenities:9 ft + Ceilings, Cathedral/Vaulted Ceiling, Walk-In Closet, Wet Bar/Bar
Parking
- Parking description:3 or More Spaces, Detached Garage, Electric in Garage, Workshop
- Garage spaces:2
 Provided through IDX via MiRealSource. Courtesy of MiRealSource Shareholder. Copyright MiRealSource. The information published and disseminated by MiRealSource is communicated verbatim, without change by MiRealSource, as filed with MiRealSource by its members. The accuracy of all information, regardless of source, is not guaranteed or warranted. All information should be independently verified. Copyright 2026 MiRealSource. All rights reserved. The information provided hereby constitutes proprietary information of MiRealSource, Inc. and its shareholders, affiliates and licensees and may not be reproduced or transmitted in any form or by any means, electronic or mechanical, including photocopy, recording, scanning or any information storage and retrieval system, without written permission from MiRealSource, Inc.
New listings near 3237 Grass Lake
- New
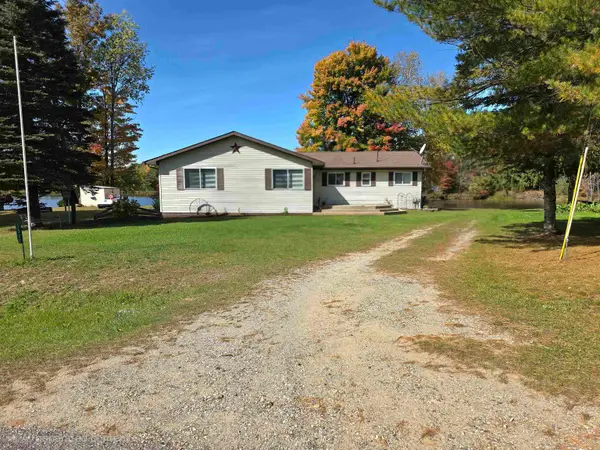 $328,900Active3 beds 1 baths1,500 sq. ft.
1327 Lakeview #Pole Barn on 1316 Cedar, Gladwin, MI 48624
MLS# 50224681Listed by: REMAX RIGHT CHOICE - New
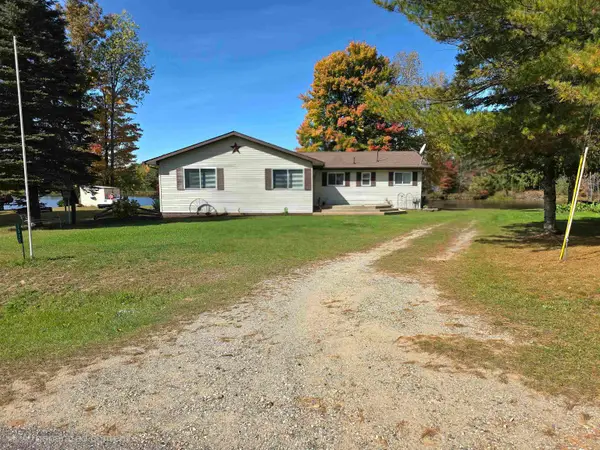 $328,900Active3 beds 1 baths1,500 sq. ft.
1327 Lakeview DR, Gladwin, MI 48624
MLS# 5050224681Listed by: REMAX RIGHT CHOICE - New
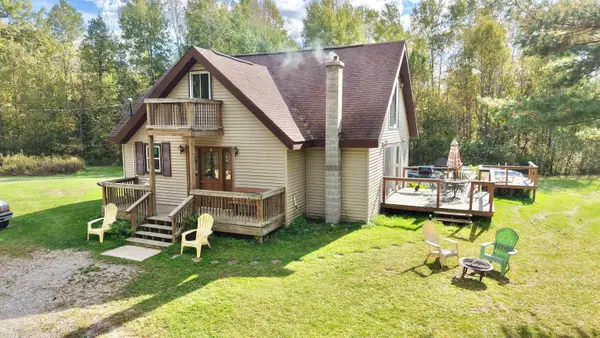 $379,000Active4 beds 2 baths1,489 sq. ft.
105 E Winegar Rd, Gladwin, MI 48624
MLS# 50224674Listed by: SUGAR SPRINGS REAL ESTATE - New
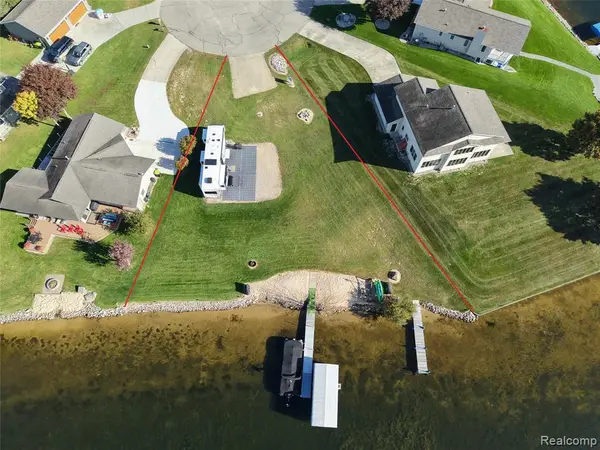 $299,900Active0.32 Acres
5133 Eeton, Gladwin, MI 48624
MLS# 61038016Listed by: REALTY EXECUTIVES MAIN ST LLC - New
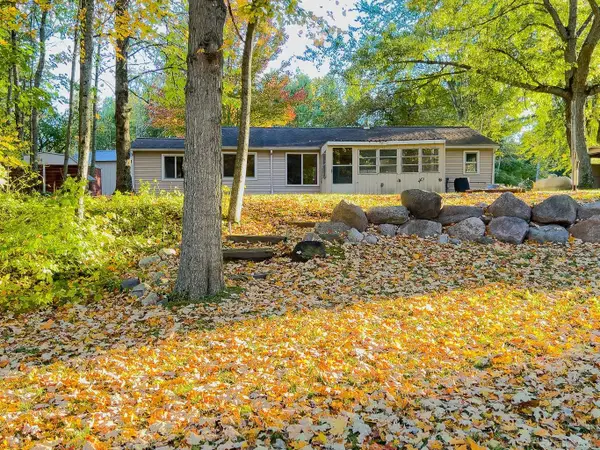 $225,000Active3 beds 2 baths1,200 sq. ft.
1123 Radov, Gladwin, MI 48624
MLS# 50224507Listed by: KELLER WILLIAMS PAINT CREEK - New
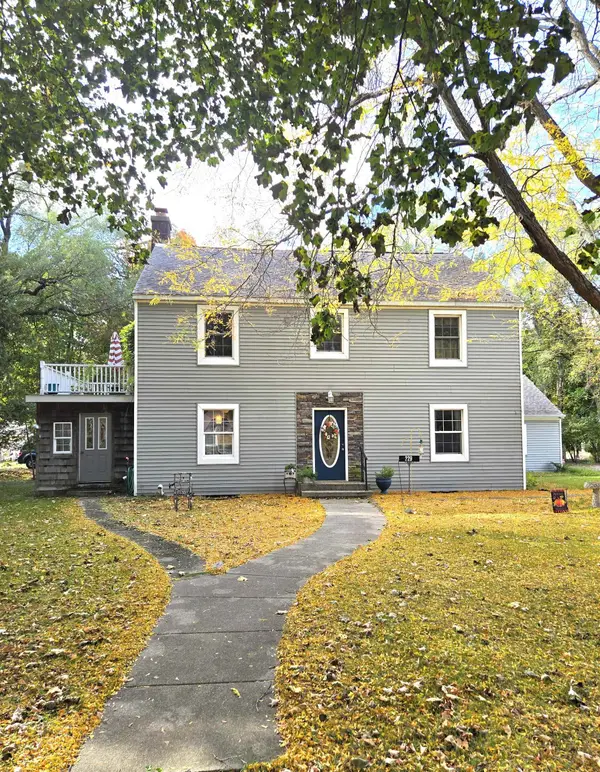 $219,700Active4 beds 2 baths1,998 sq. ft.
229 N Arcade, Gladwin, MI 48624
MLS# 50224446Listed by: RE/MAX RIVER HAVEN - New
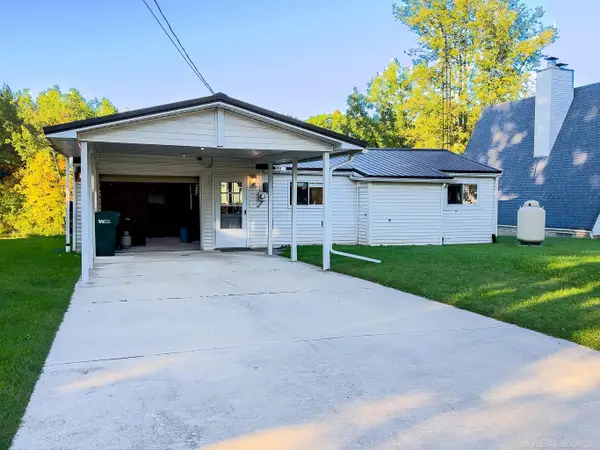 $250,000Active3 beds 2 baths1,350 sq. ft.
1049 Radov, Gladwin, MI 48624
MLS# 50224355Listed by: KELLER WILLIAMS PAINT CREEK - New
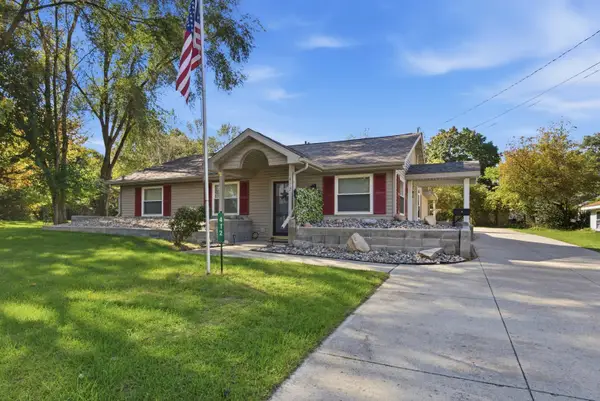 $205,000Active3 beds 2 baths1,256 sq. ft.
412 Lumm Street, Gladwin, MI 48624
MLS# 50224241Listed by: MODERN REALTY - New
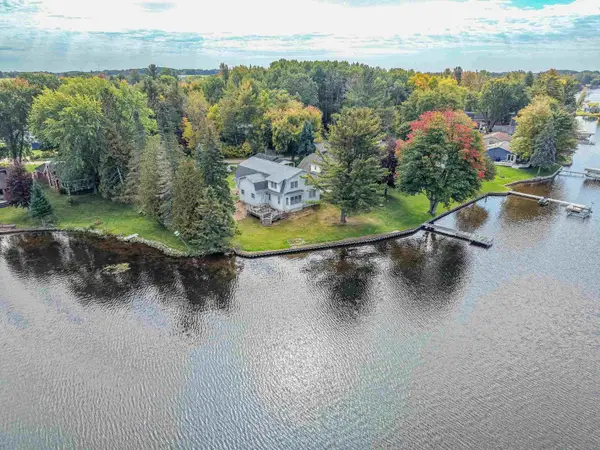 $575,000Active6 beds 3 baths3,254 sq. ft.
4328 Chappel, Gladwin, MI 48624
MLS# 50224237Listed by: RE/MAX RIVER HAVEN - New
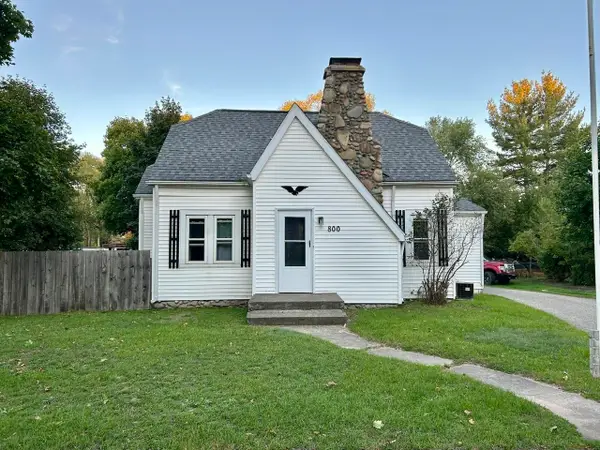 $144,900Active3 beds 1 baths1,200 sq. ft.
800 N Cayuga, Gladwin, MI 48624
MLS# 50224204Listed by: BAKER-KEHOE REALTY LLC


Protect your home and budget from life's surprises with an Assurant Home Warranty, backed by a partner that supports you through every step of homeownership. Explore Plans.
©2026 Century 21 Real Estate LLC. All rights reserved. CENTURY 21®, the CENTURY 21 Logo and C21® are service marks owned by Century 21 Real Estate LLC. Century 21 Real Estate LLC fully supports the principles of the Fair Housing Act and the Equal Opportunity Act. Each office is independently owned and operated. Listing information is deemed reliable but not guaranteed accurate.