
329 S M-18, Gladwin, MI 48624
Local realty services provided by:CENTURY 21 Dynamic Realty
329 S M-18,Gladwin, MI 48624
$110,000
- 1 Beds
- 1 Baths
- 661 sq. ft.
- Single family
- Active
Listed by: tina m alwood
Office: exp realty llc.
MLS#:79080074749
Source:MI_REALCOMP
Price summary
- Price:$110,000
- Price per sq. ft.:$166.41
About this home
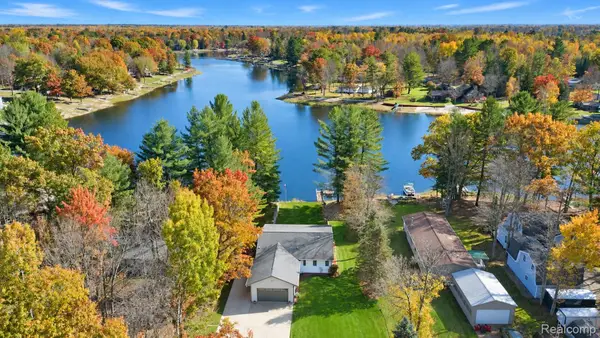
Move-In Ready on M-18! This charming one-bedroom, one-bath, laundry and an office home is ready for its next owners! Conveniently located near the hospital, schools, shopping, restaurants, and entertainment, this home offers comfort and convenience. Features include a one-car garage, a spacious fenced backyard with a fire pit, and large, mature trees that provide added privacy. Enjoy the welcoming front deck, perfect for relaxing outdoors. All appliances are included, making this home an easy move-in opportunity. Don't miss your chance to make this M-18 gem your own!
Contact an agent
Home facts
- Year built:1960
- Subdivision & Development:WOODS
- Listing ID #:79080074749
- Added:2 day(s) ago
- Updated:October 24, 2026 at 10:03 AM
Rooms and interior
- Bedrooms:1
- Total bathrooms:1
- Full bathrooms:1
- Rooms Total:4
- Living area:661 sq. ft.
Heating and cooling
- Cooling:Ceiling Fans
- Heating:Forced Air, Natural Gas
Structure and exterior
- Year built:1960
- Building area:661 sq. ft.
- Lot area:0.39 Acres
- Lot Features:Wooded
- Architectural Style:Ranch
- Construction Materials:Vinyl Siding
- Exterior Features:Deck
- Foundation Description:Crawl Space
- Levels:One
Utilities
- Water:Public
- Sewer:Shared Septic
Finances and disclosures
- Price:$110,000
- Price per sq. ft.:$166.41
- Tax amount:$2,098
Features and amenities
- Appliances:Microwave, Oven, Range, Refrigerator
Parking
- Parking description:Detached, Garage, One Car Garage
- Garage spaces:1

New listings near 329 S M-18
- New
 $89,900Active10.91 Acres
Vacant land N Clarwing, Gladwin, MI 48624
MLS# 57050225875Listed by: REAL ESTATE 4U - LAMBERTVILLE - New
 $249,900Active21.82 Acres
3850 N Clarwin, Gladwin, MI 48624
MLS# 50225876Listed by: REAL ESTATE 4U - LAMBERTVILLE - New
 $189,900Active3 beds 2 baths1,134 sq. ft.
625 Warren, Gladwin, MI 48624
MLS# 50225870Listed by: RE/MAX RIVER HAVEN - New
 $549,000Active3 beds 2 baths1,788 sq. ft.
7584 Railroad Grade, Gladwin, MI 48624
MLS# 68026056655Listed by: WHITETAIL PROPERTIES REAL ESTATE, LLC - New
 $124,900Active2 beds 1 baths672 sq. ft.
124 W First, Gladwin, MI 48624
MLS# 50225820Listed by: REAL ESTATE ONE - GLADWIN - New
 $79,900Active1.03 Acres
Riley, Gladwin, MI 48624
MLS# 50225840Listed by: COLDWELL BANKER PROFESSIONALS - New
 $120,000Active0.93 Acres
3719 Pinelands Point Road, Gladwin, MI 48624
MLS# 50225767Listed by: MODERN REALTY - New
 $40,000Active0.53 Acres
1801 Highlander, Gladwin, MI 48624
MLS# 50225773Listed by: RE/MAX RIVERHAVEN--SS - New
 $525,000Active4 beds 4 baths2,700 sq. ft.
4188 Pineway DR, Gladwin, MI 48624
MLS# 20261085844Listed by: BERKSHIRE HATHAWAY HOMESERVICES MICHIGAN REAL EST - New
 $199,000Active21.16 Acres
3800 Clarwin RD, Gladwin, MI 48624
MLS# 57050225641Listed by: REAL ESTATE 4U - LAMBERTVILLE


Protect your home and budget from life's surprises with an Assurant Home Warranty, backed by a partner that supports you through every step of homeownership. Explore Plans.
©2026 Century 21 Real Estate LLC. All rights reserved. CENTURY 21®, the CENTURY 21 Logo and C21® are service marks owned by Century 21 Real Estate LLC. Century 21 Real Estate LLC fully supports the principles of the Fair Housing Act and the Equal Opportunity Act. Each office is independently owned and operated. Listing information is deemed reliable but not guaranteed accurate.