
3969 N West Branch Drive, Gladwin, MI 48624
Local realty services provided by:CENTURY 21 Metro Brokers
3969 N West Branch Drive,Gladwin, MI 48624
$249,900
- 3 Beds
- 1 Baths
- 1,088 sq. ft.
- Single family
- Active
Listed by: kim carlson
Office: howard hanna real estate
MLS#:81026055078
Source:MI_REALCOMP
Price summary
- Price:$249,900
- Price per sq. ft.:$229.69
About this home
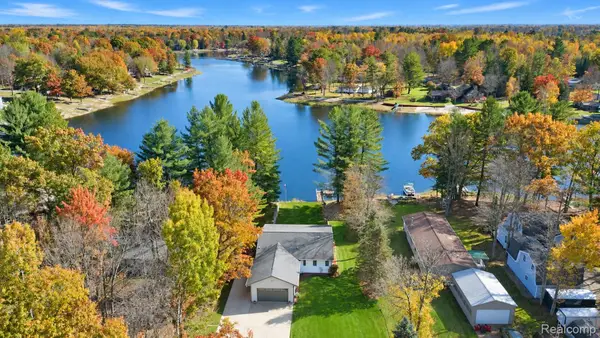
Waterfront cottage on Secord Lake! Enjoy lake living at its best in this charming 3-bedroom, 1 bath cottage on beautiful Secord Lake. Featuring 75' of waterfront, this property offers stunning views and the perfect setting for relaxing weekends, summer fun, winter sports and entertaining family and friends. The wall of windows across the entire front of the cottage fills the home with natural light and showcases the beautiful water views. The open floor plan flows seamlessly onto a huge deck overlooking the lake, perfect for outdoor dining, gatherings, and enjoying the view. Head down to the beach area for swimming or spend your days on the water with your own dock, perfect for your boat and jumping into the lake on those warm sunny days. Don't be fooled by the steps, they are wider and shorter than usual, so a very easy walk down to the water. Cozy up on cooler evenings with the propane fireplace and take in the peaceful lake atmosphere year-round.Many updates include newer high efficiency windows throughout, a tear off roof replaced in 2022 on the cottage and shed, a newer hot water tank, carpeting, kitchen flooring and updated bathroom. (except tub) The deep lot provides plenty of room to enjoy the outdoors, while the two-car garage and shed offer ample storage for vehicles, lake toys, and other recreation equipment. Whether you're looking for a weekend getaway or your own place to enjoy the lake lifestyle, this affordable Secord Lake cottage is ready for making lasting memories. Don't wait, buy now so you're ready when the full lake level returns this spring. Visit Four Lakes Task Force website for additional information....
Contact an agent
Home facts
- Year built:1978
- Listing ID #:81026055078
- Added:3 day(s) ago
- Updated:October 24, 2026 at 10:03 AM
Rooms and interior
- Bedrooms:3
- Total bathrooms:1
- Full bathrooms:1
- Rooms Total:7
- Flooring:Carpet, Vinyl, Wood
- Living area:1,088 sq. ft.
Heating and cooling
- Cooling:Ceiling Fans, Central Air
- Heating:Forced Air, Propane
Structure and exterior
- Roof:Shingle
- Year built:1978
- Building area:1,088 sq. ft.
- Lot area:0.52 Acres
- Architectural Style:Ranch
- Construction Materials:Wood Siding
- Exterior Features:Covered, Deck
- Foundation Description:Crawl Space
Utilities
- Water:Well
- Sewer:Septic Tank
Finances and disclosures
- Price:$249,900
- Price per sq. ft.:$229.69
- Tax amount:$4,728
Features and amenities
- Appliances:Dishwasher, Dryer, Microwave, Oven, Range, Refrigerator, Washer
- Laundry features:Laundry Closet, Laundry Room, Main Level, Sink
- Amenities:Window Treatments
Parking
- Parking description:Detached
- Garage spaces:2

New listings near 3969 N West Branch Drive
- New
 $89,900Active10.91 Acres
Vacant land N Clarwing, Gladwin, MI 48624
MLS# 57050225875Listed by: REAL ESTATE 4U - LAMBERTVILLE - New
 $249,900Active21.82 Acres
3850 N Clarwin, Gladwin, MI 48624
MLS# 50225876Listed by: REAL ESTATE 4U - LAMBERTVILLE - New
 $189,900Active3 beds 2 baths1,134 sq. ft.
625 Warren, Gladwin, MI 48624
MLS# 50225870Listed by: RE/MAX RIVER HAVEN - New
 $549,000Active3 beds 2 baths1,788 sq. ft.
7584 Railroad Grade, Gladwin, MI 48624
MLS# 68026056655Listed by: WHITETAIL PROPERTIES REAL ESTATE, LLC - New
 $124,900Active2 beds 1 baths672 sq. ft.
124 W First, Gladwin, MI 48624
MLS# 50225820Listed by: REAL ESTATE ONE - GLADWIN - New
 $79,900Active1.03 Acres
Riley, Gladwin, MI 48624
MLS# 50225840Listed by: COLDWELL BANKER PROFESSIONALS - New
 $120,000Active0.93 Acres
3719 Pinelands Point Road, Gladwin, MI 48624
MLS# 50225767Listed by: MODERN REALTY - New
 $40,000Active0.53 Acres
1801 Highlander, Gladwin, MI 48624
MLS# 50225773Listed by: RE/MAX RIVERHAVEN--SS - New
 $525,000Active4 beds 4 baths2,700 sq. ft.
4188 Pineway DR, Gladwin, MI 48624
MLS# 20261085844Listed by: BERKSHIRE HATHAWAY HOMESERVICES MICHIGAN REAL EST - New
 $199,000Active21.16 Acres
3800 Clarwin RD, Gladwin, MI 48624
MLS# 57050225641Listed by: REAL ESTATE 4U - LAMBERTVILLE


Protect your home and budget from life's surprises with an Assurant Home Warranty, backed by a partner that supports you through every step of homeownership. Explore Plans.
©2026 Century 21 Real Estate LLC. All rights reserved. CENTURY 21®, the CENTURY 21 Logo and C21® are service marks owned by Century 21 Real Estate LLC. Century 21 Real Estate LLC fully supports the principles of the Fair Housing Act and the Equal Opportunity Act. Each office is independently owned and operated. Listing information is deemed reliable but not guaranteed accurate.