
4451 Chappel Dam, Gladwin, MI 48624
Local realty services provided by:CENTURY 21 Realty North
4451 Chappel Dam,Gladwin, MI 48624
$350,000
- 3 Beds
- 3 Baths
- 2,374 sq. ft.
- Single family
- Pending
Listed by: jessica kidd
Office: coldwell banker professionals
MLS#:50227056
Source:MI_REALSOURCE
Price summary
- Price:$350,000
- Price per sq. ft.:$117.69
About this home
Stunning 40 acre parcel includes a 3 bedroom, 2 bathroom home with an attached 2 car garage, a detached 3 car garage measuring 30'x38' with electricity, 3-inch insulation, and a concrete floor, two connected pole barns measuring56'x40' each with attached 16'x56' lean-tos, and an additional 80'x40' pole barn that is fully insulated, wired with electricity, and finished with a concrete floor.
Contact an agent
Home facts
- Year built:1997
- Subdivision & Development:None
- Listing ID #:50227056
- Added:4 day(s) ago
- Updated:November 07, 2026 at 11:43 AM
Rooms and interior
- Bedrooms:3
- Total bathrooms:3
- Full bathrooms:2
- Half bathrooms:1
- Bedroom Description:Bedroom 1 on First Level, Bedroom 2 on Second Level, Bedroom 3 on Second Level
- Living area:2,374 sq. ft.
Heating and cooling
- Heating:Boiler, LP/Propane Gas
Structure and exterior
- Year built:1997
- Building area:2,374 sq. ft.
- Lot area:40 Acres
- Architectural Style:Traditional
- Construction Materials:Stone, Vinyl Siding
- Foundation Description:Basement
- Levels:2 Story
Utilities
- Water:Private Well
- Sewer:Septic
Finances and disclosures
- Price:$350,000
- Price per sq. ft.:$117.69
- Tax amount:$5,439
Parking
- Parking description:Attached Garage
- Garage spaces:2
 Provided through IDX via MiRealSource. Courtesy of MiRealSource Shareholder. Copyright MiRealSource. The information published and disseminated by MiRealSource is communicated verbatim, without change by MiRealSource, as filed with MiRealSource by its members. The accuracy of all information, regardless of source, is not guaranteed or warranted. All information should be independently verified. Copyright 2026 MiRealSource. All rights reserved. The information provided hereby constitutes proprietary information of MiRealSource, Inc. and its shareholders, affiliates and licensees and may not be reproduced or transmitted in any form or by any means, electronic or mechanical, including photocopy, recording, scanning or any information storage and retrieval system, without written permission from MiRealSource, Inc.
New listings near 4451 Chappel Dam
- New
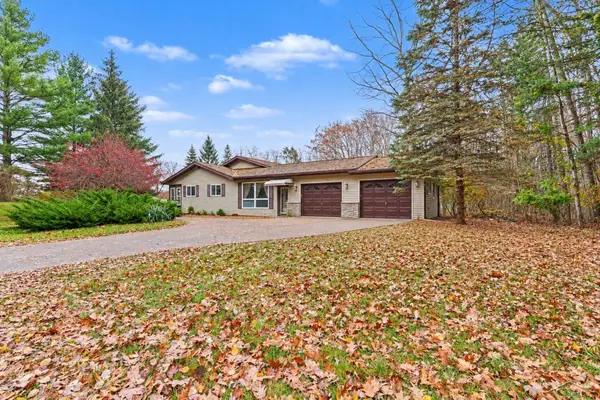 $210,000Active2 beds 2 baths1,600 sq. ft.
4991 Prince, Gladwin, MI 48624
MLS# 50227153Listed by: EXP REALTY - New
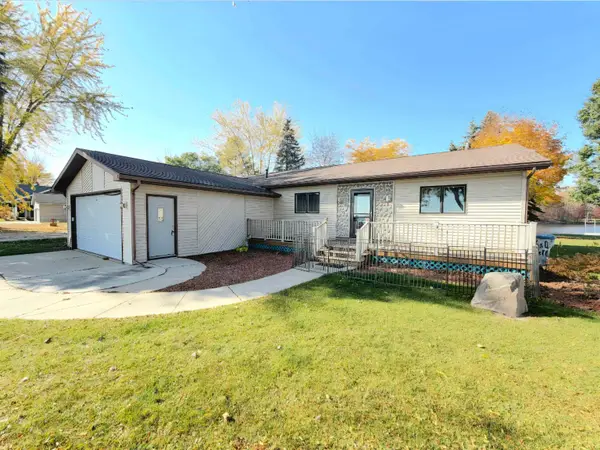 $549,900Active3 beds 2 baths1,815 sq. ft.
5063 Dunbar, Gladwin, MI 48624
MLS# 50227097Listed by: SUGAR SPRINGS REAL ESTATE - New
 $26,500Active0.65 Acres
2019 Huntington, Gladwin, MI 48624
MLS# 50227073Listed by: SUGAR SPRINGS REAL ESTATE - New
 $55,000Active0.81 Acres
1554 Andover, Gladwin, MI 48624
MLS# 50227055Listed by: RE/MAX RIVERHAVEN--SS - New
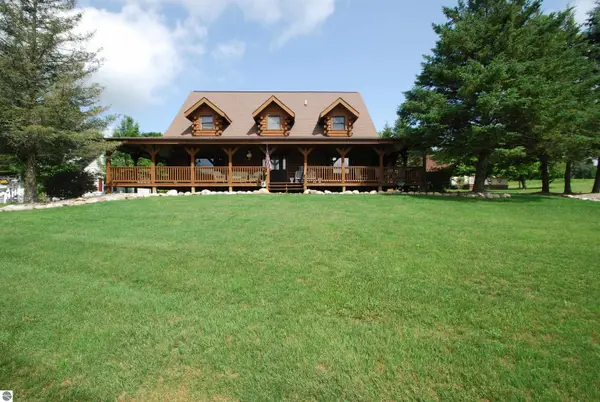 $459,000Active3 beds 3 baths2,410 sq. ft.
5592 Linksview Way, Gladwin, MI 48624
MLS# 1947550Listed by: MORRIS-RICHARDSON RE - New
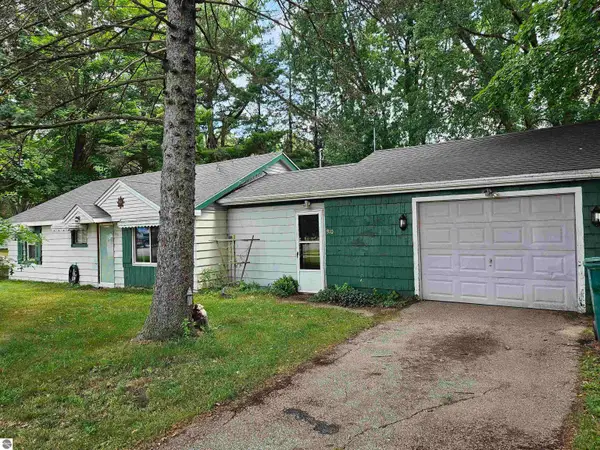 $85,900Active2 beds 1 baths864 sq. ft.
910 N Bowery, Gladwin, MI 48624
MLS# 1948552Listed by: CENTRAL REAL ESTATE MT PLEASANT, INC. - New
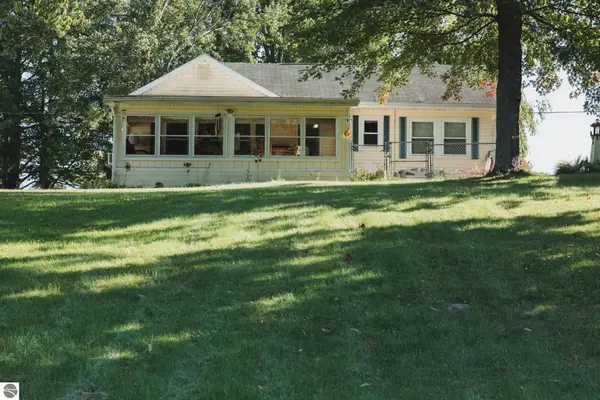 $286,700Active2 beds 1 baths852 sq. ft.
1041 Radov Road, Gladwin, MI 48624
MLS# 1950180Listed by: KELLER WILLIAMS OF NM SIGNATURE GROUP - New
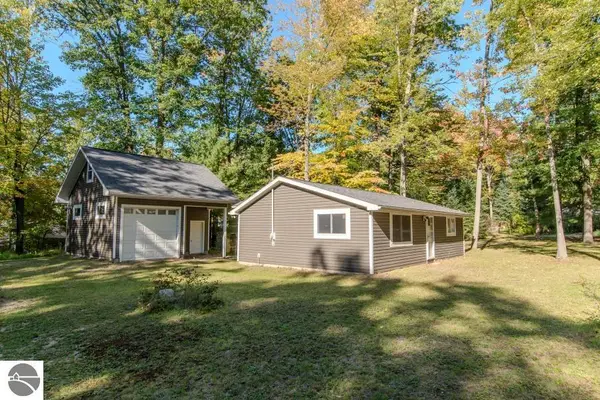 $99,900Active2 beds 1 baths1,200 sq. ft.
5362 Hillcrest Street, Gladwin, MI 48624
MLS# 1951049Listed by: BOERMA REALTY, LLC - New
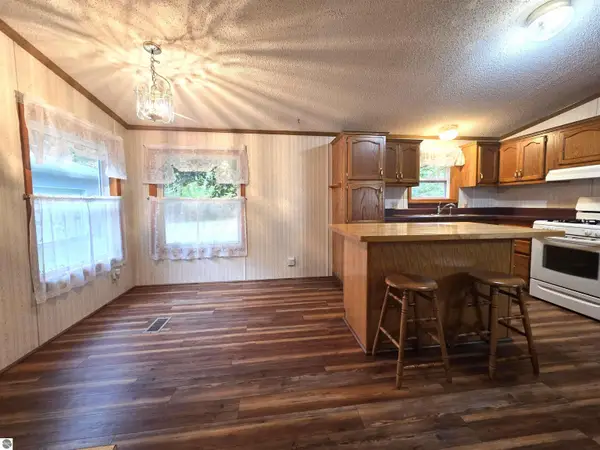 $230,000Active3 beds 2 baths1,300 sq. ft.
1990 Winegars Road, Gladwin, MI 48624
MLS# 1951364Listed by: COLDWELL BANKER MT. PLEASANT REALTY


Protect your home and budget from life's surprises with an Assurant Home Warranty, backed by a partner that supports you through every step of homeownership. Explore Plans.
©2026 Century 21 Real Estate LLC. All rights reserved. CENTURY 21®, the CENTURY 21 Logo and C21® are service marks owned by Century 21 Real Estate LLC. Century 21 Real Estate LLC fully supports the principles of the Fair Housing Act and the Equal Opportunity Act. Each office is independently owned and operated. Listing information is deemed reliable but not guaranteed accurate.