4600 Queens, Gladwin, MI 48624
Local realty services provided by:CENTURY 21 Signature Realty
4600 Queens,Gladwin, MI 48624
- 3 Beds
- 2 Baths
- - sq. ft.
- Single family
- Sold
Listed by: donald poterek
Office: parker real estate group
MLS#:50208648
Source:MI_REALSOURCE
Sorry, we are unable to map this address
Price summary
- Price:
- Monthly HOA dues:$53.75
About this home
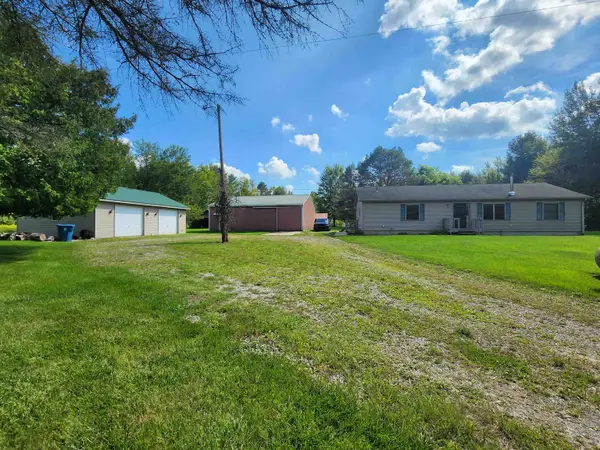
Fantastic lake house on 150ft of private Lake Lancelot shoreline with panoramic views! This 3 bedroom 2 full bath house sits on over a half-acre lot. The lot is on a point with endless views of Lake Lancelot. Enjoy the wrap around deck overlooking the lake. Inside is a spacious living room and dining room with large windows to let the sunshine and lake views in! A large kitchen with included appliances, 2 bedrooms and a full bath complete the first floor. The lower level walk out basement features a large primary bedroom with walk-in closet and a large updated primary bathroom complete with double sinks, shower and soak tub! An oversize 2 car garage is attached to the house and a separate one-car garage/she-shed is also available for extra storage! Must See!!
Contact an agent
Home facts
- Year built:1979
- Subdivision & Development:Queens Realm
- Listing ID #:50208648
- Added:104 day(s) ago
- Updated:August 17, 2026 at 07:19 AM
Rooms and interior
- Bedrooms:3
- Total bathrooms:2
- Full bathrooms:2
- Dining Description:On Main Level
- Kitchen Description:On Main Level
- Bedroom Description:Bedroom 1 on Main Level, Bedroom 2 on Main Level, Bedroom 3 on Main Level
- Basement Description:Walk Out
Heating and cooling
- Cooling:Central A/C
- Heating:Forced Air, Natural Gas
Structure and exterior
- Year built:1979
- Architectural Style:Ranch
- Construction Materials:Vinyl Siding
- Exterior Features:Deck, Exterior Balcony
- Foundation Description:Basement
- Levels:2 Story
Utilities
- Water:Private Well
- Sewer:Public Sanitary
Finances and disclosures
- Price:
- Tax amount:$5,506
Features and amenities
- Appliances:Water Softener - Owned
Parking
- Parking description:Attached Garage
- Garage spaces:2
 Provided through IDX via MiRealSource. Courtesy of MiRealSource Shareholder. Copyright MiRealSource. The information published and disseminated by MiRealSource is communicated verbatim, without change by MiRealSource, as filed with MiRealSource by its members. The accuracy of all information, regardless of source, is not guaranteed or warranted. All information should be independently verified. Copyright 2026 MiRealSource. All rights reserved. The information provided hereby constitutes proprietary information of MiRealSource, Inc. and its shareholders, affiliates and licensees and may not be reproduced or transmitted in any form or by any means, electronic or mechanical, including photocopy, recording, scanning or any information storage and retrieval system, without written permission from MiRealSource, Inc. MI_REALSOURCE Member Broker: Andrew Hauck
New listings near 4600 Queens
- Open Sun, 3 to 5pmNew
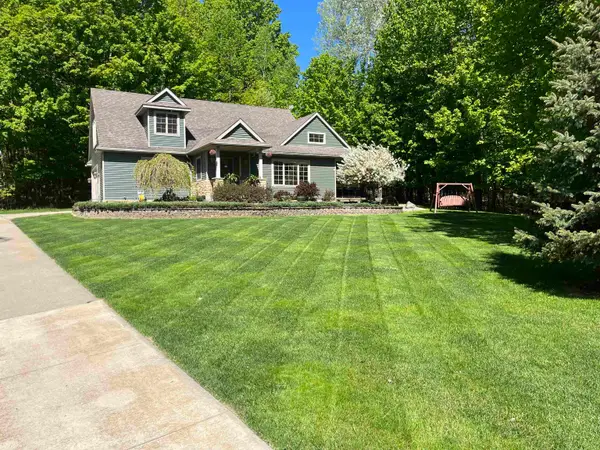 $399,000Active4 beds 4 baths2,510 sq. ft.
5631 Brassie CT, Gladwin, MI 48624
MLS# 77080073271Listed by: HAPPY ACRES REAL ESTATE - Open Sun, 3 to 5pmNew
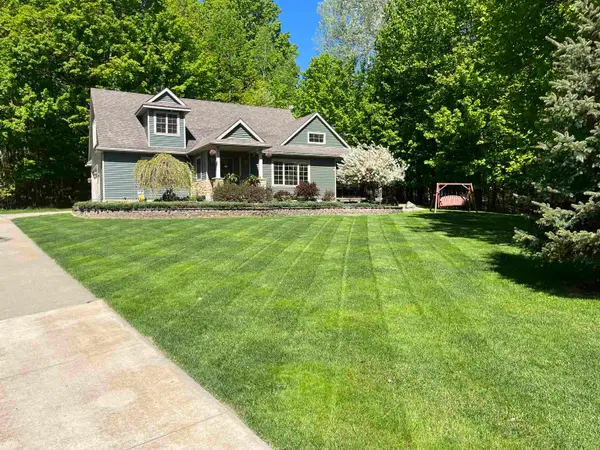 $399,000Active4 beds 4 baths2,510 sq. ft.
5631 Brassie #Lot: 10, Gladwin, MI 48624
MLS# 80073271Listed by: HAPPY ACRES REAL ESTATE - New
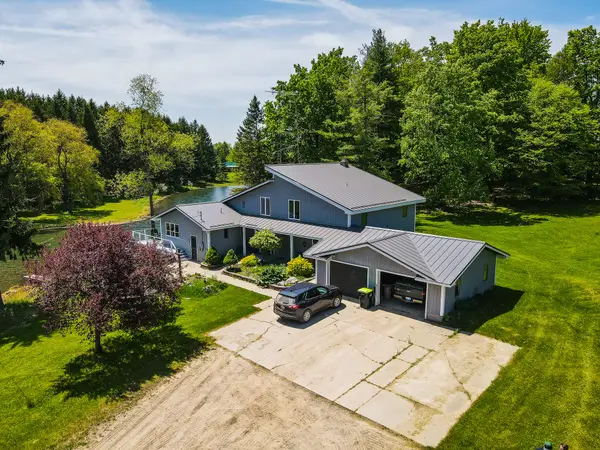
 $595,000Active4 beds 3 baths2,426 sq. ft.
5260 N Hockaday Road, Gladwin, MI 48624
MLS# 26047245Listed by: CENTURY 21 TROPHY CLASS - New
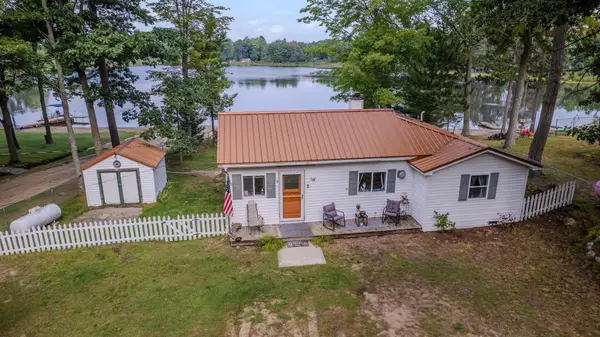 $169,987Active2 beds 1 baths837 sq. ft.
5370 Jerry, Gladwin, MI 48624
MLS# 50220757Listed by: BAKER-KEHOE REALTY LLC  $2,200Pending0.46 Acres
97 Salisbury, Gladwin, MI 48624
MLS# 50220706Listed by: RE/MAX RIVERHAVEN--SS- New
 $286,700Active2 beds 1 baths852 sq. ft.
1041 Radov #Lot: 11,12, Gladwin, MI 48624
MLS# 80073201Listed by: KELLER WILLIAMS OF NM SIGNATURE GROUP  $285,000Pending2 beds 1 baths1,180 sq. ft.
621 Kemp, Gladwin, MI 48624
MLS# 50220662Listed by: COLDWELL BANKER PROFESSIONALS- New
 $225,000Active2 beds 2 baths1,140 sq. ft.
1520 Dormie, Gladwin, MI 48624
MLS# 50220654Listed by: RE/MAX RIVERHAVEN--SS - New
 $179,888Active2 beds 1 baths720 sq. ft.
6480 Jimary, Gladwin, MI 48624
MLS# 50220634Listed by: BAKER-KEHOE REALTY LLC - New
 $575,000Active3 beds 2 baths1,568 sq. ft.
175 W M 61, Gladwin, MI 48624
MLS# 50220547Listed by: CUMMINGS REALTY


Protect your home and budget from life's surprises with an Assurant Home Warranty, backed by a partner that supports you through every step of homeownership. Explore Plans.
©2026 Century 21 Real Estate LLC. All rights reserved. CENTURY 21®, the CENTURY 21 Logo and C21® are service marks owned by Century 21 Real Estate LLC. Century 21 Real Estate LLC fully supports the principles of the Fair Housing Act and the Equal Opportunity Act. Each office is independently owned and operated. Listing information is deemed reliable but not guaranteed accurate.