
465 Saint Andrews, Gladwin, MI 48624
Local realty services provided by:CENTURY 21 Signature Realty
465 Saint Andrews,Gladwin, MI 48624
$275,000
- 2 Beds
- 2 Baths
- 1,590 sq. ft.
- Single family
- Active
Listed by: tyler foor
Office: exit northern shores realty-er
MLS#:78080073002
Source:MI_REALCOMP
Price summary
- Price:$275,000
- Price per sq. ft.:$172.96
About this home
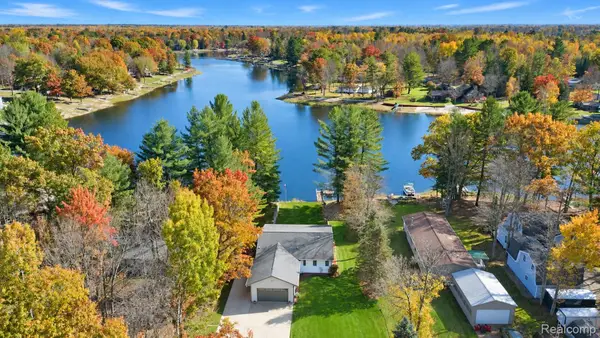
Welcome to 465 St. Andrews Drive, a beautifully maintained home in a peaceful setting just minutes from Gladwin Heights Golf Course. Built in 1990, this inviting 2-bedroom, 2-bath home offers a comfortable floor plan, abundant natural light, Large windows bring plenty of natural light into the home, creating a bright and welcoming atmosphere. The versatile layout provides options to adapt the space to fit your needs, whether you're looking for an additional bedroom, workspace, or hobby area. Step outside to a spacious backyard with plenty of room for gardening, entertaining, recreation, or simply relaxing. The deck is an ideal spot for morning coffee, summer cookouts, and quiet evenings outdoors. This home has been exceptionally well cared for, with several important mechanical updates already completed. A new furnace, central air conditioning, and hot water heater were installed in 2023, providing added comfort and peace of mind for the next owner. This home offers a wonderful combination of location, outdoor space, natural light, thoughtful maintenance, and future possibilities. This is truly a home you must see in person to appreciate!...
Contact an agent
Home facts
- Year built:1990
- Subdivision & Development:GLADWIN HEIGHTS SUB
- Listing ID #:78080073002
- Added:56 day(s) ago
- Updated:October 24, 2026 at 10:03 AM
Rooms and interior
- Bedrooms:2
- Total bathrooms:2
- Full bathrooms:2
- Rooms Total:7
- Basement Description:Concrete, Finished, Full
- Living area:1,590 sq. ft.
Heating and cooling
- Cooling:Ceiling Fans, Central Air
- Heating:Forced Air, Natural Gas
Structure and exterior
- Year built:1990
- Building area:1,590 sq. ft.
- Lot area:0.54 Acres
- Lot Features:Near Golf Course, On Golf Course, Sprinklers
- Architectural Style:Raised Ranch
- Construction Materials:Vinyl Siding
- Exterior Features:Deck
- Foundation Description:Basement, Slab
- Levels:One
Utilities
- Water:Well
- Sewer:Septic Tank
Finances and disclosures
- Price:$275,000
- Price per sq. ft.:$172.96
Features and amenities
- Appliances:Dishwasher, Dryer, Microwave, Oven, Range, Refrigerator, Washer
- Amenities:Cathedral Ceilings, Walk-in Closets
Parking
- Parking description:Garage, Two Car Garage
- Garage spaces:2

New listings near 465 Saint Andrews
- New
 $89,900Active10.91 Acres
Vacant land N Clarwing, Gladwin, MI 48624
MLS# 50225875Listed by: REAL ESTATE 4U - LAMBERTVILLE - New
 $249,900Active21.82 Acres
3850 N Clarwin, Gladwin, MI 48624
MLS# 50225876Listed by: REAL ESTATE 4U - LAMBERTVILLE - New
 $189,900Active3 beds 2 baths1,134 sq. ft.
625 Warren, Gladwin, MI 48624
MLS# 50225870Listed by: RE/MAX RIVER HAVEN - New
 $549,000Active3 beds 2 baths1,788 sq. ft.
7584 Railroad Grade, Gladwin, MI 48624
MLS# 68026056655Listed by: WHITETAIL PROPERTIES REAL ESTATE, LLC - New
 $124,900Active2 beds 1 baths672 sq. ft.
124 W First, Gladwin, MI 48624
MLS# 50225820Listed by: REAL ESTATE ONE - GLADWIN - New
 $79,900Active1.03 Acres
Riley, Gladwin, MI 48624
MLS# 50225840Listed by: COLDWELL BANKER PROFESSIONALS - New
 $120,000Active0.93 Acres
3719 Pinelands Point Road, Gladwin, MI 48624
MLS# 50225767Listed by: MODERN REALTY - New
 $40,000Active0.53 Acres
1801 Highlander, Gladwin, MI 48624
MLS# 50225773Listed by: RE/MAX RIVERHAVEN--SS - New
 $525,000Active4 beds 4 baths2,700 sq. ft.
4188 Pineway DR, Gladwin, MI 48624
MLS# 20261085844Listed by: BERKSHIRE HATHAWAY HOMESERVICES MICHIGAN REAL EST - New
 $199,000Active21.16 Acres
3800 Clarwin RD, Gladwin, MI 48624
MLS# 57050225641Listed by: REAL ESTATE 4U - LAMBERTVILLE


Protect your home and budget from life's surprises with an Assurant Home Warranty, backed by a partner that supports you through every step of homeownership. Explore Plans.
©2026 Century 21 Real Estate LLC. All rights reserved. CENTURY 21®, the CENTURY 21 Logo and C21® are service marks owned by Century 21 Real Estate LLC. Century 21 Real Estate LLC fully supports the principles of the Fair Housing Act and the Equal Opportunity Act. Each office is independently owned and operated. Listing information is deemed reliable but not guaranteed accurate.