5069 Ruby, Gladwin, MI 48624
Local realty services provided by:CENTURY 21 Realty North
Listed by: melissa castillo
Office: baker-kehoe realty llc.
MLS#:50219012
Source:MI_REALSOURCE
Price summary
- Price:$239,500
- Price per sq. ft.:$195.67
- Monthly HOA dues:$29.17
About this home
1224 square feet of living space between both levels. Lower level has the kitchen area with lights under the cupboards and a small island with bar seating. Off this area includes a slider with a lake view and access to the outside decking to enjoy the view and some fresh air and relax. Also includes an area that can be used as the dining room or an extra living room depending on family needs. This lower level also has a bedroom and a 3/4 bathroom with laundry room together. Up one level on the main floor level via spiral stairs is a nice large living area with large windows overlooking private Island Lake. There is another bedroom, full bathroom and an entry room that can be used as that or as another sitting room or office as well. There is extensive decking and ramp walkways and stairs to the home and around it. At the road is a good size pole barn that has 12' ceilings with electric, concrete floors, two 10' doors and hook up for a camper as well. Nice private area that is quiet and includes trails around it on the outside for every owner to use. Not far from state land, trails and other lakes as well. Great area for the outdoors lovers! (TAKE A FLY THRU DRONE TOUR: https://tinyurl.com/5069ruby )...
Contact an agent
Home facts
- Year built:1968
- Subdivision & Development:Island Lake Sub
- Listing ID #:50219012
- Added:13 day(s) ago
- Updated:August 21, 2026 at 02:29 AM
Rooms and interior
- Bedrooms:2
- Total bathrooms:2
- Full bathrooms:2
- Dining Description:On Basement Level
- Kitchen Description:On Basement Level, Range/Oven, Refrigerator
- Bedroom Description:Bedroom 1 on Main Level, Bedroom 2 in Basement
- Basement Description:Block, Finished, Full, Walk Out
- Living area:612 sq. ft.
Heating and cooling
- Cooling:Ceiling Fan(s)
- Heating:Forced Air, LP/Propane Gas
Structure and exterior
- Year built:1968
- Building area:612 sq. ft.
- Lot area:0.34 Acres
- Architectural Style:Ranch
- Construction Materials:Vinyl Siding
- Exterior Features:Deck, Porch
- Foundation Description:Block, Slab
Utilities
- Water:Private Well
- Sewer:Septic
Finances and disclosures
- Price:$239,500
- Price per sq. ft.:$195.67
- Tax amount:$1,323
Features and amenities
- Appliances:Dryer, Range/Oven, Refrigerator, Washer, Water Softener - Owned
- Laundry features:Dryer, Washer
Parking
- Parking description:Detached Garage, Electric in Garage
- Garage spaces:3
 Provided through IDX via MiRealSource. Courtesy of MiRealSource Shareholder. Copyright MiRealSource. The information published and disseminated by MiRealSource is communicated verbatim, without change by MiRealSource, as filed with MiRealSource by its members. The accuracy of all information, regardless of source, is not guaranteed or warranted. All information should be independently verified. Copyright 2026 MiRealSource. All rights reserved. The information provided hereby constitutes proprietary information of MiRealSource, Inc. and its shareholders, affiliates and licensees and may not be reproduced or transmitted in any form or by any means, electronic or mechanical, including photocopy, recording, scanning or any information storage and retrieval system, without written permission from MiRealSource, Inc.
New listings near 5069 Ruby
- New
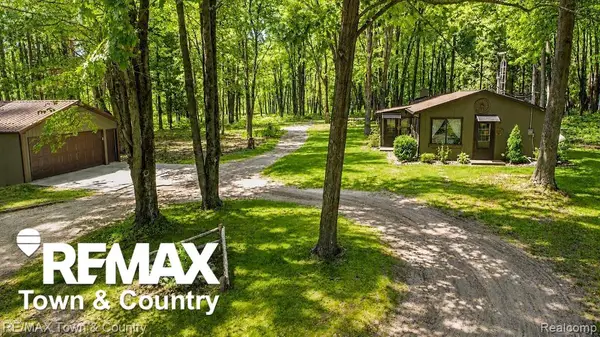 $294,900Active1 beds 1 baths967 sq. ft.
1293 Bellinger, Gladwin, MI 48624
MLS# 50220452Listed by: REMAX TOWN & COUNTRY - New
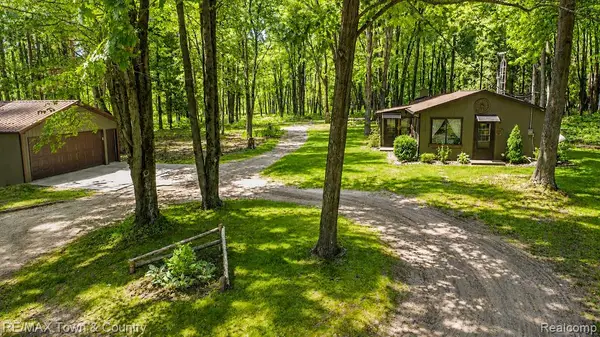 $294,900Active1 beds 1 baths967 sq. ft.
1293 Bellinger, Gladwin, MI 48624
MLS# 61026276Listed by: RE/MAX TOWN & COUNTRY - New
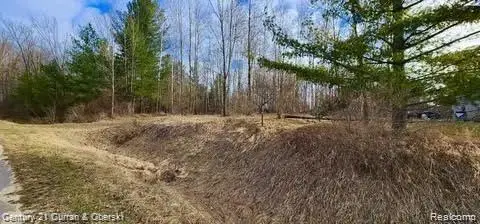
 $10,990Active0.42 Acres
187 Greensboro Way, Gladwin, MI 48624
MLS# 20261069984Listed by: CENTURY 21 CURRAN & OBERSKI - New
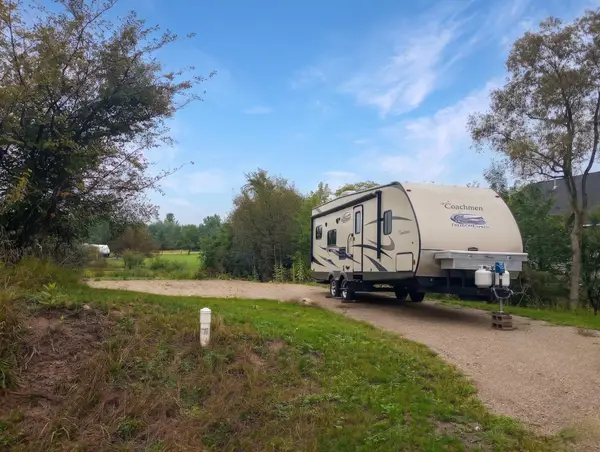 $32,587Active0.39 Acres
Lot 119 Winchester, Gladwin, MI 48624
MLS# 50220265Listed by: BAKER-KEHOE REALTY LLC - New
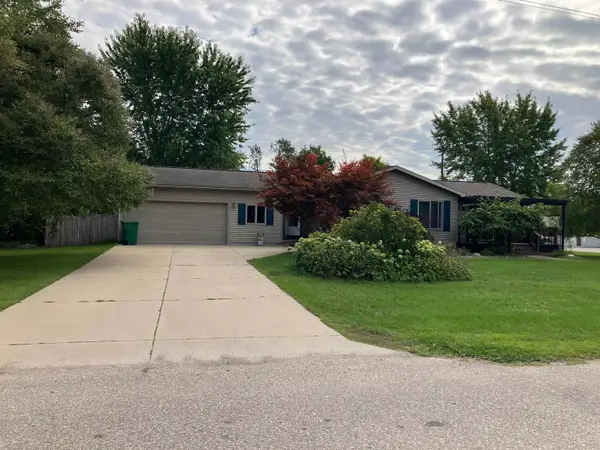 $199,000Active2 beds 2 baths1,079 sq. ft.
1000 N Silverleaf, Gladwin, MI 48624
MLS# 50220245Listed by: RE/MAX RIVER HAVEN - New
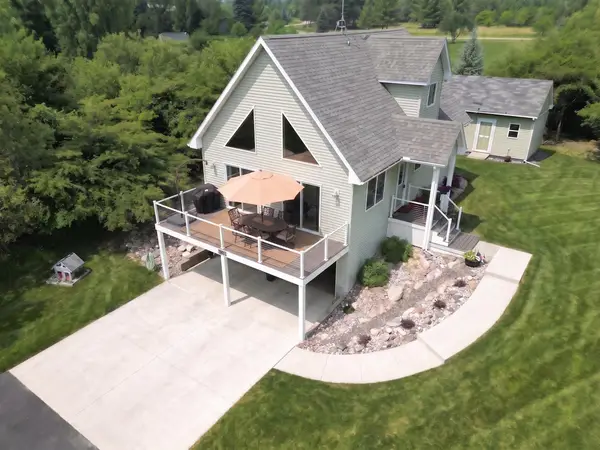 $269,587Active2 beds 3 baths1,296 sq. ft.
5228 Winchester, Gladwin, MI 48624
MLS# 50220194Listed by: BAKER-KEHOE REALTY LLC - New
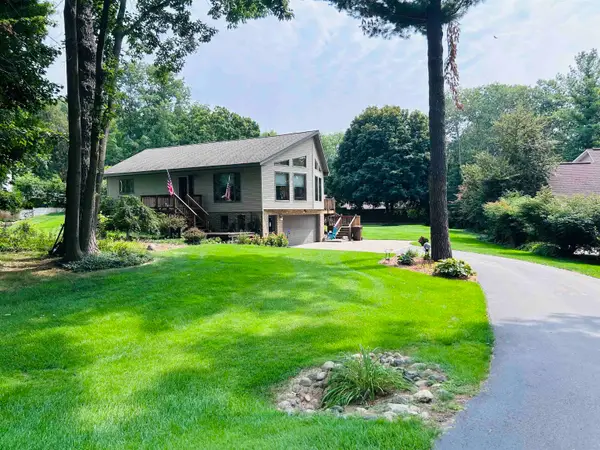 $275,000Active2 beds 2 baths1,254 sq. ft.
465 Saint Andrews #Lot: 100, Gladwin, MI 48624
MLS# 80073002Listed by: EXIT NORTHERN SHORES REALTY-ER - New
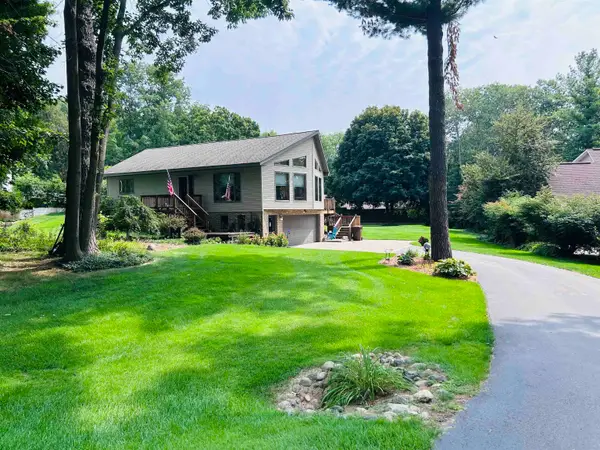 $275,000Active2 beds 2 baths1,590 sq. ft.
465 Saint Andrews, Gladwin, MI 48624
MLS# 78080073002Listed by: EXIT NORTHERN SHORES REALTY-ER - New
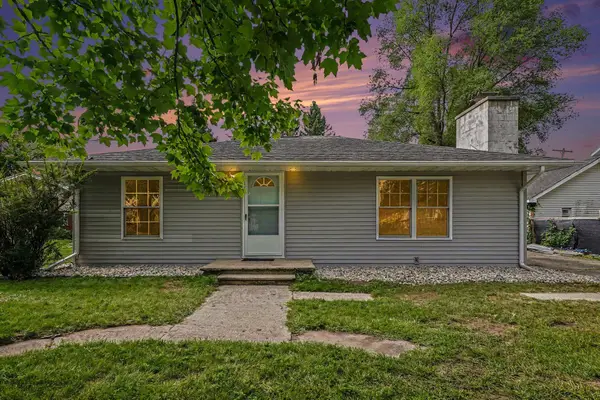 $175,000Active3 beds 2 baths1,320 sq. ft.
133 W 2nd Street, Gladwin, MI 48624
MLS# 81026045488Listed by: EXP REALTY, LLC - New
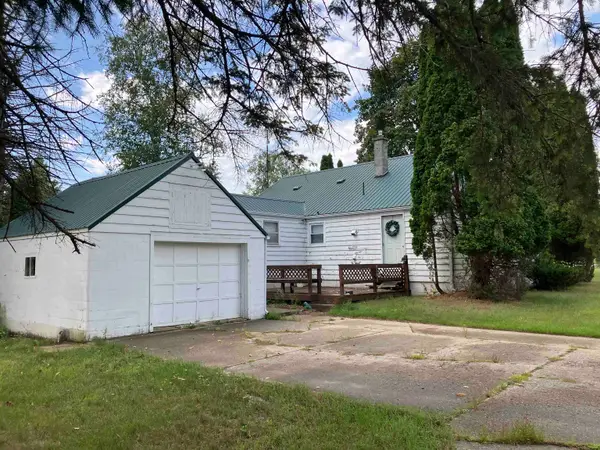 $160,000Active4 beds 1 baths1,325 sq. ft.
863 S M18, Gladwin, MI 48624
MLS# 50219970Listed by: RE/MAX RIVER HAVEN


Protect your home and budget from life's surprises with an Assurant Home Warranty, backed by a partner that supports you through every step of homeownership. Explore Plans.
©2026 Century 21 Real Estate LLC. All rights reserved. CENTURY 21®, the CENTURY 21 Logo and C21® are service marks owned by Century 21 Real Estate LLC. Century 21 Real Estate LLC fully supports the principles of the Fair Housing Act and the Equal Opportunity Act. Each office is independently owned and operated. Listing information is deemed reliable but not guaranteed accurate.