5301 Chappel Dam, Gladwin, MI 48624
Local realty services provided by:CENTURY 21 Realty North
5301 Chappel Dam,Gladwin, MI 48624
$149,707
- 3 Beds
- 3 Baths
- 1,520 sq. ft.
- Single family
- Active
Listed by: ivie baker, ryan baker
Office: baker-kehoe realty llc.
MLS#:50214188
Source:MI_REALSOURCE
Price summary
- Price:$149,707
- Price per sq. ft.:$55.04
About this home
Escape to the country and discover the potential in this spacious home nestled among beautiful rolling farmland and private acreage. Offering plenty of room to grow, this property features a newer steel roof, new front door, a spacious kitchen with appliances included, ceramic tile flooring, a large dining area, and a comfortable living room with a doorwall leading to the backyard. The partially finished basement provides additional living space with a cozy wood-burning stove, bar area, and convenient half bath, while the main level offers two full bathrooms. Step outside to enjoy the peaceful surroundings from the concrete patio, or embrace country living with the existing chicken coop ready for your own flock. While the home could benefit from some TLC and updating, it presents a wonderful opportunity to build equity and make it your own while living in it along the way. Enjoy the serenity of rural living, picturesque views, and endless possibilities in this charming country property. (((Cash or conventional financing only)))....
Contact an agent
Home facts
- Year built:1990
- Subdivision & Development:Rural Gladwin
- Listing ID #:50214188
- Added:54 day(s) ago
- Updated:August 17, 2026 at 10:32 AM
Rooms and interior
- Bedrooms:3
- Total bathrooms:3
- Full bathrooms:2
- Half bathrooms:1
- Dining Description:On Main Level
- Kitchen Description:Dishwasher, On Main Level, Range/Oven, Refrigerator
- Bedroom Description:Bedroom 1 on Main Level, Bedroom 2 on Main Level, Bedroom 3 on Main Level
- Basement Description:Block, Full, Partially Finished, Walk Out
- Living area:1,520 sq. ft.
Heating and cooling
- Heating:Forced Air, LP/Propane Gas, Wood
Structure and exterior
- Year built:1990
- Building area:1,520 sq. ft.
- Lot area:0.93 Acres
- Architectural Style:Ranch
- Construction Materials:Wood
- Exterior Features:Patio, Porch
- Foundation Description:Basement, Block
- Levels:1 Story
Utilities
- Water:Private Well
- Sewer:Septic
Finances and disclosures
- Price:$149,707
- Price per sq. ft.:$55.04
- Tax amount:$1,308
Features and amenities
- Appliances:Dishwasher, Dryer, Range/Oven, Refrigerator, Washer
- Laundry features:Dryer, On Basement Level, Washer
- Amenities:Cathedral/Vaulted Ceiling
Parking
- Parking description:2 Spaces, Attached Garage, Garage
- Garage spaces:2
 Provided through IDX via MiRealSource. Courtesy of MiRealSource Shareholder. Copyright MiRealSource. The information published and disseminated by MiRealSource is communicated verbatim, without change by MiRealSource, as filed with MiRealSource by its members. The accuracy of all information, regardless of source, is not guaranteed or warranted. All information should be independently verified. Copyright 2026 MiRealSource. All rights reserved. The information provided hereby constitutes proprietary information of MiRealSource, Inc. and its shareholders, affiliates and licensees and may not be reproduced or transmitted in any form or by any means, electronic or mechanical, including photocopy, recording, scanning or any information storage and retrieval system, without written permission from MiRealSource, Inc.
New listings near 5301 Chappel Dam
- New
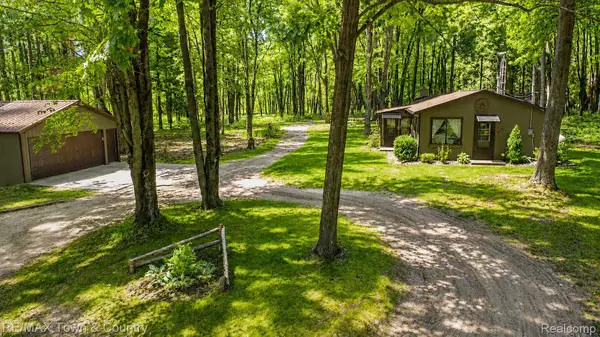 $294,900Active1 beds 1 baths967 sq. ft.
1293 Bellinger Road, Gladwin, MI 48624
MLS# 20261069517Listed by: RE/MAX TOWN & COUNTRY - New
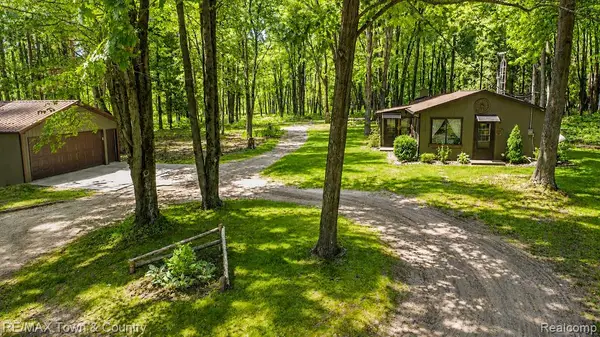 $294,900Active1 beds 1 baths967 sq. ft.
1293 Bellinger, Gladwin, MI 48624
MLS# 61026276Listed by: RE/MAX TOWN & COUNTRY - New
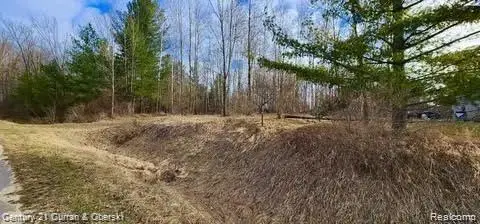
 $10,990Active0.42 Acres
187 Greensboro Way, Gladwin, MI 48624
MLS# 20261069984Listed by: CENTURY 21 CURRAN & OBERSKI - New
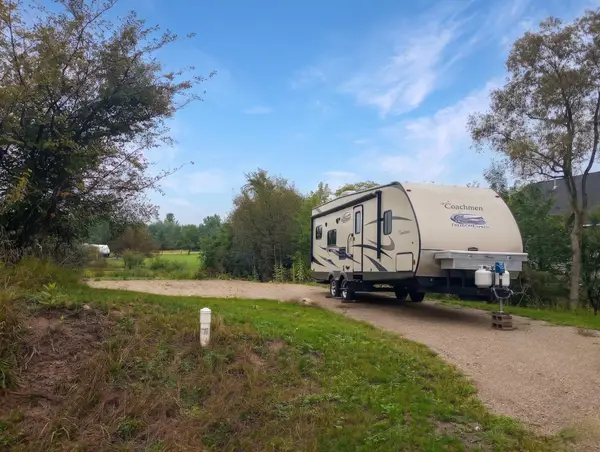 $32,587Active0.39 Acres
Lot 119 Winchester, Gladwin, MI 48624
MLS# 50220265Listed by: BAKER-KEHOE REALTY LLC - New
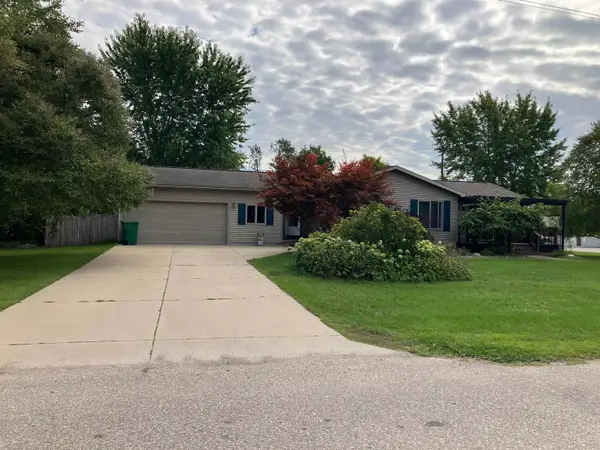 $199,000Active2 beds 2 baths1,079 sq. ft.
1000 N Silverleaf, Gladwin, MI 48624
MLS# 50220245Listed by: RE/MAX RIVER HAVEN - New
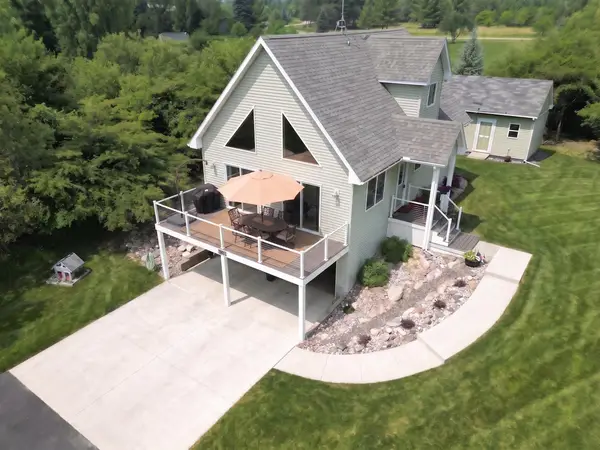 $269,587Active2 beds 3 baths1,296 sq. ft.
5228 Winchester, Gladwin, MI 48624
MLS# 50220194Listed by: BAKER-KEHOE REALTY LLC - New
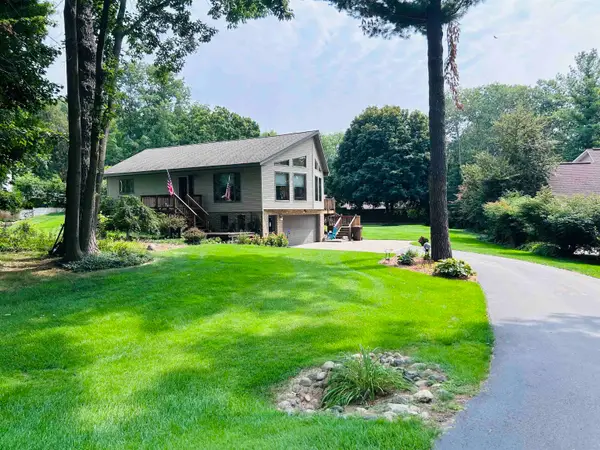 $275,000Active2 beds 2 baths1,254 sq. ft.
465 Saint Andrews #Lot: 100, Gladwin, MI 48624
MLS# 80073002Listed by: EXIT NORTHERN SHORES REALTY-ER - New
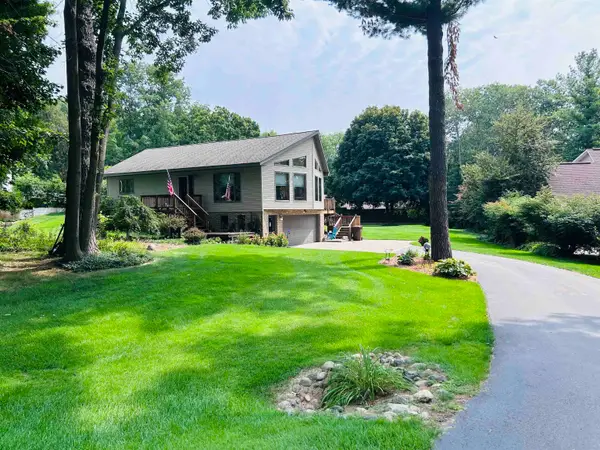 $275,000Active2 beds 2 baths1,590 sq. ft.
465 Saint Andrews, Gladwin, MI 48624
MLS# 78080073002Listed by: EXIT NORTHERN SHORES REALTY-ER - New
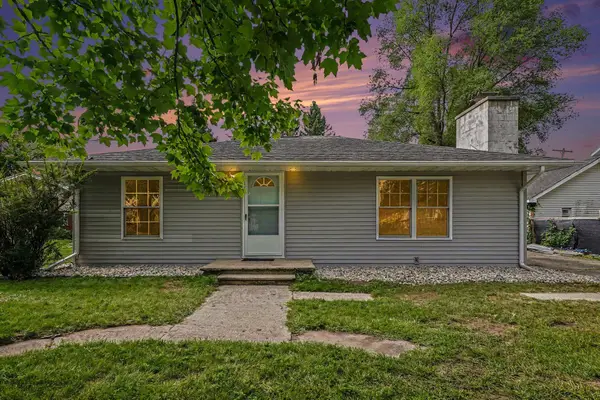 $175,000Active3 beds 2 baths1,320 sq. ft.
133 W 2nd Street, Gladwin, MI 48624
MLS# 81026045488Listed by: EXP REALTY, LLC - New
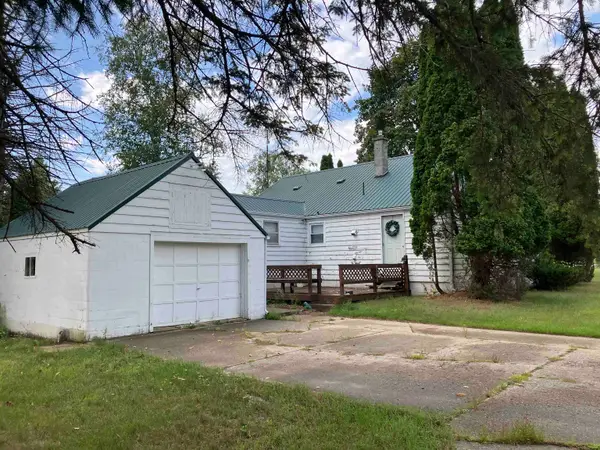 $160,000Active4 beds 1 baths1,325 sq. ft.
863 S M18, Gladwin, MI 48624
MLS# 50219970Listed by: RE/MAX RIVER HAVEN


Protect your home and budget from life's surprises with an Assurant Home Warranty, backed by a partner that supports you through every step of homeownership. Explore Plans.
©2026 Century 21 Real Estate LLC. All rights reserved. CENTURY 21®, the CENTURY 21 Logo and C21® are service marks owned by Century 21 Real Estate LLC. Century 21 Real Estate LLC fully supports the principles of the Fair Housing Act and the Equal Opportunity Act. Each office is independently owned and operated. Listing information is deemed reliable but not guaranteed accurate.