533 White Road, Gladwin, MI 48624
Local realty services provided by:CENTURY 21 Signature Realty
533 White Road,Gladwin, MI 48624
$375,000
- 3 Beds
- 2 Baths
- 1,620 sq. ft.
- Single family
- Active
Listed by: bryan besaw
Office: keller williams paint creek
MLS#:50219171
Source:MI_BCRA
Price summary
- Price:$375,000
- Price per sq. ft.:$115.74
About this home
SMALLWOOD LAKE WATERFRONT! Enjoy turn-key lakeside living on all-sports Smallwood Lake! Situated on 1.04 acres (83' x 548'), this 1,620 sq ft ranch offers a private sandy shoreline featuring a sandbox area, seawall, and dock. The light-filled open-concept layout boasts wood flooring and a refreshed kitchen complete with light cabinetry, updated countertops, and included stainless steel appliances. Capital improvements include a brand-new roof (2026). The private primary suite features a 13' x 6' walk-in closet and an ensuite bath with a walk-in shower and jacuzzi tub. Step through sliding glass doors to entertain on the 60-foot upper covered deck overlooking panoramic water views. The full 60’ x 27' unfinished walk-out basement features 9' ceilings, sliding glass doors, and large lake-facing windows offering massive equity potential to finish as desired. Complete with an oversized 30' x 40' detached garage ideal for boat, jet ski, and ATV storage!
Contact an agent
Home facts
- Year built:1996
- Subdivision & Development:n/a
- Listing ID #:50219171
- Added:12 day(s) ago
- Updated:August 24, 2026 at 04:06 PM
Rooms and interior
- Bedrooms:3
- Total bathrooms:2
- Full bathrooms:2
- Flooring:Wood
- Dining Description:On Level E
- Kitchen Description:Dishwasher, Microwave, Range/Oven, Refrigerator
- Bedroom Description:On Level E
- Basement Description:Basement, Poured, Walk Out
- Living area:1,620 sq. ft.
Heating and cooling
- Cooling:Ceiling Fan(s)
- Heating:Forced Air, LP/Propane Gas
Structure and exterior
- Year built:1996
- Building area:1,620 sq. ft.
- Lot area:1.04 Acres
- Architectural Style:1 Story
- Construction Materials:Vinyl Siding
- Foundation Description:Basement
- Levels:1 Story
Utilities
- Water:Private Well
- Sewer:Septic
Finances and disclosures
- Price:$375,000
- Price per sq. ft.:$115.74
- Tax amount:$3,151
Features and amenities
- Appliances:Washer
- Laundry features:Dryer, Washer
New listings near 533 White Road
- New
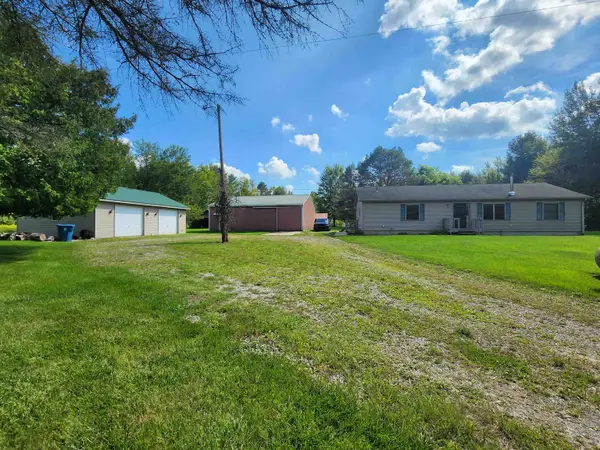 $575,000Active3 beds 2 baths1,568 sq. ft.
175 W M 61, Gladwin, MI 48624
MLS# 50220547Listed by: CUMMINGS REALTY
- New
 $39,900Active5 Acres
975 E M61 Road, Gladwin, MI 48624
MLS# 50220544Listed by: EXP REALTY - New
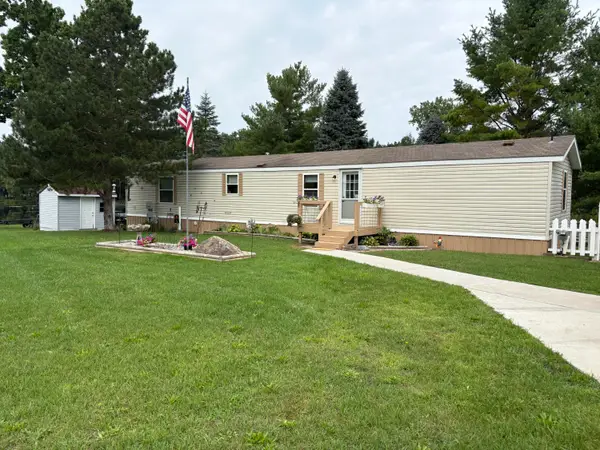 $180,000Active3 beds 2 baths1,088 sq. ft.
1455 Eldon Court, Gladwin, MI 48624
MLS# 72026046487Listed by: DREAMS REALTY INVESTMENTS LLC - New
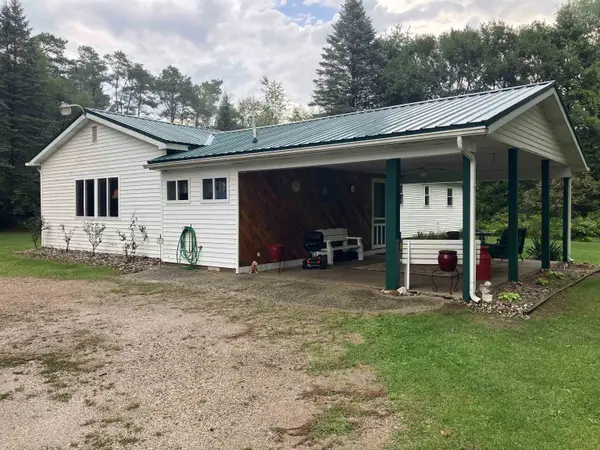 $258,900Active4 beds 2 baths1,590 sq. ft.
395 W M61, Gladwin, MI 48624
MLS# 50220480Listed by: RE/MAX RIVER HAVEN - New
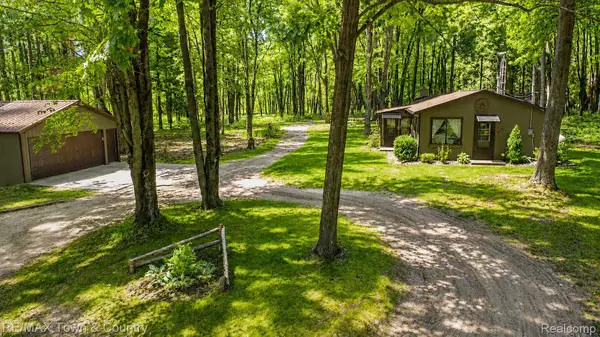 $294,900Active1 beds 1 baths967 sq. ft.
1293 Bellinger Road, Gladwin, MI 48624
MLS# 20261069517Listed by: RE/MAX TOWN & COUNTRY - New
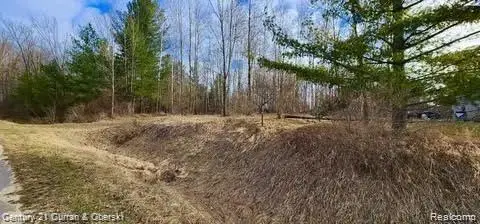
 $10,990Active0.42 Acres
187 Greensboro Way, Gladwin, MI 48624
MLS# 20261069984Listed by: CENTURY 21 CURRAN & OBERSKI - New
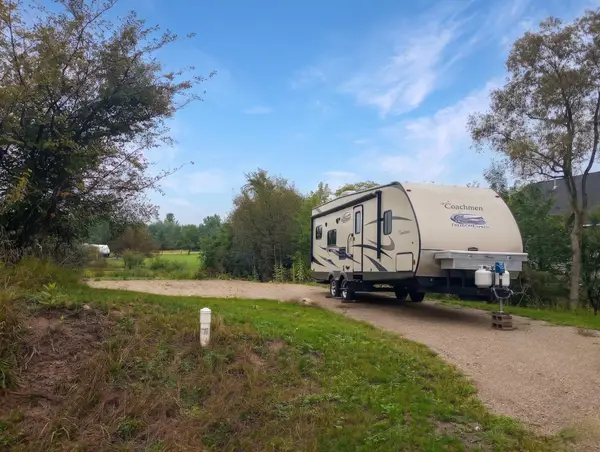 $32,587Active0.39 Acres
Lot 119 Winchester, Gladwin, MI 48624
MLS# 50220265Listed by: BAKER-KEHOE REALTY LLC - New
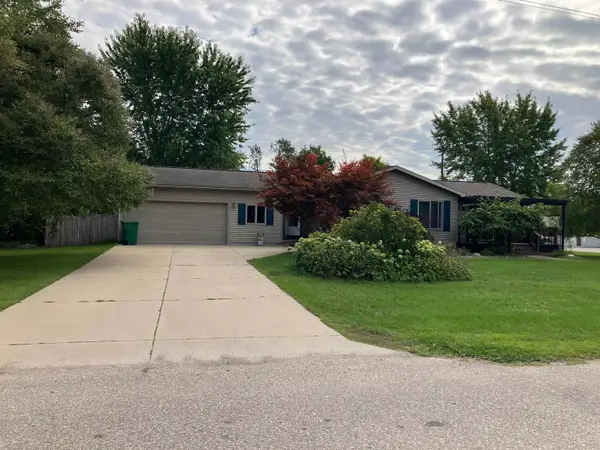 $199,000Active2 beds 2 baths1,079 sq. ft.
1000 N Silverleaf, Gladwin, MI 48624
MLS# 50220245Listed by: RE/MAX RIVER HAVEN - New
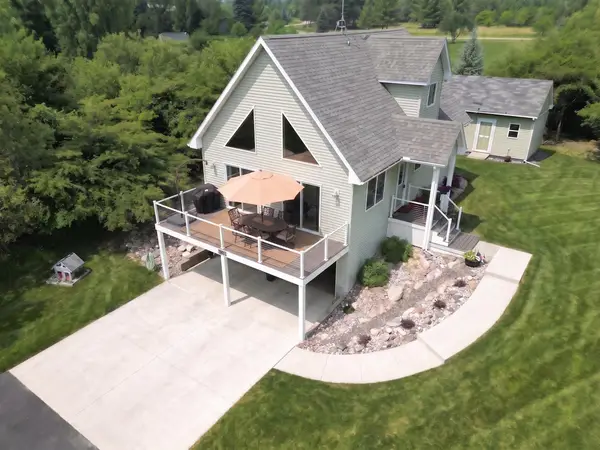 $269,587Active2 beds 3 baths1,296 sq. ft.
5228 Winchester, Gladwin, MI 48624
MLS# 50220194Listed by: BAKER-KEHOE REALTY LLC - New
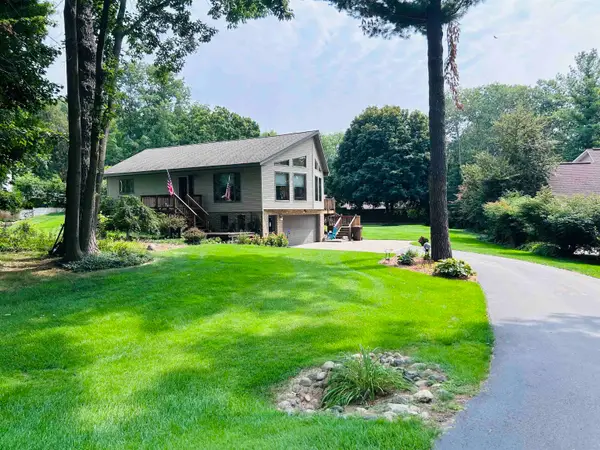 $275,000Active2 beds 2 baths1,254 sq. ft.
465 Saint Andrews #Lot: 100, Gladwin, MI 48624
MLS# 80073002Listed by: EXIT NORTHERN SHORES REALTY-ER


Protect your home and budget from life's surprises with an Assurant Home Warranty, backed by a partner that supports you through every step of homeownership. Explore Plans.
©2026 Century 21 Real Estate LLC. All rights reserved. CENTURY 21®, the CENTURY 21 Logo and C21® are service marks owned by Century 21 Real Estate LLC. Century 21 Real Estate LLC fully supports the principles of the Fair Housing Act and the Equal Opportunity Act. Each office is independently owned and operated. Listing information is deemed reliable but not guaranteed accurate.