
5330 Scottish Hills Dr Drive, Gladwin, MI 48624
Local realty services provided by:CENTURY 21 Signature Realty
5330 Scottish Hills Dr Drive,Gladwin, MI 48624
$379,000
- 2 Beds
- 2 Baths
- 1,700 sq. ft.
- Single family
- Active
Listed by: philip essenmacher
Office: sugar springs real estate
MLS#:50222996
Source:MI_REALSOURCE
Price summary
- Price:$379,000
- Price per sq. ft.:$222.94
- Monthly HOA dues:$75
About this home
Massive, hand-picked logs make a statement from the moment you arrive at this custom-built log home in the private Scottish Hills Club on Hunter Lake. Built in 2013, the main residence offers 1,278 sq ft of living space with 2 bedrooms and 1 full bath beneath soaring vaulted ceilings, exposed log trusses, and a loft overlooking the great room. A gas fireplace anchors the living area, skylights and abundant windows pour in natural light, and ceramic tile and carpet flooring carry warmth throughout. The heated pole barn adds even more to love - finished living space with its own kitchen and full bath, perfect for guests, extended family, or hobby space, plus room to park vehicles and gear. Step outside to a covered deck and porch overlooking your own 150 feet of frontage on Hunter Lake - part of a private, gated recreational association with a community dock, boat launch, guest camping area, bath house, and pavilions for gatherings. Deer, turkey, waterfowl, and eagles are regular visitors to the water. A private artesian well and septic system serve the property, with propane and wood heat plus ceiling heat pumps keeping things comfortable in every season. Set on a wooded, rolling 1-acre homesite at the end of a private gravel association road, this is true up-north living - minutes from Gladwin with easy access to hunting, fishing, and four-season recreation. A rare chance to own one of Mid-Michigan's best-kept secrets....
Contact an agent
Home facts
- Year built:2013
- Subdivision & Development:Scottish Hills
- Listing ID #:50222996
- Added:17 day(s) ago
- Updated:October 13, 2026 at 10:34 AM
Rooms and interior
- Bedrooms:2
- Total bathrooms:2
- Full bathrooms:2
- Flooring:Ceramic Floors
- Dining Description:On Entry Level
- Kitchen Description:Microwave, On Entry Level, Range/Oven, Refrigerator
- Bedroom Description:Bedroom 1 on Entry Level, Bedroom 2 on Second Level
- Living area:1,700 sq. ft.
Heating and cooling
- Cooling:Ceiling Fan(s), Heat Pump(s)
- Heating:Heat Pump(s), LP/Propane Gas, Space Heater, Wood
Structure and exterior
- Year built:2013
- Building area:1,700 sq. ft.
- Lot area:1 Acres
- Architectural Style:Log Home
- Construction Materials:Log
- Exterior Features:Deck, Garden Area, Porch, Sidewalks
- Foundation Description:Crawl
- Levels:1 1/2 Story
Utilities
- Water:Private Well
- Sewer:Septic
Finances and disclosures
- Price:$379,000
- Price per sq. ft.:$222.94
- Tax amount:$2,373
Features and amenities
- Appliances:Microwave, Range/Oven, Refrigerator, Washer, Water Softener - Owned
- Laundry features:Washer
- Amenities:9 ft + Ceilings, Beach Area, Cathedral/Vaulted Ceiling, Cats Allowed, Dogs Allowed, Interior Balcony, Park, Playground, Skylights, Trail(s), Window Treatment(s)
Parking
- Parking description:Carport, Detached Garage, Garage Door Opener, Heated Garage
- Garage spaces:4
 Provided through IDX via MiRealSource. Courtesy of MiRealSource Shareholder. Copyright MiRealSource. The information published and disseminated by MiRealSource is communicated verbatim, without change by MiRealSource, as filed with MiRealSource by its members. The accuracy of all information, regardless of source, is not guaranteed or warranted. All information should be independently verified. Copyright 2026 MiRealSource. All rights reserved. The information provided hereby constitutes proprietary information of MiRealSource, Inc. and its shareholders, affiliates and licensees and may not be reproduced or transmitted in any form or by any means, electronic or mechanical, including photocopy, recording, scanning or any information storage and retrieval system, without written permission from MiRealSource, Inc. MI_REALSOURCE Member Broker: Andrew Hauck
New listings near 5330 Scottish Hills Dr Drive
- New
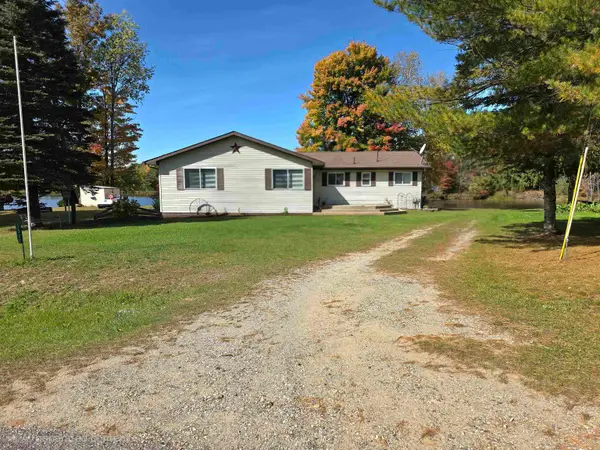 $328,900Active3 beds 1 baths1,500 sq. ft.
1327 Lakeview #Pole Barn on 1316 Cedar, Gladwin, MI 48624
MLS# 50224681Listed by: REMAX RIGHT CHOICE - New
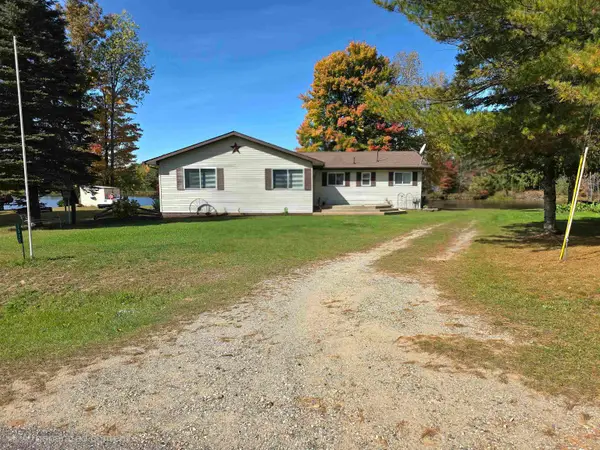 $328,900Active3 beds 1 baths1,500 sq. ft.
1327 Lakeview DR, Gladwin, MI 48624
MLS# 5050224681Listed by: REMAX RIGHT CHOICE - New
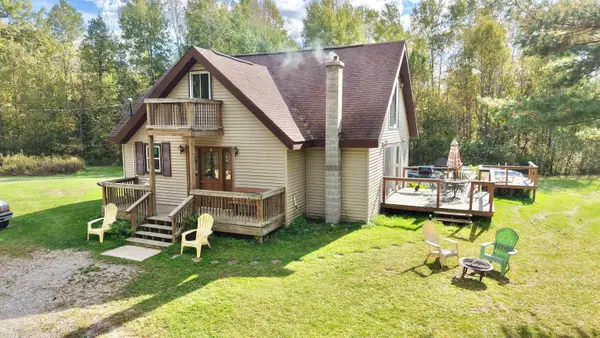 $379,000Active4 beds 2 baths1,489 sq. ft.
105 E Winegar Rd, Gladwin, MI 48624
MLS# 50224674Listed by: SUGAR SPRINGS REAL ESTATE - New
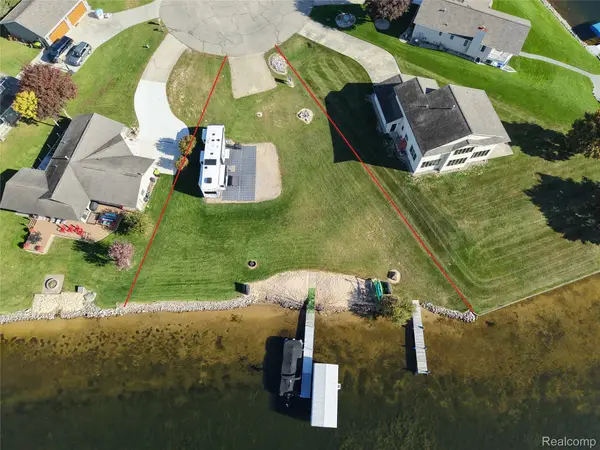 $299,900Active0.32 Acres
5133 Eeton CT, Gladwin, MI 48624
MLS# 20261082450Listed by: REALTY EXECUTIVES MAIN ST LLC - New
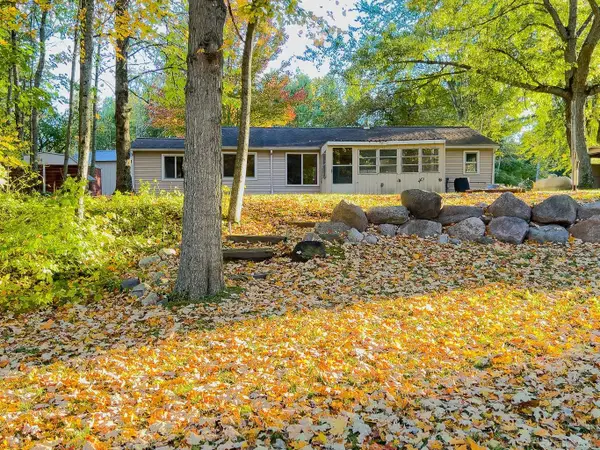 $225,000Active3 beds 2 baths1,200 sq. ft.
1123 Radov, Gladwin, MI 48624
MLS# 50224507Listed by: KELLER WILLIAMS PAINT CREEK - New
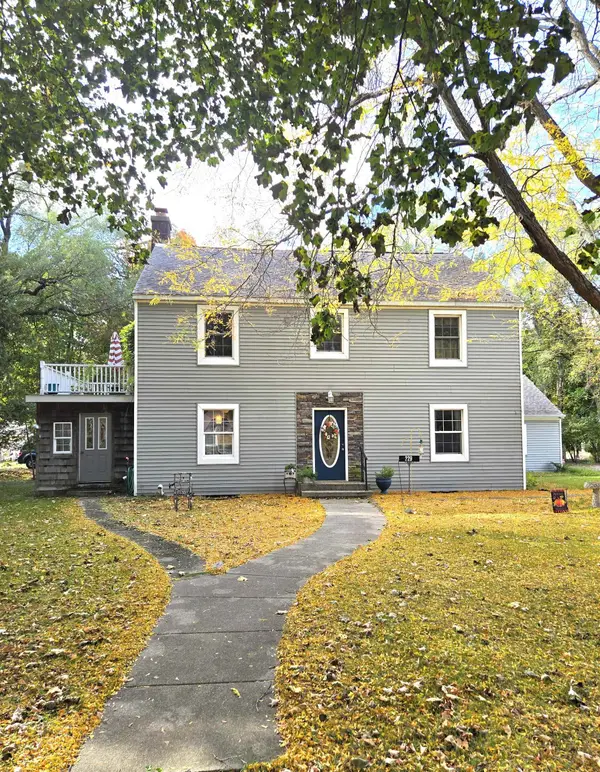 $219,700Active4 beds 2 baths1,998 sq. ft.
229 N Arcade, Gladwin, MI 48624
MLS# 50224446Listed by: RE/MAX RIVER HAVEN - New
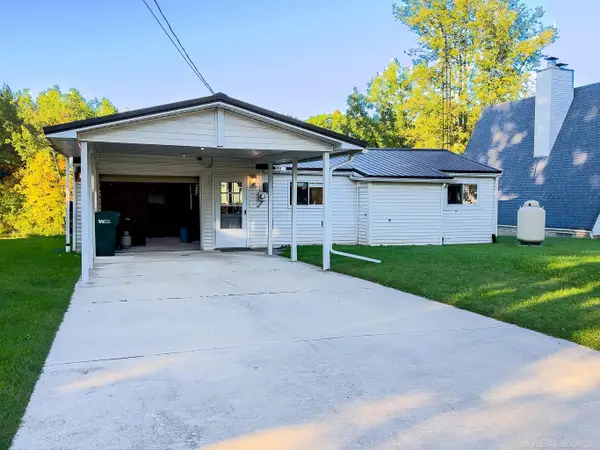 $250,000Active3 beds 2 baths1,350 sq. ft.
1049 Radov, Gladwin, MI 48624
MLS# 50224355Listed by: KELLER WILLIAMS PAINT CREEK - New
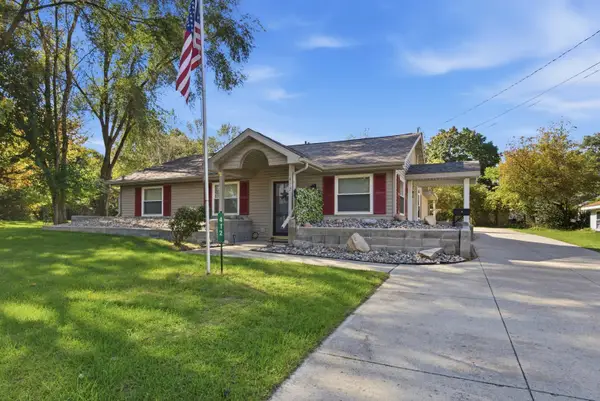 $205,000Active3 beds 2 baths1,256 sq. ft.
412 Lumm Street, Gladwin, MI 48624
MLS# 50224241Listed by: MODERN REALTY - New
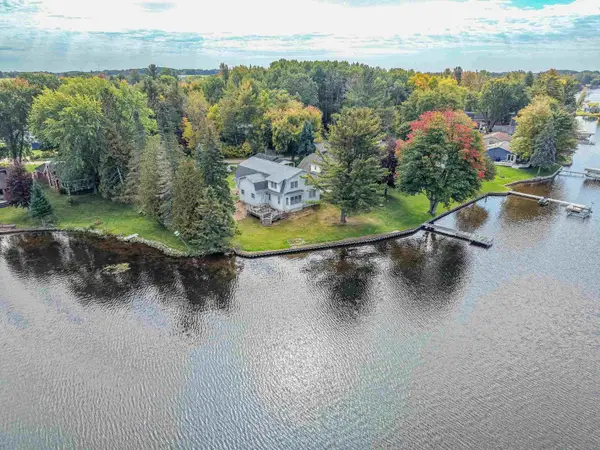 $575,000Active6 beds 3 baths3,254 sq. ft.
4328 Chappel, Gladwin, MI 48624
MLS# 50224237Listed by: RE/MAX RIVER HAVEN - New
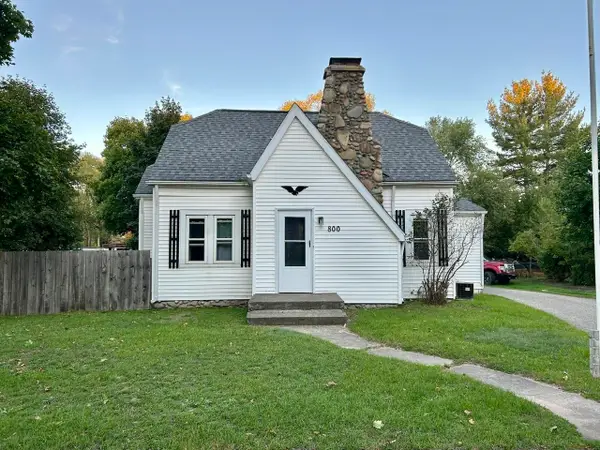 $144,900Active3 beds 1 baths1,200 sq. ft.
800 N Cayuga, Gladwin, MI 48624
MLS# 50224204Listed by: BAKER-KEHOE REALTY LLC


Protect your home and budget from life's surprises with an Assurant Home Warranty, backed by a partner that supports you through every step of homeownership. Explore Plans.
©2026 Century 21 Real Estate LLC. All rights reserved. CENTURY 21®, the CENTURY 21 Logo and C21® are service marks owned by Century 21 Real Estate LLC. Century 21 Real Estate LLC fully supports the principles of the Fair Housing Act and the Equal Opportunity Act. Each office is independently owned and operated. Listing information is deemed reliable but not guaranteed accurate.