
5496 S Cedar River Road, Gladwin, MI 48624
Local realty services provided by:CENTURY 21 Signature Realty
5496 S Cedar River Road,Gladwin, MI 48624
$364,900
- 3 Beds
- 2 Baths
- 1,700 sq. ft.
- Single family
- Active
Listed by: robert zientek
Office: century 21 signature realty midland
MLS#:50222061
Source:MI_MBOR
Price summary
- Price:$364,900
- Price per sq. ft.:$214.65
About this home
Seamless on South Cedar! This 3 Bedroom, 2 Bathroom home with 1,700 square feet of living space sits on the bank of the Cedar River (231' of frontage) where Brook Trout run every Spring and Fall! This gorgeous Cape Cod style home was built in 2004 and since 2022, has had an array of wonderful updates including but not limited to: Full House Painted, Flooring (Carpet, Ceramic Tile, and Luxury Vinyl Plank) throughout, All Countertops and Cabinets, Fireplace and Surround, In-Floor Heating in Primary Bathroom, Home Sound System, New Appliances (Dishwasher, Refrigerator, Microwave), Sidewalk to Front Door and Garage Entry Pad, Septic Tank and Drain Field, Garage Insulated and Wall Coverings along with the completion of a Small Workshop. This move-in ready home is available for you to view today!
Contact an agent
Home facts
- Year built:2004
- Subdivision & Development:Garver
- Listing ID #:50222061
- Added:24 day(s) ago
- Updated:October 10, 2026 at 03:32 PM
Rooms and interior
- Bedrooms:3
- Total bathrooms:2
- Full bathrooms:2
- Dining Description:On First Level
- Kitchen Description:On First Level
- Living area:1,700 sq. ft.
Heating and cooling
- Cooling:Central A/C
- Heating:Forced Air, LP/Propane Gas
Structure and exterior
- Year built:2004
- Building area:1,700 sq. ft.
- Lot area:0.6 Acres
- Architectural Style:Cape Cod
- Construction Materials:Vinyl Siding
- Foundation Description:Crawl
- Levels:1.5 Story
Utilities
- Water:Private Well
- Sewer:Septic
Finances and disclosures
- Price:$364,900
- Price per sq. ft.:$214.65
Features and amenities
- Laundry features:On First Level
Parking
- Parking description:2 Car Garage, Attached Garage
- Garage spaces:2
New listings near 5496 S Cedar River Road
- New
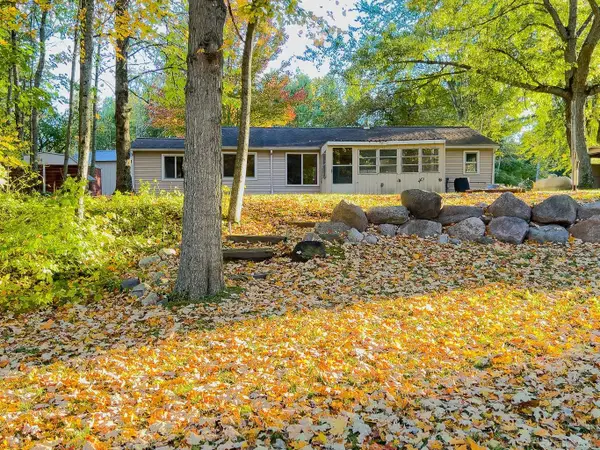 $225,000Active3 beds 2 baths1,200 sq. ft.
1123 Radov, Gladwin, MI 48624
MLS# 50224507Listed by: KELLER WILLIAMS PAINT CREEK
- New
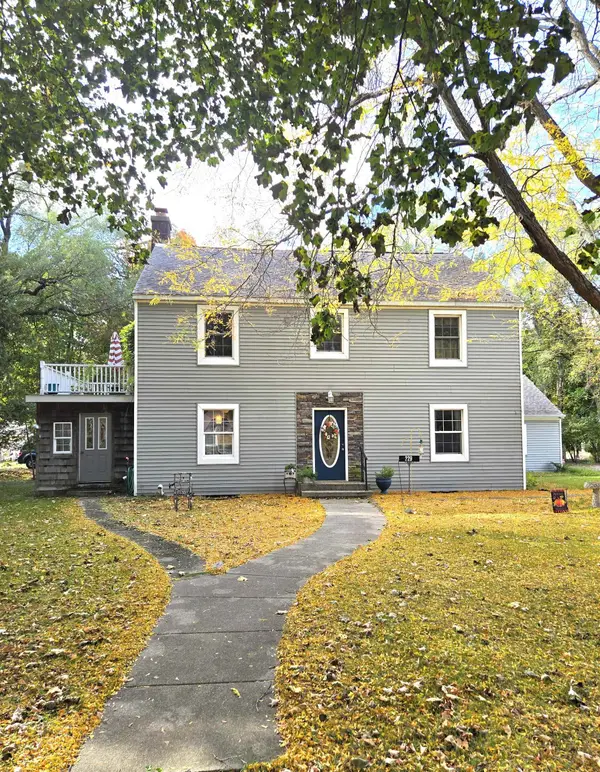 $219,700Active4 beds 2 baths1,998 sq. ft.
229 N Arcade, Gladwin, MI 48624
MLS# 50224446Listed by: RE/MAX RIVER HAVEN - New
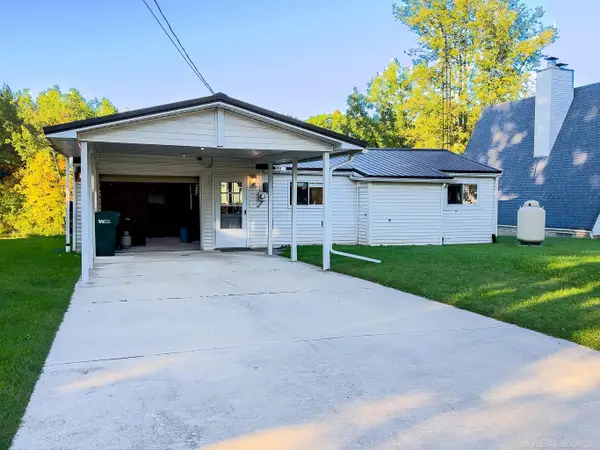 $250,000Active3 beds 2 baths1,350 sq. ft.
1049 Radov, Gladwin, MI 48624
MLS# 50224355Listed by: KELLER WILLIAMS PAINT CREEK - New
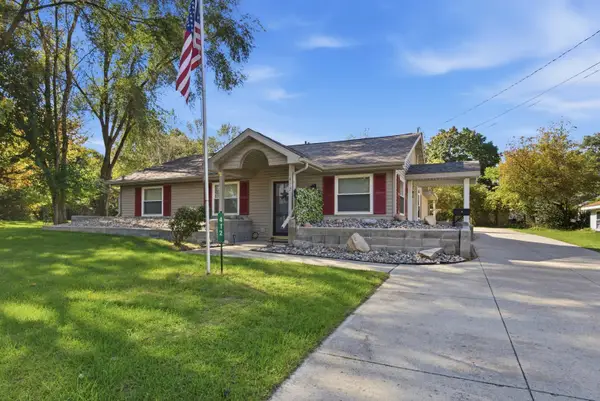 $205,000Active3 beds 2 baths1,256 sq. ft.
412 Lumm Street, Gladwin, MI 48624
MLS# 50224241Listed by: MODERN REALTY - New
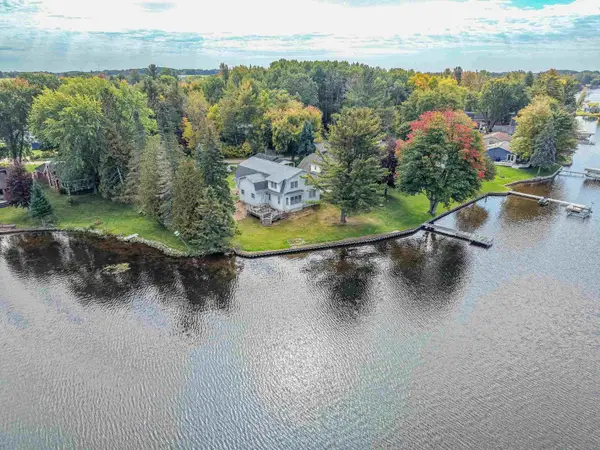 $575,000Active6 beds 3 baths3,254 sq. ft.
4328 Chappel, Gladwin, MI 48624
MLS# 50224237Listed by: RE/MAX RIVER HAVEN - New
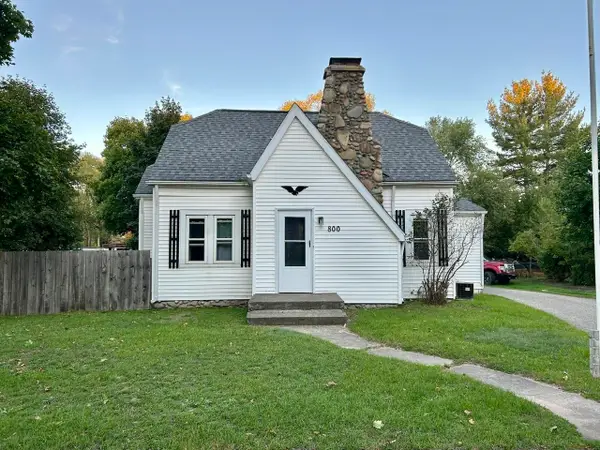 $144,900Active3 beds 1 baths1,200 sq. ft.
800 N Cayuga, Gladwin, MI 48624
MLS# 50224204Listed by: BAKER-KEHOE REALTY LLC - New
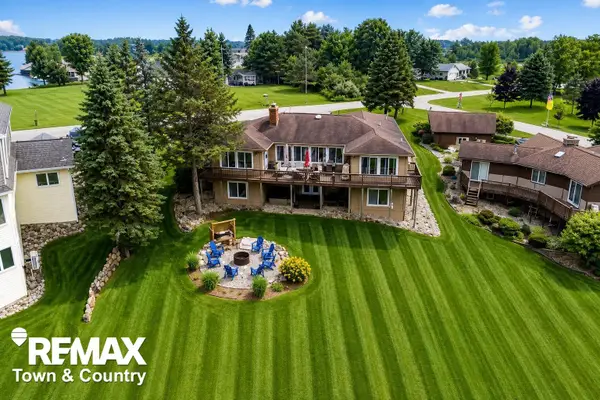 $559,000Active4 beds 3 baths2,147 sq. ft.
4564 Hamilton, Gladwin, MI 48624
MLS# 50224070Listed by: REMAX TOWN & COUNTRY - New
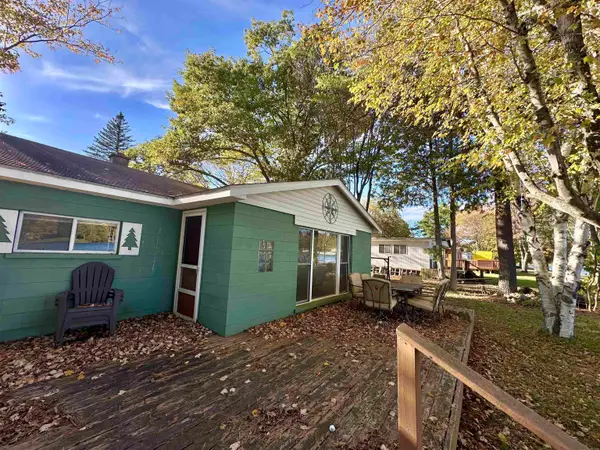 $164,900Active4 beds 1 baths1,160 sq. ft.
528 Hilo, Gladwin, MI 48624
MLS# 50224055Listed by: BETTER HOMES AND ACRES LLC - New
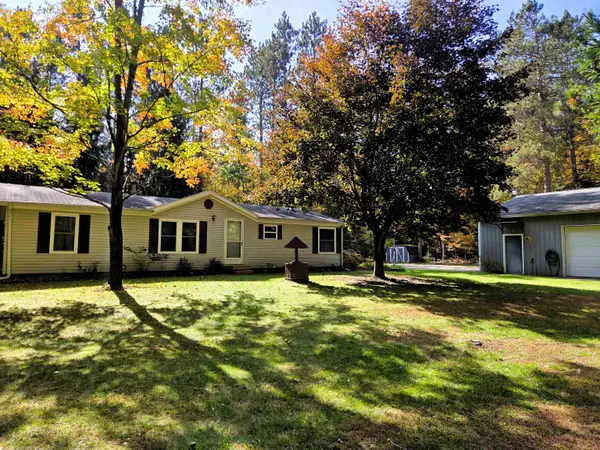 $230,000Active3 beds 2 baths1,300 sq. ft.
1990 Winegars, Gladwin, MI 48624
MLS# 80074299Listed by: COLDWELL BANKER MT. PLEASANT REALTY - New
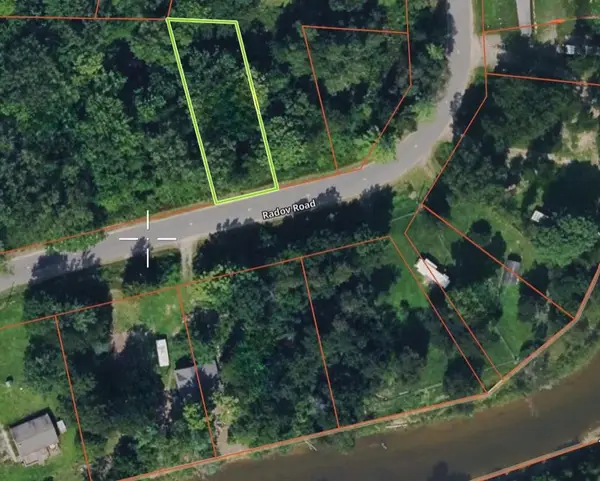 $4,996Active0.22 Acres
Lot 117 Radov, Gladwin, MI 48624
MLS# 50224047Listed by: BAKER-KEHOE REALTY LLC


Protect your home and budget from life's surprises with an Assurant Home Warranty, backed by a partner that supports you through every step of homeownership. Explore Plans.
©2026 Century 21 Real Estate LLC. All rights reserved. CENTURY 21®, the CENTURY 21 Logo and C21® are service marks owned by Century 21 Real Estate LLC. Century 21 Real Estate LLC fully supports the principles of the Fair Housing Act and the Equal Opportunity Act. Each office is independently owned and operated. Listing information is deemed reliable but not guaranteed accurate.