5590 Linksview, Gladwin, MI 48624
Local realty services provided by:CENTURY 21 Signature Realty
5590 Linksview,Gladwin, MI 48624
$255,000
- 3 Beds
- 3 Baths
- 1,512 sq. ft.
- Single family
- Active
Listed by: christopher parker
Office: exp realty
MLS#:50215738
Source:MI_REALSOURCE
Price summary
- Price:$255,000
- Price per sq. ft.:$168.65
- Monthly HOA dues:$44.58
About this home
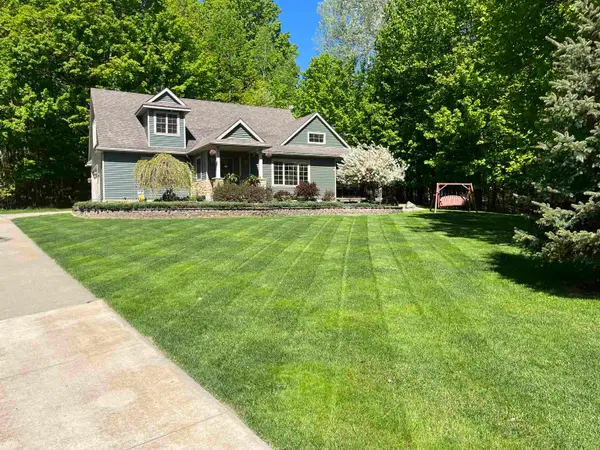
Welcome to 5590 Linksview Way, where comfortable, updated living meets the four-season recreation of Sugar Springs. Positioned directly along the third green with approximately 115 feet of golf-course frontage, this inviting 1.5-story Cape Cod enjoys a front-row view of the beautifully maintained Sugar Springs Golf Course. Mature trees, an open lawn and a broad covered porch create a peaceful backdrop for morning coffee, evening conversation and effortless outdoor entertaining. Inside, the 3-bedroom, 2.5-bath home offers 1,512 square feet of thoughtfully arranged above-grade living space. The main level is designed for everyday convenience, with an open living and dining area, an island kitchen, a first-floor primary suite, a private primary bath, a guest half bath and first-floor laundry. Natural-toned cabinetry, generous work surfaces, an island with seating, a pantry and stainless appliances make the kitchen equally well suited to quiet mornings and hosting. All kitchen appliances were replaced in March 2023, and the pantry with bypass doors was added in March 2022. Flooring and carpet throughout the first floor were replaced in September 2024. The main-floor primary suite delivers the flexibility buyers appreciate in a 1.5-story design. A former fourth bedroom was reconfigured in June 2024 to create a dedicated laundry area and an updated primary bathroom featuring a dual-sink vanity and a striking tiled walk-in shower. A custom barn-door closet adds warmth and character. Upstairs, two generously sized bedrooms and a second full bath provide comfortable separation for guests, hobbies, work-from-home needs or additional household space. Outdoor living is a true centerpiece. The covered rear porch and adjoining composite deck overlook the third green, offering a relaxed setting for dining, entertaining or simply watching the course change with the seasons. The approximately one-third-acre platted lot includes paved access and an attached two-car garage of approximately 840 square feet. The garage’s pass-through configuration offers added convenience for a golf cart, lawn equipment or recreational gear, and the main garage door was replaced in June 2024. Comfort and utility features include natural-gas hydronic/baseboard heat, central air conditioning, a gas tankless water heater, an owned water softener, a sump pump, community sewer and a private well. The boiler expansion tank was replaced in June 2024. With a first-floor bedroom, first-floor laundry, a covered entrance and main-level living essentials, the floor plan offers practical day-to-day ease without sacrificing the privacy of the second level. Ownership in Sugar Springs opens the door to an exceptional northern Michigan lifestyle. Residents enjoy common waterfront access to Lake Lancer and Lake Lancelot—two all-sports lakes totaling approximately 1,000 acres; with boating, kayaking, fishing, swimming, watersports, beach clubs, bathhouses, and boat-launch access. Golfers can take...
Contact an agent
Home facts
- Year built:1988
- Subdivision & Development:N/A
- Listing ID #:50215738
- Added:51 day(s) ago
- Updated:September 11, 2026 at 10:58 AM
Rooms and interior
- Bedrooms:3
- Total bathrooms:3
- Full bathrooms:2
- Half bathrooms:1
- Rooms Total:10
- Dining Description:On Main Level
- Kitchen Description:Dishwasher, Microwave, On Main Level, Refrigerator
- Bedroom Description:Bedroom 1 on Main Level, Bedroom 2 on Second Level, Bedroom 3 on Second Level
- Living area:1,512 sq. ft.
Heating and cooling
- Cooling:Ceiling Fan(s), Central A/C
- Heating:Baseboard, Boiler, Natural Gas
Structure and exterior
- Year built:1988
- Building area:1,512 sq. ft.
- Lot area:0.33 Acres
- Architectural Style:Cape Cod
- Construction Materials:Vinyl Siding, Vinyl Trim
- Exterior Features:Porch, Sidewalks
- Foundation Description:Crawl
- Levels:1 1/2 Story
Utilities
- Water:Private Well
- Sewer:Community
Finances and disclosures
- Price:$255,000
- Price per sq. ft.:$168.65
- Tax amount:$3,477
Features and amenities
- Appliances:Dishwasher, Dryer, Microwave, Refrigerator, Washer, Water Softener - Owned
- Laundry features:Dryer, On Main Level, Washer
- Amenities:Dogs Allowed, Exercise/Facility Room, Golf Course, Sump Pump, Tennis Courts
Parking
- Parking description:Attached Garage, Garage, Garage Door Opener
- Garage spaces:2
 Provided through IDX via MiRealSource. Courtesy of MiRealSource Shareholder. Copyright MiRealSource. The information published and disseminated by MiRealSource is communicated verbatim, without change by MiRealSource, as filed with MiRealSource by its members. The accuracy of all information, regardless of source, is not guaranteed or warranted. All information should be independently verified. Copyright 2026 MiRealSource. All rights reserved. The information provided hereby constitutes proprietary information of MiRealSource, Inc. and its shareholders, affiliates and licensees and may not be reproduced or transmitted in any form or by any means, electronic or mechanical, including photocopy, recording, scanning or any information storage and retrieval system, without written permission from MiRealSource, Inc. MI_REALSOURCE Member Broker: Andrew Hauck
New listings near 5590 Linksview
- New
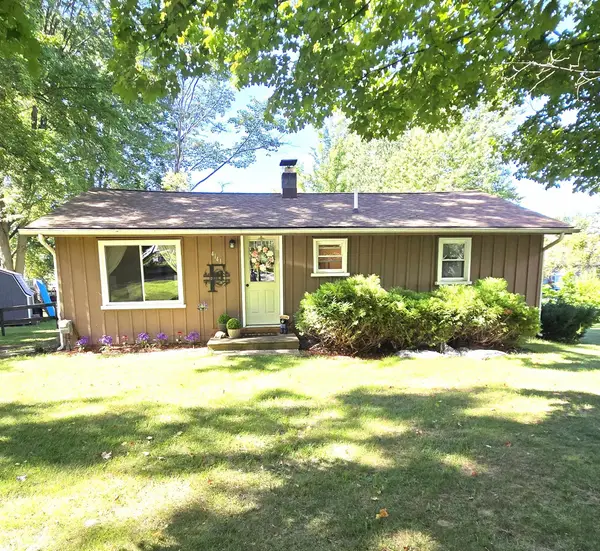 $164,700Active3 beds 1 baths864 sq. ft.
4141 Clendenning, Gladwin, MI 48624
MLS# 50221501Listed by: RE/MAX RIVER HAVEN - New
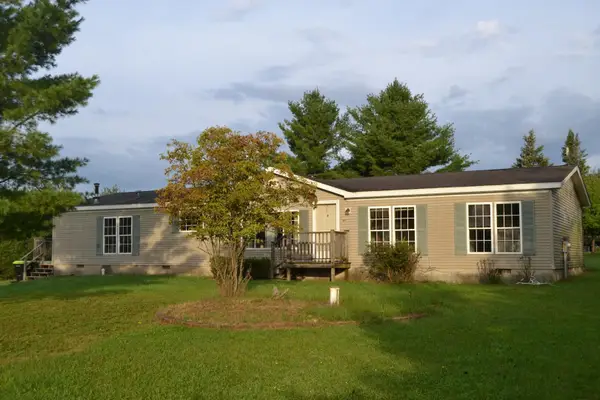
 $169,000Active3 beds 2 baths1,900 sq. ft.
1617 Aberdeen Drive, Gladwin, MI 48624
MLS# 201842723Listed by: CENTURY 21 REALTY NORTH HIGGINS LAKE - New
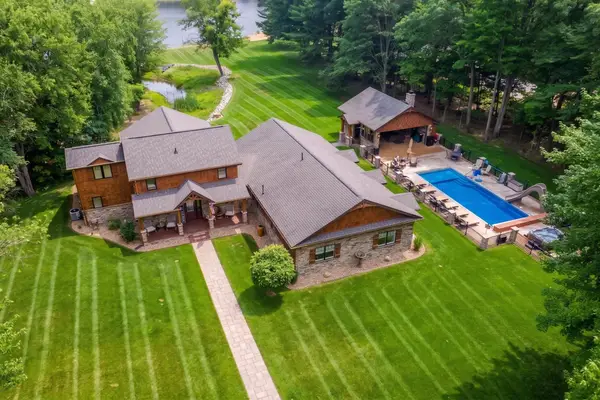 $1,199,199Active7 beds 4 baths3,280 sq. ft.
4074 Pineway, Gladwin, MI 48624
MLS# 50221104Listed by: BAKER-KEHOE REALTY LLC - New
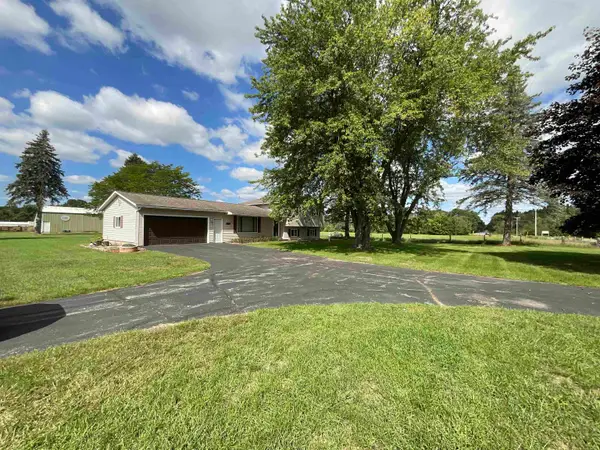 $299,900Active3 beds 2 baths1,254 sq. ft.
191 N Hockaday, Gladwin, MI 48624
MLS# 50221047Listed by: COLDWELL BANKER PROFESSIONALS - New
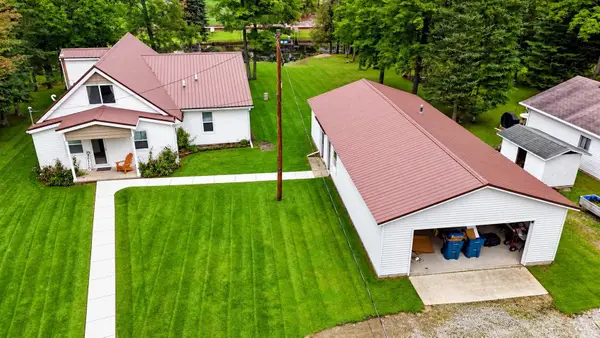 $440,000Active3 beds 3 baths1,860 sq. ft.
43 White Tail, Gladwin, MI 48624
MLS# 50221007Listed by: CENTURY 21 SIGNATURE REALTY - BAY CITY - New
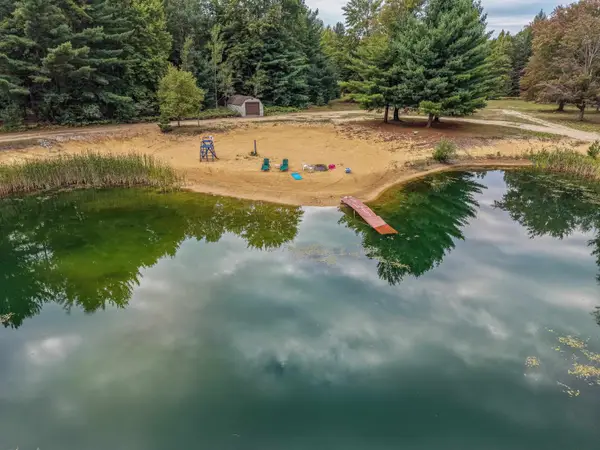 $802,944Active111.52 Acres
111.52 Acres W M61, Gladwin, MI 48624
MLS# 50220997Listed by: RE/MAX RIVER HAVEN - New
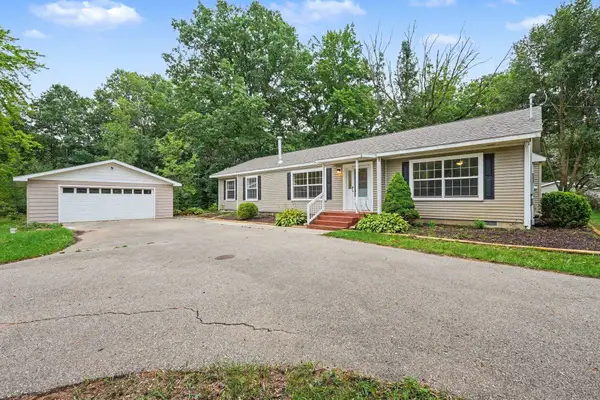 $210,000Active3 beds 2 baths2,100 sq. ft.
6254 Indian Lake, Gladwin, MI 48624
MLS# 50220983Listed by: CENTURY 21 SIGNATURE - MIDLAND - New
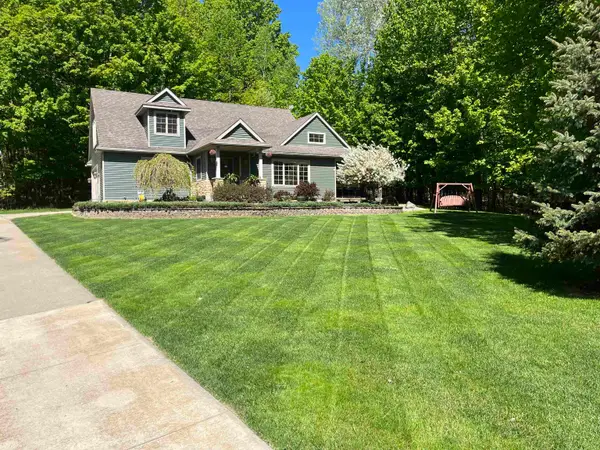 $399,000Active4 beds 4 baths2,510 sq. ft.
5631 Brassie, Gladwin, MI 48624
MLS# 77080073271Listed by: HAPPY ACRES REAL ESTATE - New
 $399,000Active4 beds 4 baths2,510 sq. ft.
5631 Brassie #Lot: 10, Gladwin, MI 48624
MLS# 80073271Listed by: HAPPY ACRES REAL ESTATE - New
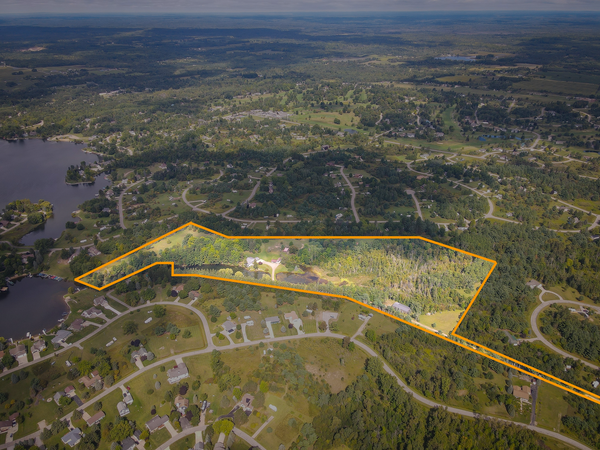 $595,000Active4 beds 3 baths2,426 sq. ft.
5260 N Hockaday Road, Gladwin, MI 48624
MLS# 26047245Listed by: CENTURY 21 TROPHY CLASS


Protect your home and budget from life's surprises with an Assurant Home Warranty, backed by a partner that supports you through every step of homeownership. Explore Plans.
©2026 Century 21 Real Estate LLC. All rights reserved. CENTURY 21®, the CENTURY 21 Logo and C21® are service marks owned by Century 21 Real Estate LLC. Century 21 Real Estate LLC fully supports the principles of the Fair Housing Act and the Equal Opportunity Act. Each office is independently owned and operated. Listing information is deemed reliable but not guaranteed accurate.