5700 Stillwagon, Gladwin, MI 48624
Local realty services provided by:CENTURY 21 Realty North
5700 Stillwagon,Gladwin, MI 48624
$515,000
- 3 Beds
- 2 Baths
- 1,536 sq. ft.
- Single family
- Active
Listed by: paul lademan
Office: key realty-wb
MLS#:80073619
Source:MI_REALSOURCE
Price summary
- Price:$515,000
- Price per sq. ft.:$192.45
About this home
CHAPMAN LAKE WATERFRONT RETREAT ON 10.2 ACRES! Enjoy the best of lakefront and country living with this beautifully maintained 3-bdrm, 2-bth home built in 2018, offering approximately 2,400 square feet of finished living space across two levels. Situated on 10.2 acres with an impressive 250 feet of frontage on private Chapman Lake, this property offers plenty of room to enjoy the outdoors, explore the property, or simply relax by the water. The main level features an inviting open floor plan with cathedral ceilings, hardwood-look laminate flooring, abundant closet and storage space, and an abundance of natural light. A four-season room provides additional living space and a wonderful place to enjoy the surrounding views throughout the year. New kitchen appliances add to the home’s move-in-ready appeal. Outside, the property has an attached 2-car garage plus an additional 2-car pole barn, providing plenty of room for vehicles, recreational equipment, or a workshop. An outdoor sauna offers another great way to relax and unwind. The acreage is a beautiful combination of wooded and open areas, with walking trails throughout the property and private pond. Enjoy your morning coffee or evening sunsets from the deck at the lake where you’ll find a dock and 250 feet of private lake frontage—perfect for enjoying the peaceful surroundings. Adding even more flexibility, the property includes an additional attached 3.5-acre parcel, along with two adjoining lots that are part of the Chapman Green Acres subdivision. The additional parcels may provide an opportunity for future use or could potentially be sold separately if they are not needed, subject to applicable restrictions and approvals. With a newer home, substantial acreage, extensive lake frontage, multiple garages/outbuildings, trails, a four-season room, and additional parcels, this Chapman Lake property offers a unique opportunity to enjoy privacy, recreation, and waterfront living all in one place....
Contact an agent
Home facts
- Year built:2018
- Subdivision & Development:NONE / CHAPMAN GREEN ACRES
- Listing ID #:80073619
- Added:1 day(s) ago
- Updated:September 17, 2026 at 11:34 AM
Rooms and interior
- Bedrooms:3
- Total bathrooms:2
- Full bathrooms:2
- Dining Description:On Main Level
- Kitchen Description:Dishwasher, Disposal, Microwave, On Main Level, Range/Oven, Refrigerator
- Bedroom Description:Bedroom 1 on Main Level, Bedroom 2 on Lower Level, Bedroom 3 on Lower Level
- Basement Description:Full
- Living area:1,536 sq. ft.
Heating and cooling
- Cooling:Central A/C
- Heating:Forced Air, LP/Propane Gas
Structure and exterior
- Year built:2018
- Building area:1,536 sq. ft.
- Lot area:14 Acres
- Architectural Style:Ranch
- Construction Materials:Vinyl Siding
- Exterior Features:Patio
- Levels:1 Story
Schools
- High school:Ogemaw Heights High School
- Middle school:Surline Middle School
- Elementary school:Surline Elementary School
Utilities
- Water:Private Well
- Sewer:Septic
Finances and disclosures
- Price:$515,000
- Price per sq. ft.:$192.45
Features and amenities
- Appliances:Dishwasher, Disposal, Dryer, Microwave, Range/Oven, Refrigerator, Washer, Water Softener - Owned
- Laundry features:Dryer, On Main Level, Washer
- Amenities:Cathedral/Vaulted Ceiling, Spa/Sauna, Walk-In Closet, Window Treatment(s)
Parking
- Parking description:Attached Garage, Garage, Garage Door Opener
- Garage spaces:4
 Provided through IDX via MiRealSource. Courtesy of MiRealSource Shareholder. Copyright MiRealSource. The information published and disseminated by MiRealSource is communicated verbatim, without change by MiRealSource, as filed with MiRealSource by its members. The accuracy of all information, regardless of source, is not guaranteed or warranted. All information should be independently verified. Copyright 2026 MiRealSource. All rights reserved. The information provided hereby constitutes proprietary information of MiRealSource, Inc. and its shareholders, affiliates and licensees and may not be reproduced or transmitted in any form or by any means, electronic or mechanical, including photocopy, recording, scanning or any information storage and retrieval system, without written permission from MiRealSource, Inc.
New listings near 5700 Stillwagon
- New
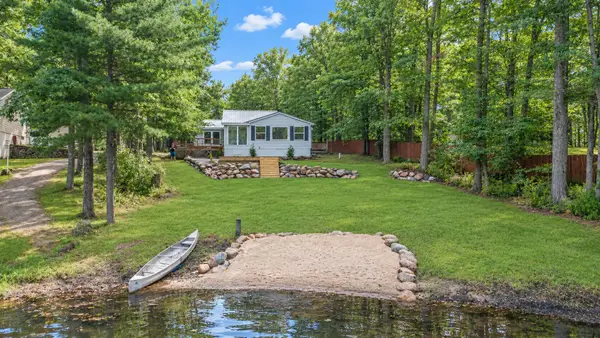 $339,900Active3 beds 2 baths1,600 sq. ft.
5049 Ruby Drive, Gladwin, MI 48624
MLS# 81026048831Listed by: TOWNSEND REALTY LLC - New
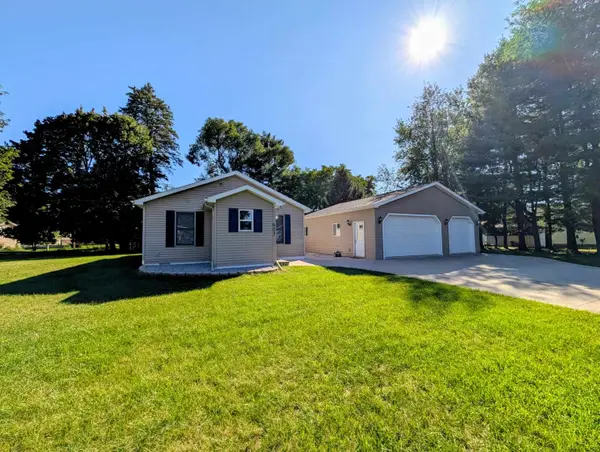 $184,900Active2 beds 1 baths950 sq. ft.
903 W Deer #Lot: 3-4, Gladwin, MI 48624
MLS# 80073498Listed by: ARENAC REALTY CO., PETE STANLEY & ASSOCIATES - New
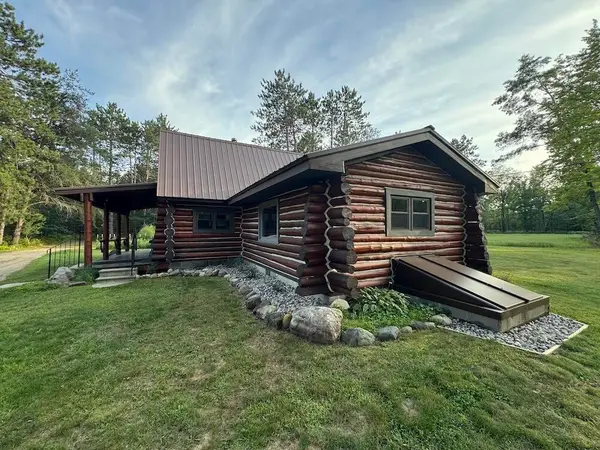 $479,900Active2 beds 1 baths1,146 sq. ft.
5045 N M30, Gladwin, MI 48624
MLS# 68026048577Listed by: WHITETAIL PROPERTIES REAL ESTATE, LLC - New
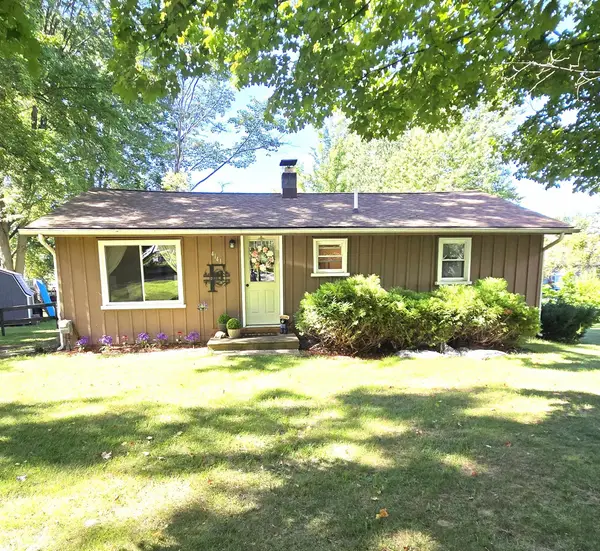 $164,700Active3 beds 1 baths864 sq. ft.
4141 Clendening, Gladwin, MI 48624
MLS# 50221501Listed by: RE/MAX RIVER HAVEN - New

 $169,000Active3 beds 2 baths1,900 sq. ft.
1617 Aberdeen, Gladwin, MI 48624
MLS# 50221275Listed by: CENTURY 21 REALTY NORTH - New
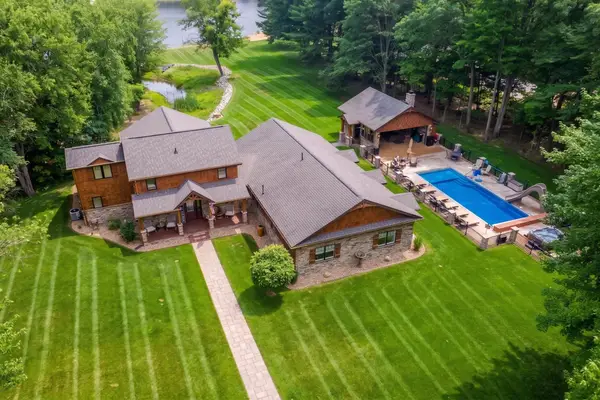 $1,199,199Active7 beds 4 baths3,280 sq. ft.
4074 Pineway, Gladwin, MI 48624
MLS# 50221104Listed by: BAKER-KEHOE REALTY LLC - New
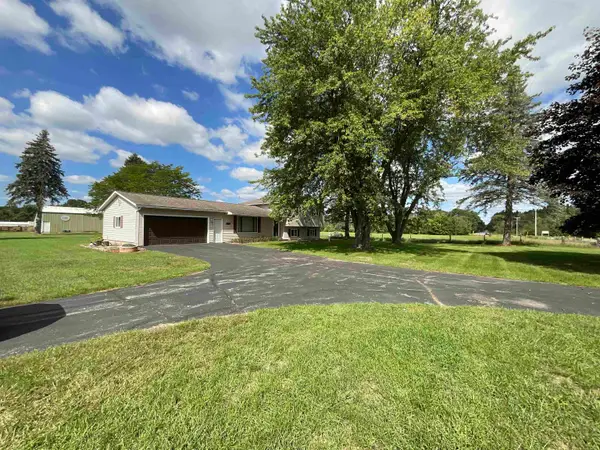 $299,900Active3 beds 2 baths1,254 sq. ft.
191 N Hockaday, Gladwin, MI 48624
MLS# 50221047Listed by: COLDWELL BANKER PROFESSIONALS - New
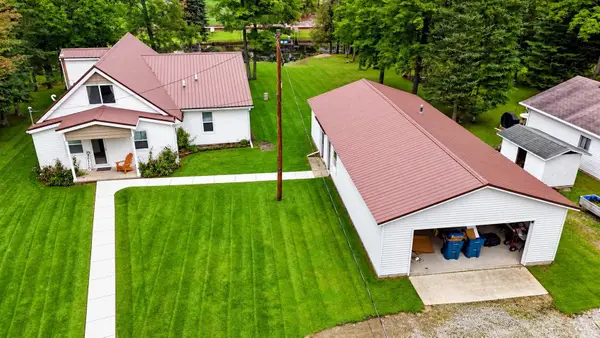 $440,000Active3 beds 3 baths1,860 sq. ft.
43 White Tail, Gladwin, MI 48624
MLS# 50221007Listed by: CENTURY 21 SIGNATURE REALTY - BAY CITY - New
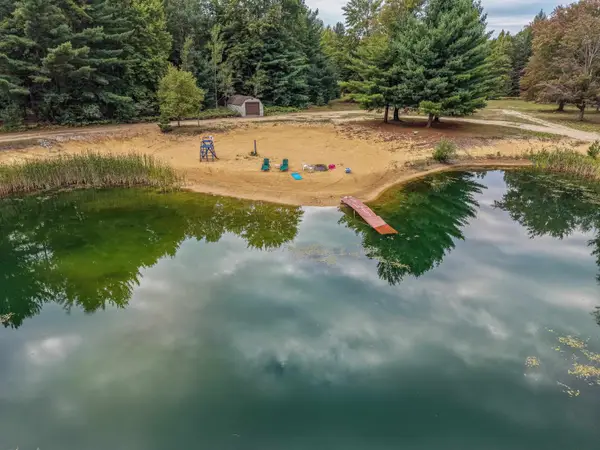 $802,944Active111.52 Acres
111.52 Acres W M61, Gladwin, MI 48624
MLS# 50220997Listed by: RE/MAX RIVER HAVEN


Protect your home and budget from life's surprises with an Assurant Home Warranty, backed by a partner that supports you through every step of homeownership. Explore Plans.
©2026 Century 21 Real Estate LLC. All rights reserved. CENTURY 21®, the CENTURY 21 Logo and C21® are service marks owned by Century 21 Real Estate LLC. Century 21 Real Estate LLC fully supports the principles of the Fair Housing Act and the Equal Opportunity Act. Each office is independently owned and operated. Listing information is deemed reliable but not guaranteed accurate.