810 W Martin, Gladwin, MI 48624
Local realty services provided by:CENTURY 21 Signature Realty
810 W Martin,Gladwin, MI 48624
$154,900
- 3 Beds
- 1 Baths
- 1,144 sq. ft.
- Single family
- Active
Listed by: wayne walts ii
Office: re/max river haven
MLS#:50208313
Source:MI_REALSOURCE
Price summary
- Price:$154,900
- Price per sq. ft.:$135.4
About this home
GLADWIN CITY - Nice 3BR home in great location close to schools & shopping! Includes all appliances, central air, 2-car attached garage w/paved driveway & cement approach, large relaxing backyard deck, & walk-out lower level. Brand new roof! Other recent updates include furnace, gutters, decks, paint, & some flooring. Beautiful, level double lot that has an enclosed backyard and shed. Pretty area, close to the Cedar River. ***PRICE IMPROVEMENT - $154,900***
Contact an agent
Home facts
- Year built:1979
- Subdivision & Development:Grout, Foutch & Johnsons Add
- Listing ID #:50208313
- Added:103 day(s) ago
- Updated:August 29, 2026 at 12:47 AM
Rooms and interior
- Bedrooms:3
- Total bathrooms:1
- Full bathrooms:1
- Rooms Total:7
- Dining Description:On Main Level
- Kitchen Description:Disposal, On Main Level, Range/Oven, Refrigerator
- Bedroom Description:Bedroom 1 on Main Level, Bedroom 2 on Main Level, Bedroom 3 on Main Level
- Basement Description:Block, Full, Walk Out
- Living area:1,144 sq. ft.
Heating and cooling
- Cooling:Ceiling Fan(s), Central A/C
- Heating:Forced Air, Natural Gas
Structure and exterior
- Year built:1979
- Building area:1,144 sq. ft.
- Lot area:0.41 Acres
- Architectural Style:Raised Ranch
- Exterior Features:Deck, Fenced Yard, Porch
- Foundation Description:Basement, Block
- Levels:1 Story
Utilities
- Water:Public Water
- Sewer:Public Sanitary
Finances and disclosures
- Price:$154,900
- Price per sq. ft.:$135.4
- Tax amount:$2,848
Features and amenities
- Appliances:Disposal, Dryer, Range/Oven, Refrigerator, Washer
- Laundry features:Dryer, Washer
- Amenities:Cable/Internet Available, Wet Bar/Bar
Parking
- Parking description:Attached Garage, Electric in Garage, Garage Door Opener
- Garage spaces:2
 Provided through IDX via MiRealSource. Courtesy of MiRealSource Shareholder. Copyright MiRealSource. The information published and disseminated by MiRealSource is communicated verbatim, without change by MiRealSource, as filed with MiRealSource by its members. The accuracy of all information, regardless of source, is not guaranteed or warranted. All information should be independently verified. Copyright 2026 MiRealSource. All rights reserved. The information provided hereby constitutes proprietary information of MiRealSource, Inc. and its shareholders, affiliates and licensees and may not be reproduced or transmitted in any form or by any means, electronic or mechanical, including photocopy, recording, scanning or any information storage and retrieval system, without written permission from MiRealSource, Inc. MI_REALSOURCE Member Broker: Andrew Hauck
New listings near 810 W Martin
- New
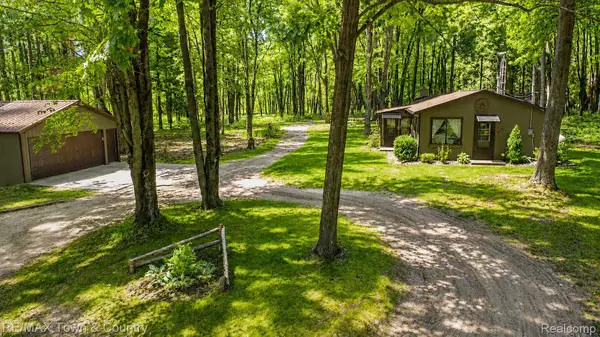 $294,900Active1 beds 1 baths967 sq. ft.
1293 Bellinger Road, Gladwin, MI 48624
MLS# 20261069517Listed by: RE/MAX TOWN & COUNTRY - New
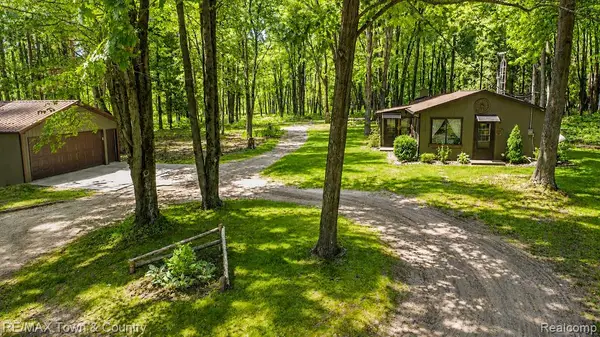 $294,900Active1 beds 1 baths967 sq. ft.
1293 Bellinger, Gladwin, MI 48624
MLS# 61026276Listed by: RE/MAX TOWN & COUNTRY - New
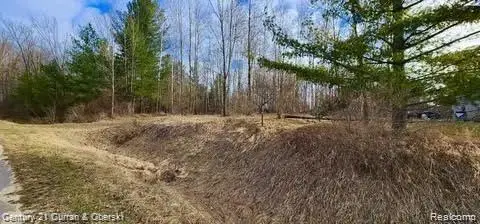
 $10,990Active0.42 Acres
187 Greensboro Way, Gladwin, MI 48624
MLS# 20261069984Listed by: CENTURY 21 CURRAN & OBERSKI - New
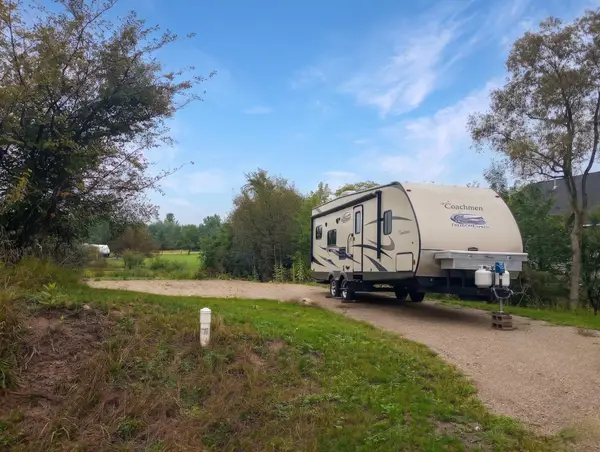 $32,587Active0.39 Acres
Lot 119 Winchester, Gladwin, MI 48624
MLS# 50220265Listed by: BAKER-KEHOE REALTY LLC - New
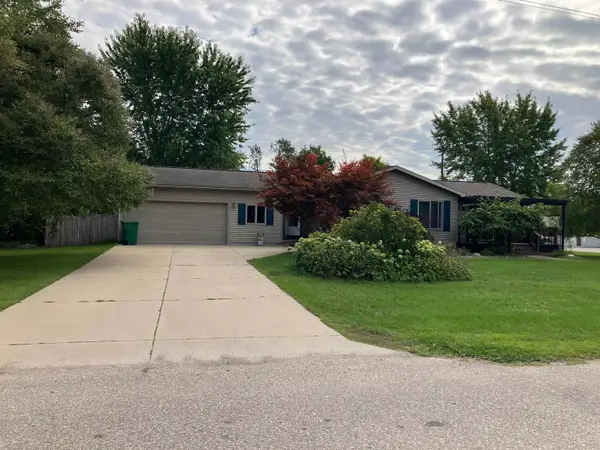 $199,000Active2 beds 2 baths1,079 sq. ft.
1000 N Silverleaf, Gladwin, MI 48624
MLS# 50220245Listed by: RE/MAX RIVER HAVEN - New
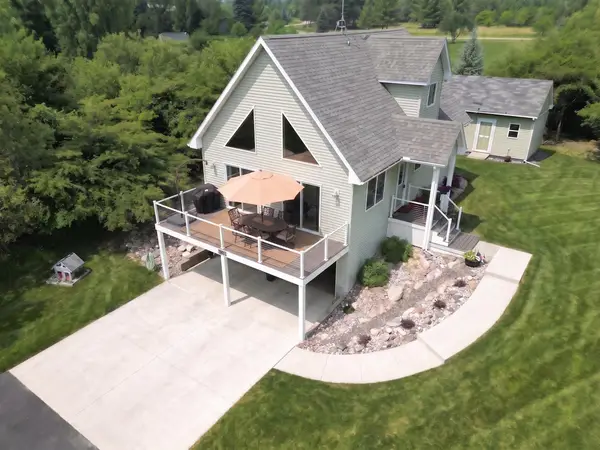 $269,587Active2 beds 3 baths1,296 sq. ft.
5228 Winchester, Gladwin, MI 48624
MLS# 50220194Listed by: BAKER-KEHOE REALTY LLC - New
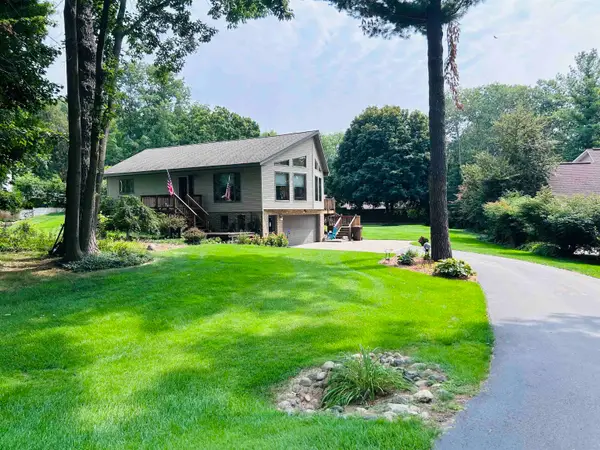 $275,000Active2 beds 2 baths1,254 sq. ft.
465 Saint Andrews #Lot: 100, Gladwin, MI 48624
MLS# 80073002Listed by: EXIT NORTHERN SHORES REALTY-ER - New
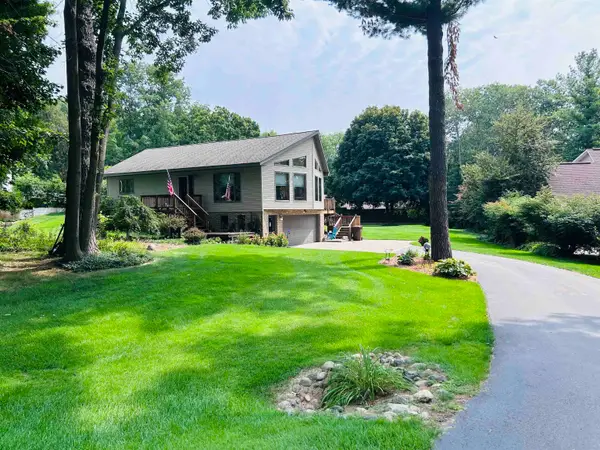 $275,000Active2 beds 2 baths1,590 sq. ft.
465 Saint Andrews, Gladwin, MI 48624
MLS# 78080073002Listed by: EXIT NORTHERN SHORES REALTY-ER - New
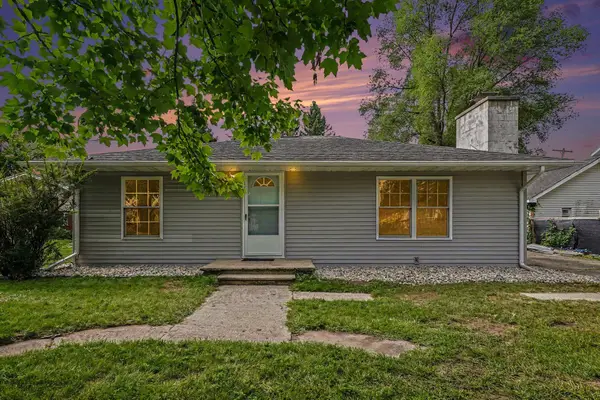 $175,000Active3 beds 2 baths1,320 sq. ft.
133 W 2nd Street, Gladwin, MI 48624
MLS# 81026045488Listed by: EXP REALTY, LLC - New
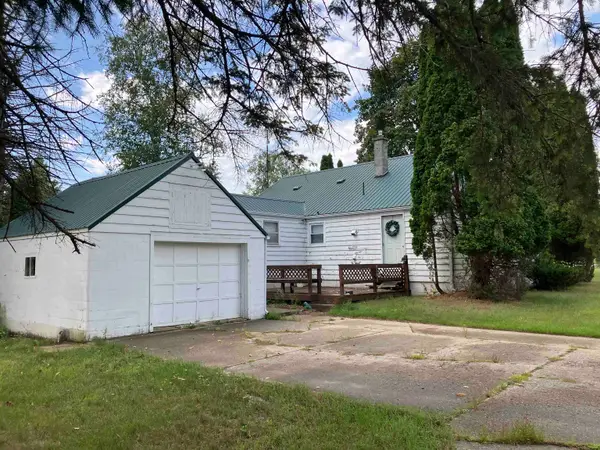 $160,000Active4 beds 1 baths1,325 sq. ft.
863 S M18, Gladwin, MI 48624
MLS# 50219970Listed by: RE/MAX RIVER HAVEN


Protect your home and budget from life's surprises with an Assurant Home Warranty, backed by a partner that supports you through every step of homeownership. Explore Plans.
©2026 Century 21 Real Estate LLC. All rights reserved. CENTURY 21®, the CENTURY 21 Logo and C21® are service marks owned by Century 21 Real Estate LLC. Century 21 Real Estate LLC fully supports the principles of the Fair Housing Act and the Equal Opportunity Act. Each office is independently owned and operated. Listing information is deemed reliable but not guaranteed accurate.