
7953 S Glen Lake, Glen Arbor, MI 49636
Local realty services provided by:CENTURY 21 Curran & Oberski
7953 S Glen Lake,Glenarbor, MI 49636
$2,995,000
- 6 Beds
- 7 Baths
- 4,854 sq. ft.
- Single family
- Active
Listed by: robert f serbin
Office: serbin real estate
MLS#:78080070641
Source:MI_REALCOMP
Price summary
- Price:$2,995,000
- Price per sq. ft.:$617.02
About this home
If you've been in search for the perfect Glen Lake property to create a family legacy property, you'll want to consider this spectacular new listing! Glen Lodge, the namesake of a former logging camp dwelling from yesteryear, was built in 1994 to provide modern utility for the current owners who are ready to pass the keys to their successors. Located within Glen Arbor Township's limited Resort Zoning district, the Lodge was constructed with the ability to share this unique setting with others by virtue of three lower level suites that have historically been utilized as short term rental spaces. Large multi-generational families will want to take advantage of what's been referred to as the North View, Middle View, and South View units, all with kitchens and private bathrooms, North & South with a private bedroom space, Middle a studio floor plan. The main level features three generously sized bedrooms, the master/primary enjoys lake facing views, a private deck, & nicely appointed bathroom. The other 2 bedrooms share a full bath with tub/shower & tile floors. 6 panel pine doors & trim, with T&G paneling on many of the sloped ceilings throughout the house, built-in cabinetry, ledge stone gas fireplace pay homage to the timeless architecture cottage motif. You'll love spending time with family & friends in the spacious great room, sharing meals in the lake side dining room, screened porch when Mother Nature doesn't cooperate, or on the massive water side deck when she does. Meals are a joy to prepare in the spacious kitchen, plenty of room for the chefs in the family, with room for the support staff to watch. A loft space that over looks the great room is a perfect spot for a home office/den, with 3/4 bath. Laundry stations on both levels, oversized 2 car garage, a wonderful open & wooded parcel with 131' of frontage, enjoy sun and moon rises, northern lights, & gradual drop off....
Contact an agent
Home facts
- Year built:1994
- Subdivision & Development:N/A
- Listing ID #:78080070641
- Added:72 day(s) ago
- Updated:September 14, 2026 at 10:01 AM
Rooms and interior
- Bedrooms:6
- Total bathrooms:7
- Full bathrooms:6
- Half bathrooms:1
- Rooms Total:11
- Basement Description:Concrete, Daylight, Exterior Entry, Full, Interior Entry, Partially Finished, Walk-Out Access
- Living area:4,854 sq. ft.
Heating and cooling
- Cooling:Ceiling Fans, Exhaust Fan
- Heating:Baseboard, Hot Water, Natural Gas
Structure and exterior
- Year built:1994
- Building area:4,854 sq. ft.
- Lot area:0.59 Acres
- Lot Features:Sloped, Sprinklers, Water View, Wooded
- Architectural Style:Cottage
- Construction Materials:Wood Siding
- Exterior Features:Deck, Patio, Porch
- Foundation Description:Basement
Utilities
- Water:Well
- Sewer:Septic Tank
Finances and disclosures
- Price:$2,995,000
- Price per sq. ft.:$617.02
Features and amenities
- Appliances:Dishwasher, Disposal, Dryer, Oven, Range, Refrigerator, Washer, Water Softener Owned
- Amenities:Cathedral Ceilings
Parking
- Parking description:Attached, Garage, Garage Door Opener, Two Car Garage
- Garage spaces:2

New listings near 7953 S Glen Lake
- New
 $699,000Active3 beds 2 baths1,100 sq. ft.
31 Wilderness, GlenArbor, MI 49636
MLS# 78080073237Listed by: LVR REALTY, LLC - New
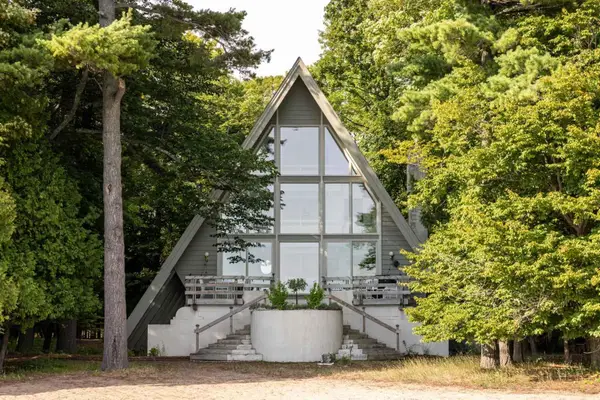 $2,895,000Active4 beds 4 baths2,004 sq. ft.
6158 S Tamarack, MapleCity, MI 49664
MLS# 78080073225Listed by: COLDWELL BANKER SCHMIDT-GLEN A - New
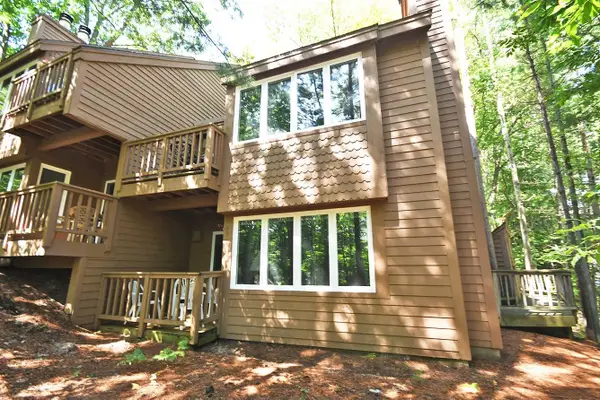 $375,000Active1 beds 1 baths550 sq. ft.
18 South, Glen Arbor, MI 49636
MLS# 80073191Listed by: LVR REALTY, LLC 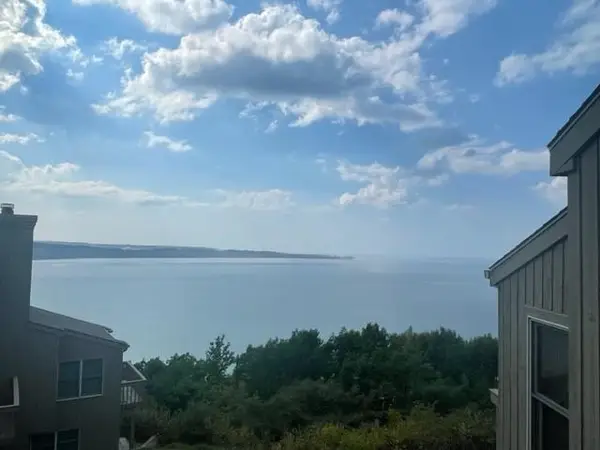 $189,000Active3 beds 3 baths1,550 sq. ft.
10A Pinnacle, GlenArbor, MI 49636
MLS# 78080073027Listed by: RESORT REALTY AT THE HOMESTEAD $189,000Active3 beds 3 baths1,143 sq. ft.
10A Pinnacle, Glen Arbor, MI 49636
MLS# 80073027Listed by: RESORT REALTY AT THE HOMESTEAD $349,000Active2.56 Acres
Lot 9 W Harbour, MapleCity, MI 49664
MLS# 78080070473Listed by: SCHAUB TEAM PREMIER REALTY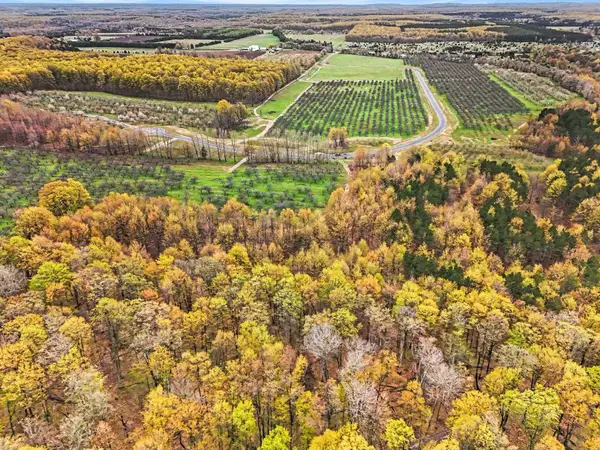 $229,000Active6.9 Acres
Parcel 10 Karnes, GlenArbor, MI 49636
MLS# 78080071956Listed by: FIVE STAR REAL ESTATE (LAKE CITY)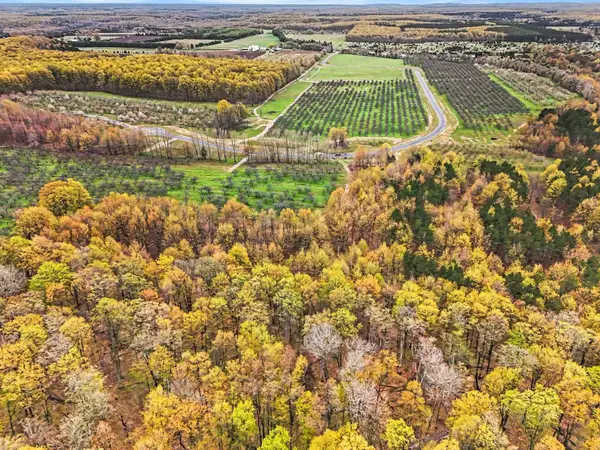 $138,000Active5.01 Acres
Parcel 17 Karnes, GlenArbor, MI 49636
MLS# 78080072442Listed by: FIVE STAR REAL ESTATE (LAKE CITY)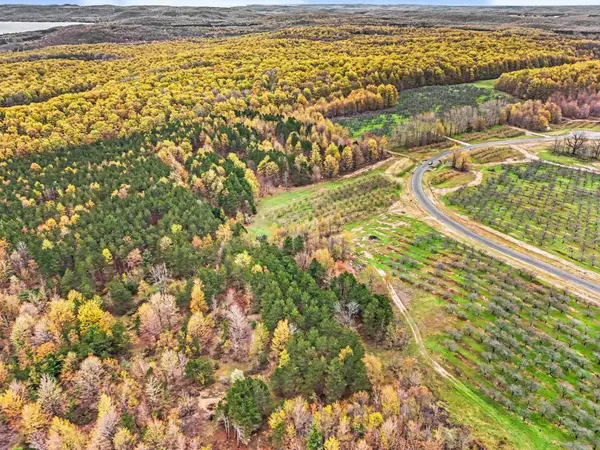 $285,000Active10.06 Acres
Parcel 11 Karnes, GlenArbor, MI 49636
MLS# 78080072443Listed by: FIVE STAR REAL ESTATE (LAKE CITY)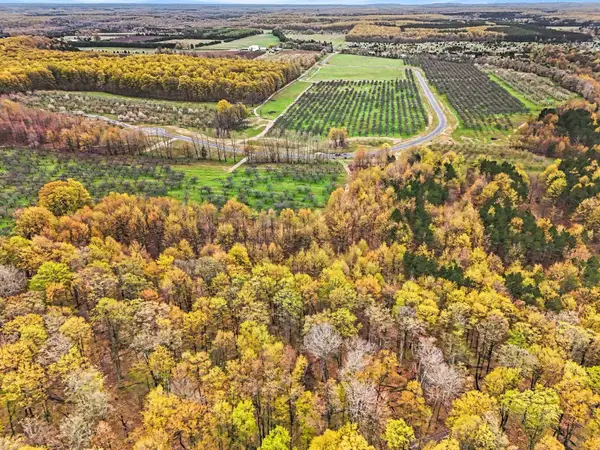 $138,000Active5.01 Acres
Parcel 17 Karnes, Glen Arbor, MI 49636
MLS# 80072442Listed by: FIVE STAR REAL ESTATE (LAKE CITY)


Protect your home and budget from life's surprises with an Assurant Home Warranty, backed by a partner that supports you through every step of homeownership. Explore Plans.
©2026 Century 21 Real Estate LLC. All rights reserved. CENTURY 21®, the CENTURY 21 Logo and C21® are service marks owned by Century 21 Real Estate LLC. Century 21 Real Estate LLC fully supports the principles of the Fair Housing Act and the Equal Opportunity Act. Each office is independently owned and operated. Listing information is deemed reliable but not guaranteed accurate.