5141 Lake, Glennie, MI 48737
Local realty services provided by:CENTURY 21 Realty North
5141 Lake,Glennie, MI 48737
$159,000
- 3 Beds
- 1 Baths
- 1,152 sq. ft.
- Single family
- Active
Listed by: lisa scofield
Office: scofield real estate llc.
MLS#:80068517
Source:MI_REALSOURCE
Price summary
- Price:$159,000
- Price per sq. ft.:$138.02
About this home
Check out this nicely updated 3-bedroom, 1-bath home with access to Vaughn Lake! Recent updates include new appliances, new flooring throughout, and a completely refreshed interior that feels clean and move-in ready. The exterior has a fresh coat of paint too! The home also features a brand-new roof installed in 2024 for added peace of mind. Spacious bedrooms and an updated bathroom make this a comfortable place to enjoy year-round or as a getaway. Located in a great area with lake access, this property offers the perfect mix of convenience, comfort, and up-north living.
Contact an agent
Home facts
- Year built:1976
- Listing ID #:80068517
- Added:66 day(s) ago
- Updated:July 26, 2026 at 10:37 AM
Rooms and interior
- Bedrooms:3
- Total bathrooms:1
- Full bathrooms:1
- Dining Description:On Main Level
- Kitchen Description:Dishwasher, Microwave, On Main Level, Range/Oven, Refrigerator
- Bedroom Description:Bedroom 1 on Main Level, Bedroom 2 on Upper Level, Bedroom 3 on Upper Level
- Living area:1,152 sq. ft.
Heating and cooling
- Cooling:Ceiling Fan(s)
- Heating:Forced Air, LP/Propane Gas
Structure and exterior
- Year built:1976
- Building area:1,152 sq. ft.
- Lot area:0.22 Acres
- Construction Materials:Wood
- Foundation Description:Slab
- Levels:2 Story
Utilities
- Water:Private Well
- Sewer:Septic
Finances and disclosures
- Price:$159,000
- Price per sq. ft.:$138.02
Features and amenities
- Appliances:Dishwasher, Dryer, Microwave, Range/Oven, Refrigerator, Washer
- Laundry features:Dryer, On Main Level, Washer
- Amenities:Window Treatment(s)
 Provided through IDX via MiRealSource. Courtesy of MiRealSource Shareholder. Copyright MiRealSource. The information published and disseminated by MiRealSource is communicated verbatim, without change by MiRealSource, as filed with MiRealSource by its members. The accuracy of all information, regardless of source, is not guaranteed or warranted. All information should be independently verified. Copyright 2026 MiRealSource. All rights reserved. The information provided hereby constitutes proprietary information of MiRealSource, Inc. and its shareholders, affiliates and licensees and may not be reproduced or transmitted in any form or by any means, electronic or mechanical, including photocopy, recording, scanning or any information storage and retrieval system, without written permission from MiRealSource, Inc.
New listings near 5141 Lake
- New
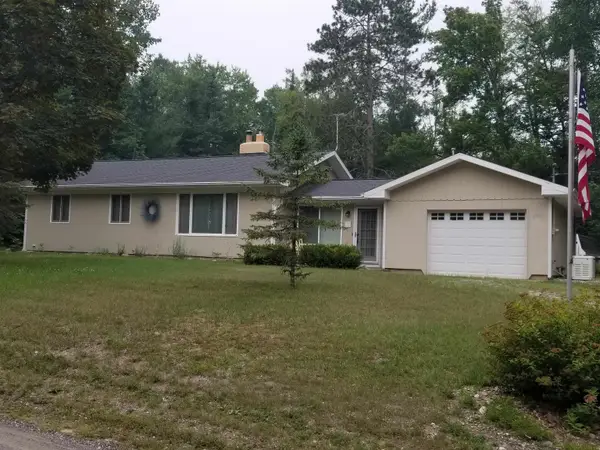
 $195,000Active3 beds 1 baths1,208 sq. ft.
2974 Winter Sports, Glennie, MI 48737
MLS# 50215404Listed by: CENTURY 21 PROFESSIONALS STERLING HEIGHTS 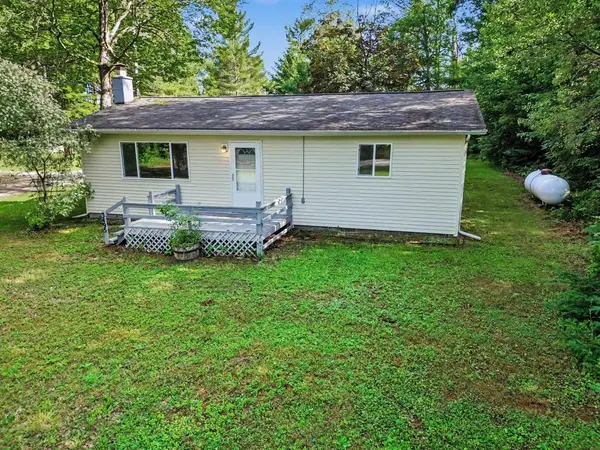 $89,000Active2 beds 1 baths912 sq. ft.
3495 Pine Acres, Glennie, MI 48737
MLS# 80070600Listed by: CAROLE WILSON REAL ESTATE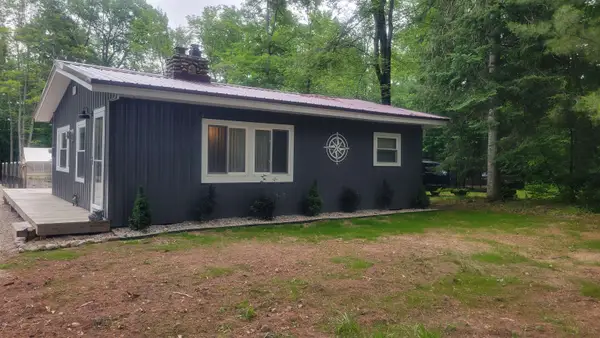 $210,000Active2 beds 1 baths720 sq. ft.
3619 Chippewa, Glennie, MI 48737
MLS# 80070463Listed by: HERITAGE HOUSE REALTY PC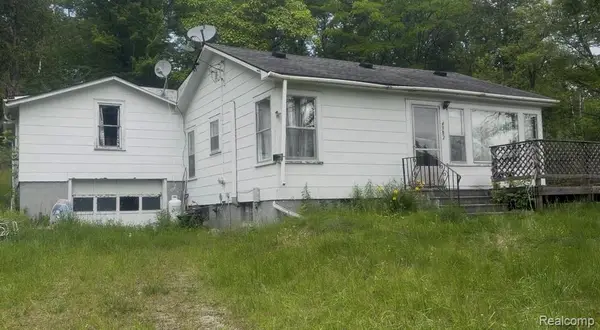 $85,900Active3 beds 1 baths1,375 sq. ft.
4382 F 30, Glennie, MI 48737
MLS# 61006602Listed by: NEXTHOME STATEWIDE REAL ESTATE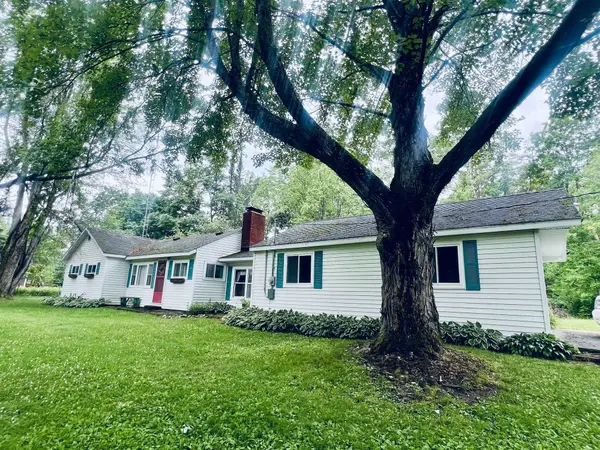 $159,500Active3 beds 2 baths1,464 sq. ft.
3208 S Healey, Glennie, MI 48737
MLS# 80070097Listed by: SUNRISE REALTY OF OSCODA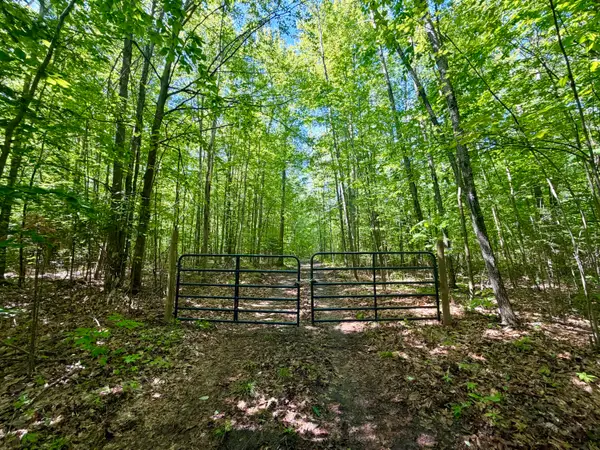 $64,900Active10.06 Acres
10.06 ac Jones Road, Glennie, MI 48737
MLS# 201840977Listed by: HERITAGE HOUSE REALTY, P.C $139,900Active2 beds 1 baths1,800 sq. ft.
4941 F 30, Glennie, MI 48737
MLS# 201840891Listed by: DETRICH REAL ESTATE, LLC $162,900Active3 beds 2 baths1,100 sq. ft.
3410 Algonquin, Glennie, MI 48737
MLS# 61002986Listed by: KELLER WILLIAMS REALTY-GREAT LAKES $225,000Active65.36 Acres
4781 Alvin, Glennie, MI 48737
MLS# 80069717Listed by: HERITAGE APPRAISAL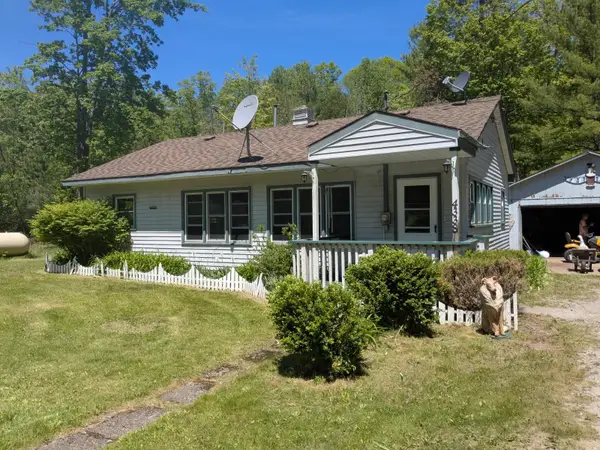 $159,000Active1 beds 1 baths988 sq. ft.
4338 Loud Dam, Glennie, MI 48737
MLS# 80069593Listed by: SCOFIELD REAL ESTATE LLC


Protect your home and budget from life's surprises with an Assurant Home Warranty, backed by a partner that supports you through every step of homeownership. Explore Plans.
©2026 Century 21 Real Estate LLC. All rights reserved. CENTURY 21®, the CENTURY 21 Logo and C21® are service marks owned by Century 21 Real Estate LLC. Century 21 Real Estate LLC fully supports the principles of the Fair Housing Act and the Equal Opportunity Act. Each office is independently owned and operated. Listing information is deemed reliable but not guaranteed accurate.