
24099 County Road 388, Gobles, MI 49055
Local realty services provided by:CENTURY 21 Dynamic Realty
24099 County Road 388,Gobles, MI 49055
$325,000
- 3 Beds
- 2 Baths
- 1,600 sq. ft.
- Single family
- Pending
Listed by: jeanie m finney
Office: evenboer walton, realtors
MLS#:66026021274
Source:MI_REALCOMP
Price summary
- Price:$325,000
- Price per sq. ft.:$203.13
About this home
Welcome to your home on the hill! There is so much to love about this charmer on 3.4 acres with a view that can't be beat! The main level hosts 3 bedrooms and 2 full baths, laundry, and a fully and thoughtfully renovated kitchen with dining area. Sliders lead out to your deck with multiple sitting areas, including pergola and a hot tub! The middle level contains the spacious living room, and lower level contains what has been lovingly called ''the man cave'', but could be made into whatever suits your needs! (office, guest room, second family room, gym?) Just when you think you're done, go to yet a fourth level which is dry unfinished space that is just awaiting your imagination! To top it off, there is a generac generator and a 24x24 barn! For peace of mind, newer well, septic, furnace, ac, kitchen and laundry, appliances, and updated electrical. Schedule your showing today!! Seller's need to secure future home prior to close, so may need a little longer closing window .
Contact an agent
Home facts
- Year built:1976
- Listing ID #:66026021274
- Added:12 day(s) ago
- Updated:May 26, 2026 at 07:33 AM
Rooms and interior
- Bedrooms:3
- Total bathrooms:2
- Full bathrooms:2
- Rooms Total:5
- Flooring:Carpet, Laminate, Tile
- Basement Description:Partial
- Living area:1,600 sq. ft.
Heating and cooling
- Cooling:Ceiling Fans, Central Air
- Heating:Forced Air, Propane
Structure and exterior
- Roof:Composition
- Year built:1976
- Building area:1,600 sq. ft.
- Lot area:3.42 Acres
- Lot Features:Hilly Ravine, Landscaped Ground Cover, Wooded
- Construction Materials:Concrete, Vinyl Siding
- Exterior Features:Deck, Spa/Hot-tub
- Foundation Description:Partial Basement
Utilities
- Water:Well
- Sewer:Septic Tank
Finances and disclosures
- Price:$325,000
- Price per sq. ft.:$203.13
- Tax amount:$2,839
Features and amenities
- Appliances:Cooktop, Dishwasher, Double Oven, Microwave, Refrigerator, Washer, Water Softener Owned
- Laundry features:Upper Level
- Amenities:Window Treatments
Parking
- Parking description:Garage Door Opener, Paved, Shared Driveway, Unpaved
- Garage spaces:2

New listings near 24099 County Road 388
- New
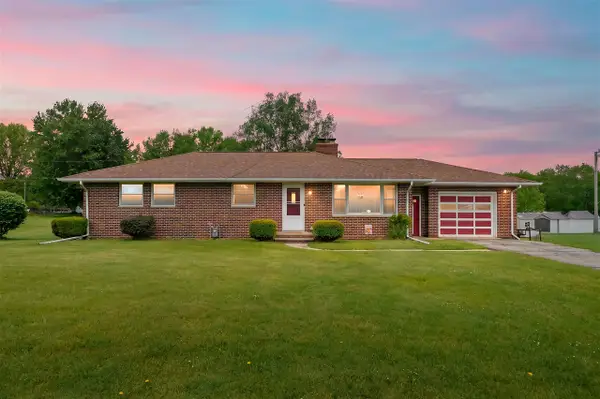 $249,900Active3 beds 2 baths1,248 sq. ft.
407 E Van Buren, Gobles, MI 49055
MLS# 70533849Listed by: MICHIGAN LIFESTYLE PROPERTIES - New
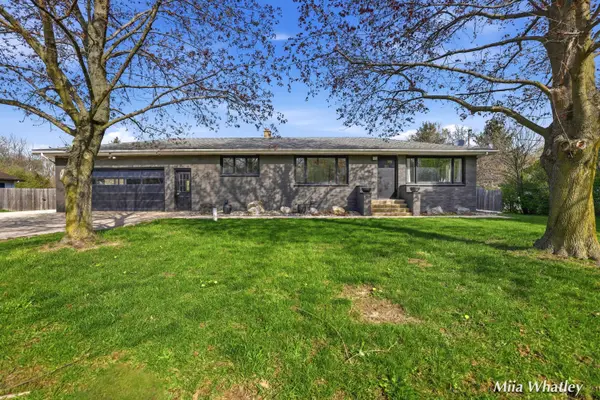 $300,000Active4 beds 2 baths1,215 sq. ft.
7500 M-40, Gobles, MI 49055
MLS# 26024069Listed by: BELLABAY REALTY LLC - New
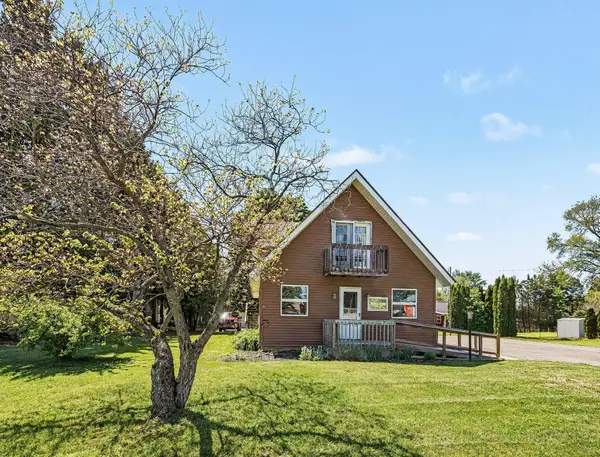 $245,000Active1 beds 2 baths1,630 sq. ft.
13434 M 40, Gobles, MI 49055
MLS# 26024007Listed by: BERKSHIRE HATHAWAY HOMESERVICES MI - New
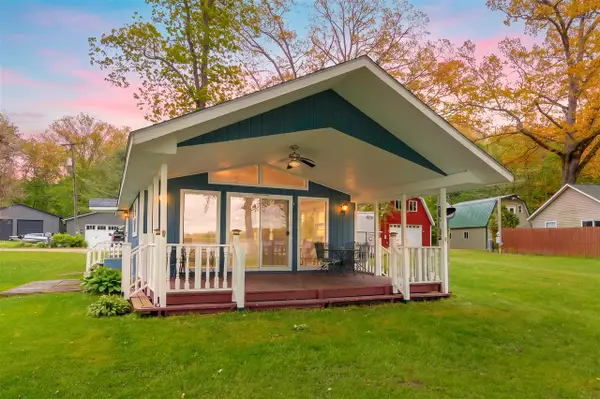 $350,000Active2 beds 1 baths720 sq. ft.
3055 Baseline, Gobles, MI 49055
MLS# 70531919Listed by: LAKES & COUNTRY REAL ESTATE INC - New
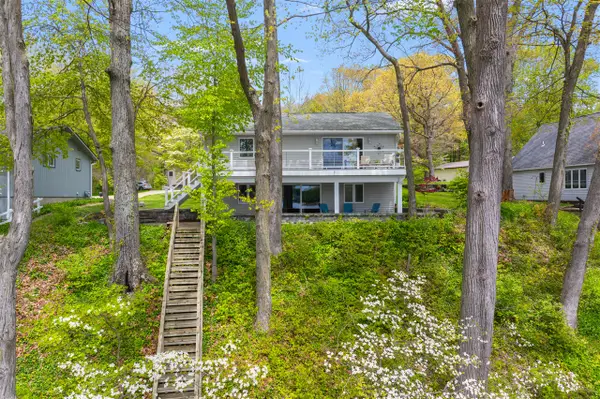 $595,000Active3 beds 2 baths905 sq. ft.
28015 North, Gobles, MI 49055
MLS# 70532080Listed by: LAKES & COUNTRY REAL ESTATE INC 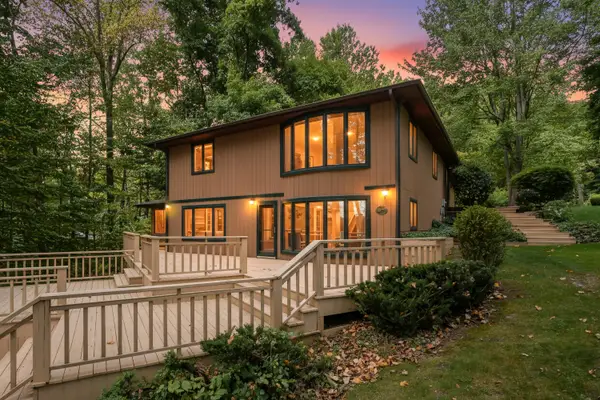 $729,900Pending3 beds 3 baths2,651 sq. ft.
28125 North Street, Gobles, MI 49055
MLS# 66026017803Listed by: LAKES & COUNTRY REAL ESTATE INC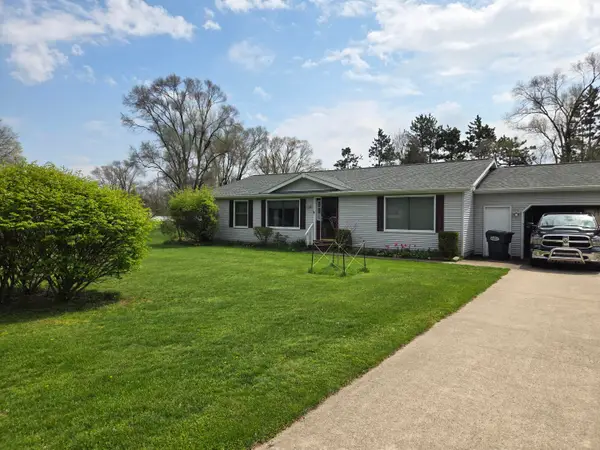 $249,900Pending3 beds 2 baths1,536 sq. ft.
34693 N Brookwood, Gobles, MI 49055
MLS# 66026017435Listed by: KALVAN REALTY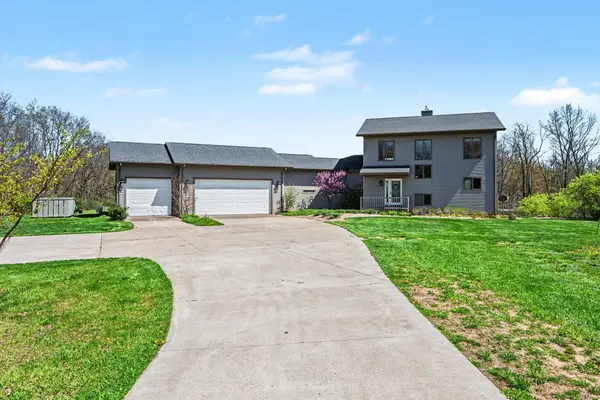 $849,500Active5 beds 4 baths3,635 sq. ft.
26401 27 1/2 Street, Gobles, MI 49055
MLS# 26021400Listed by: BERKSHIRE HATHAWAY HOMESERVICES MI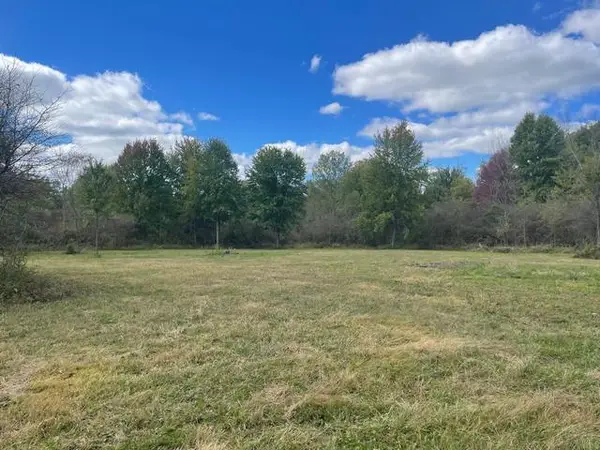 $195,000Active17.42 Acres
26260 37th Street, Gobles, MI 49055
MLS# 26021276Listed by: EVENBOER WALTON, REALTORS


Protect your home and budget from life's surprises with an Assurant Home Warranty, backed by a partner that supports you through every step of homeownership. Explore Plans.
©2026 Century 21 Real Estate LLC. All rights reserved. CENTURY 21®, the CENTURY 21 Logo and C21® are service marks owned by Century 21 Real Estate LLC. Century 21 Real Estate LLC fully supports the principles of the Fair Housing Act and the Equal Opportunity Act. Each office is independently owned and operated. Listing information is deemed reliable but not guaranteed accurate.