
608 E Van Buren Street, Gobles, MI 49055
Local realty services provided by:CENTURY 21 Signature Realty
608 E Van Buren Street,Gobles, MI 49055
$248,500
- 3 Beds
- 2 Baths
- 1,615 sq. ft.
- Single family
- Pending
Listed by: shanna ax
Office: greenridge realty south haven
MLS#:69026043538
Source:MI_REALCOMP
Price summary
- Price:$248,500
- Price per sq. ft.:$120.28
About this home
Welcome home to this beautifully updated bungalow at 608 E. Van Buren Street in Gobles! OPEN HOUSE SATURDAY AUG 22ND 9:30 AM-11:30 AM. Major improvements have already been completed, including new plumbing, electrical, roof, natural gas furnace, central air, septic system and drain field (2024), some new windows, and new kitchen appliances. The bright main level features quality engineered flooring, a fully renovated bathroom, and a spacious primary bedroom with a cedar-lined closet and custom organizer. The finished lower level offers a family room, a bedroom with an egress window, a second full bath, and a large laundry room. Enjoy the fenced above-ground pool with a locking gate and a spacious 23' x 32' detached garage with electricity, perfect for vehicles, storage, or a workshop. With so many updates already completed, this move-in-ready home offers comfort, convenience, and peace of mind.information provided to the best of agents ability. Buyer and buyers agent to verify all information....
Contact an agent
Home facts
- Year built:1946
- Listing ID #:69026043538
- Added:25 day(s) ago
- Updated:September 14, 2026 at 08:15 AM
Rooms and interior
- Bedrooms:3
- Total bathrooms:2
- Full bathrooms:2
- Rooms Total:5
- Basement Description:Full
- Living area:1,615 sq. ft.
Heating and cooling
- Cooling:Central Air
- Heating:Forced Air, Natural Gas
Structure and exterior
- Roof:Composition
- Year built:1946
- Building area:1,615 sq. ft.
- Lot area:1.2 Acres
- Lot Features:Level
- Architectural Style:Bungalow, Ranch
- Construction Materials:Vinyl Siding
- Exterior Features:Garden
- Foundation Description:Basement
Utilities
- Water:Public
- Sewer:Septic Tank
Finances and disclosures
- Price:$248,500
- Price per sq. ft.:$120.28
- Tax amount:$3,596
Features and amenities
- Appliances:Dishwasher, Microwave, Range, Refrigerator
- Laundry features:In Basement
- Pool features:Above Ground, Outdoor Pool
Parking
- Parking description:Attached, Paved
- Garage spaces:2

New listings near 608 E Van Buren Street
- New
 $35,000Active1.01 Acres
34038 10th Avenue, Gobles, MI 49055
MLS# 26046996Listed by: LAKES & COUNTRY REAL ESTATE INC  $325,000Active2 beds 1 baths1,345 sq. ft.
124 Peterson Drive, Gobles, MI 49055
MLS# 26046397Listed by: RE/MAX ADVANTAGE $109,900Active0.1 Acres
3107 Baseline Road, Gobles, MI 49055
MLS# 26045951Listed by: RE/MAX EXECUTIVE $90,000Active2 beds 1 baths848 sq. ft.
3061 Baseline Road, Gobles, MI 49055
MLS# 64026045465Listed by: REO SPECIALISTS, L.L.C. $279,000Active3 beds 2 baths1,311 sq. ft.
304 Orchard, Gobles, MI 49055
MLS# 70554875Listed by: EXP REALTY LLC $240,000Active4 beds 2 baths1,612 sq. ft.
20204 Meadow Drive, Gobles, MI 49055
MLS# 66026045069Listed by: STRONG PROPERTIES, LLC $499,900Active4 beds 2 baths2,312 sq. ft.
84 Thelen Drive, Gobles, MI 49055
MLS# 26043693Listed by: COLDWELL BANKER SNELLER REAL ESTATE $309,900Pending3 beds 2 baths1,040 sq. ft.
25740 Chaty, Gobles, MI 49055
MLS# 70552823Listed by: FIVE STAR REAL ESTATE-PORTAGE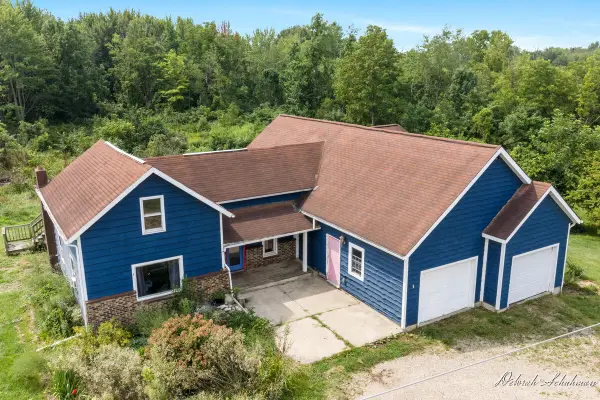 $229,900Pending4 beds 2 baths2,595 sq. ft.
3486 102nd Avenue, Gobles, MI 49055
MLS# 65026042978Listed by: KELLER WILLIAMS GR EAST


Protect your home and budget from life's surprises with an Assurant Home Warranty, backed by a partner that supports you through every step of homeownership. Explore Plans.
©2026 Century 21 Real Estate LLC. All rights reserved. CENTURY 21®, the CENTURY 21 Logo and C21® are service marks owned by Century 21 Real Estate LLC. Century 21 Real Estate LLC fully supports the principles of the Fair Housing Act and the Equal Opportunity Act. Each office is independently owned and operated. Listing information is deemed reliable but not guaranteed accurate.