
7544 Ravenswood Road, Goodells, MI 48027
Local realty services provided by:CENTURY 21 Signature Realty
7544 Ravenswood Road,Wales, MI 48027
$200,000
- 5 Beds
- 4 Baths
- 3,048 sq. ft.
- Single family
- Pending
Listed by: joseph delia, joe cracchiolo
Office: keller williams paint creek
MLS#:20261052168
Source:MI_REALCOMP
Price summary
- Price:$200,000
- Price per sq. ft.:$65.62
About this home
Outstanding equity play and income generator situated on an expansive, high-privacy acreage parcel in Wales Township. Featuring a robust, large-footprint ranch set well back from the road, this versatile property offers immediate upside potential for value-add repositioning, strategic expansion, or long-term land holding with immediate yield. Flexible Layout / Multi-Gen Sprawling floor plan with high ceilings and wide span easily configured to maximize bedroom count, add an ADU/in-law suite, or optimize for high-density occupancy. Deep lot with significant setback provides ample room for outbuildings, pole barns, equipment storage, or future lot split/subdivision potential (subject to local zoning verification). Solid structure with an intuitive open layout, minimizing major structural rework while leaving room for cosmetic value-adds to maximize forced appreciation. Excellent proximity to the I-69 corridor, connecting directly to Richmond, Port Huron, and major commuter arteries driving strong long-term tenant demand and sustained asset appreciation. Whether you're looking to execute a high-margin cosmetic repositioning, build a lucrative short-term/mid-term rental asset, or hold high-demand Michigan land with strong residential backing, this asset offers the scale and location to perform. Schedule a private walkthrough to analyze the margins today....
Contact an agent
Home facts
- Year built:1993
- Listing ID #:20261052168
- Added:52 day(s) ago
- Updated:September 14, 2026 at 08:15 AM
Rooms and interior
- Bedrooms:5
- Total bathrooms:4
- Full bathrooms:4
- Rooms Total:10
- Living area:3,048 sq. ft.
Heating and cooling
- Cooling:Ceiling Fans
- Heating:Forced Air, Propane
Structure and exterior
- Year built:1993
- Building area:3,048 sq. ft.
- Lot area:5.36 Acres
- Architectural Style:Ranch
- Construction Materials:Vinyl Siding
- Exterior Features:Deck, Porch
- Foundation Description:Crawl Space
- Levels:One
Utilities
- Water:Well
- Sewer:Septic Tank
Finances and disclosures
- Price:$200,000
- Price per sq. ft.:$65.62
- Tax amount:$2,656
Features and amenities
- Appliances:Built-In Gas Oven, Dishwasher, Free Standing Gas Range, Free Standing Refrigerator, Range Hood
- Pool features:Above Ground
Parking
- Parking description:Attached, One Car Garage
- Garage spaces:1

New listings near 7544 Ravenswood Road
 $415,000Pending4 beds 3 baths2,604 sq. ft.
7690 Lambs RD, Goodells, MI 48027
MLS# 58050220938Listed by: KW PLATINUM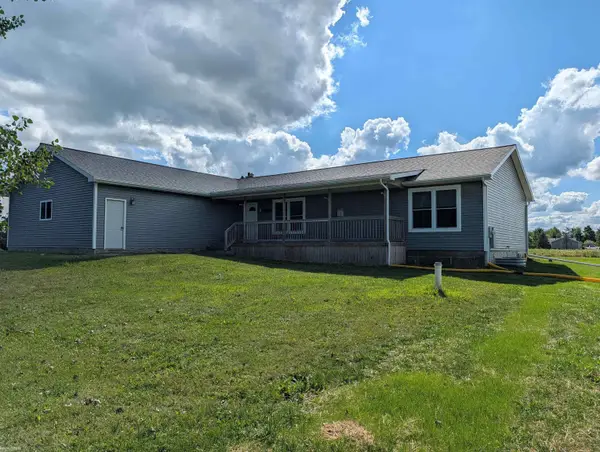 $429,000Pending3 beds 2 baths1,736 sq. ft.
2017 Fox Rd RD, Wales, MI 48027
MLS# 58050219288Listed by: KW PLATINUM $399,900Pending3 beds 2 baths1,700 sq. ft.
1206 Cove Road, Goodells, MI 48027
MLS# 20261063724Listed by: KELLER WILLIAMS PAINT CREEK $569,900Active3 beds 4 baths5,230 sq. ft.
10010 Alpine RD, Goodells, MI 48027
MLS# 58050216770Listed by: COMMUNITY CHOICE REALTY INC.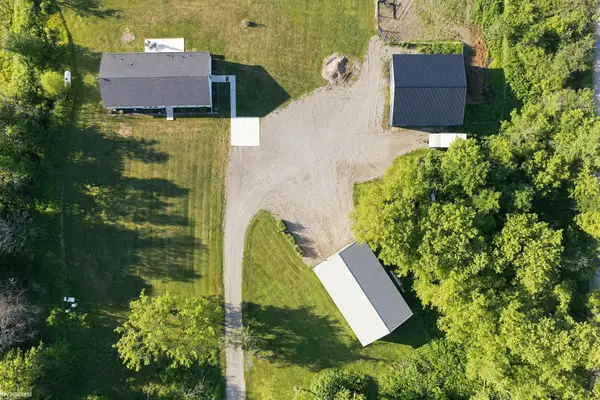 $420,000Active3 beds 2 baths2,514 sq. ft.
9638 Sparling RD, Wales, MI 48027
MLS# 58050216197Listed by: KW PLATINUM $150,000Pending5 beds 2 baths2,825 sq. ft.
261 Fitz Road, Wales, MI 48027
MLS# 20261050771Listed by: EXP REALTY ROMEO $130,000Active6.34 Acres
1187 Parks RD, Wales, MI 48027
MLS# 58050213127Listed by: BERKSHIRE HATHAWAY HOMESERVICES KEE REALTY NB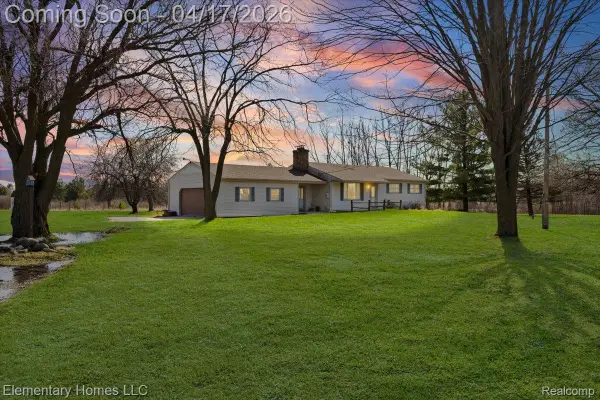 $329,000Pending3 beds 2 baths1,176 sq. ft.
1650 Cove Road, Wales, MI 48027
MLS# 20261024281Listed by: ELEMENTARY HOMES LLC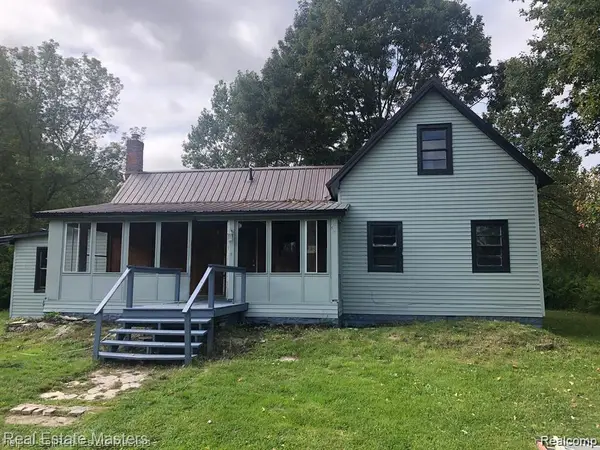 $629,000Active3 beds 1 baths1,119 sq. ft.
7627 Lapeer Road, Wales, MI 48027
MLS# 20261018741Listed by: REAL ESTATE MASTERS


Protect your home and budget from life's surprises with an Assurant Home Warranty, backed by a partner that supports you through every step of homeownership. Explore Plans.
©2026 Century 21 Real Estate LLC. All rights reserved. CENTURY 21®, the CENTURY 21 Logo and C21® are service marks owned by Century 21 Real Estate LLC. Century 21 Real Estate LLC fully supports the principles of the Fair Housing Act and the Equal Opportunity Act. Each office is independently owned and operated. Listing information is deemed reliable but not guaranteed accurate.