
10164 Gale, Goodrich, MI 48438
Local realty services provided by:CENTURY 21 Realty North
10164 Gale,Goodrich, MI 48438
- 4 Beds
- 2 Baths
- - sq. ft.
- Single family
- Sold
Listed by: cathie plummer
Office: american associates realtors
MLS#:50209252
Source:MI_REALSOURCE
Sorry, we are unable to map this address
Price summary
- Price:
About this home
Welcome home to this updated two-story brick home nestled on 10.6 acres in the highly sought-after Goodrich schools. This home features four spacious bedrooms, including a convenient first-floor bedroom, granite countertops, custom-built hickory kitchen cabinets and a walkout basement with endless possibilities. Stepping outside into a serene yard you'll enjoy a private setting with rolling terrain, abundant wildlife, trails, a stream and a pond that enhance the up north feel while remaining close to local conveniences. Additional features include an attached two-car garage and two exterior buildings: a 20x24 block building with a full loft and built-in shelving, as well as a 24x24 brick barn equipped with stalls and a loft. Updates since 2013 include kitchen, bathroom, flooring, landscaping, furnace, central air, roof, windows, well pump, electrical, plumbing & fixtures, hot water tank and much more. Enjoy peaceful mornings on the covered front porch or back deck while soaking in the natural beauty surrounding this unique property....
Contact an agent
Home facts
- Year built:1972
- Listing ID #:50209252
- Added:45 day(s) ago
- Updated:July 14, 2026 at 07:33 AM
Rooms and interior
- Bedrooms:4
- Total bathrooms:2
- Full bathrooms:2
- Dining Description:On Entry Level
- Kitchen Description:Dishwasher, On Entry Level
- Bedroom Description:Bedroom 1 on Entry Level, Bedroom 2 on Second Level, Bedroom 3 on Second Level, Bedroom 4 on Second Level
- Basement Description:Block, Full, Partially Finished, Walk Out
Heating and cooling
- Cooling:Attic Fan, Central A/C
- Heating:Forced Air, Natural Gas
Structure and exterior
- Year built:1972
- Architectural Style:Cape Cod
- Construction Materials:Brick, Vinyl Siding
- Exterior Features:Deck, Exterior Balcony, Patio, Porch
- Foundation Description:Basement, Block
- Levels:2 Story
Utilities
- Water:Private Well
- Sewer:Septic
Finances and disclosures
- Price:
- Tax amount:$4,821
Features and amenities
- Appliances:Dishwasher, Water Softener - Owned
- Laundry features:On Entry Level
- Amenities:Cable/Internet Available, Window Treatment(s)
Parking
- Parking description:Additional Garage(s), Attached Garage, Electric in Garage, Garage, Garage Door Opener
- Garage spaces:2
 Provided through IDX via MiRealSource. Courtesy of MiRealSource Shareholder. Copyright MiRealSource. The information published and disseminated by MiRealSource is communicated verbatim, without change by MiRealSource, as filed with MiRealSource by its members. The accuracy of all information, regardless of source, is not guaranteed or warranted. All information should be independently verified. Copyright 2026 MiRealSource. All rights reserved. The information provided hereby constitutes proprietary information of MiRealSource, Inc. and its shareholders, affiliates and licensees and may not be reproduced or transmitted in any form or by any means, electronic or mechanical, including photocopy, recording, scanning or any information storage and retrieval system, without written permission from MiRealSource, Inc.
New listings near 10164 Gale
- New
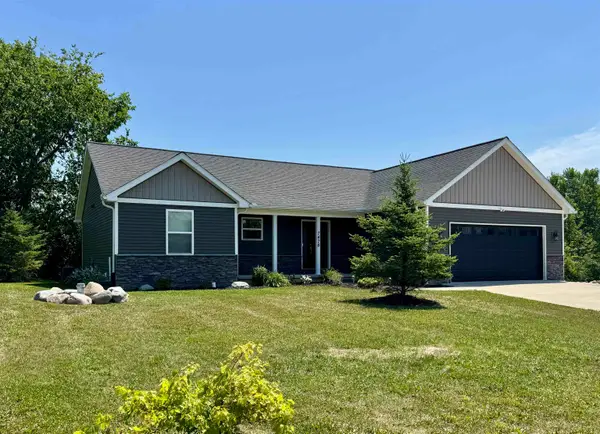 $489,900Active4 beds 3 baths1,724 sq. ft.
7478 Tara, Goodrich, MI 48438
MLS# 50214695Listed by: REMAX RIGHT CHOICE - New
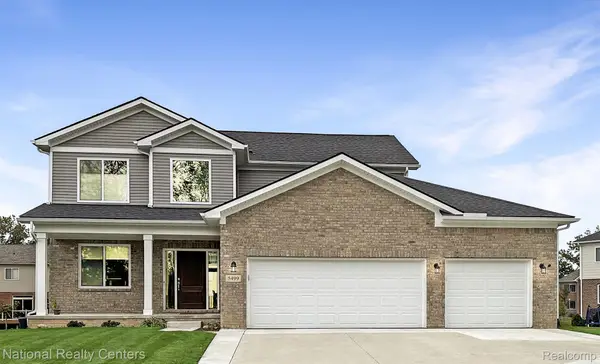 $424,900Active4 beds 3 baths2,205 sq. ft.
10399 Valley Drive, Goodrich, MI 48438
MLS# 20261052235Listed by: NATIONAL REALTY CENTERS, INC 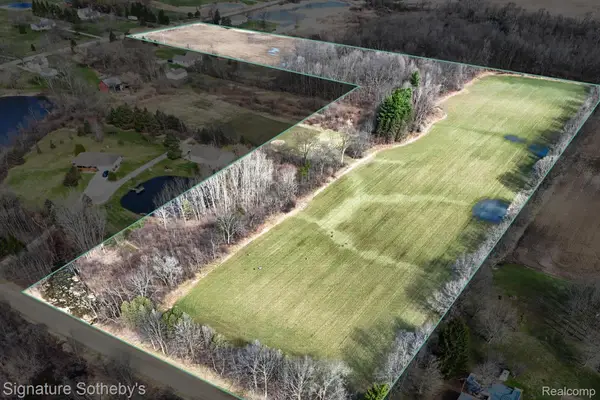 $349,000Active10 Acres
00 Brigham Road, Goodrich, MI 48438
MLS# 20261047767Listed by: SIGNATURE SOTHEBY'S INTERNATIONAL REALTY BHAM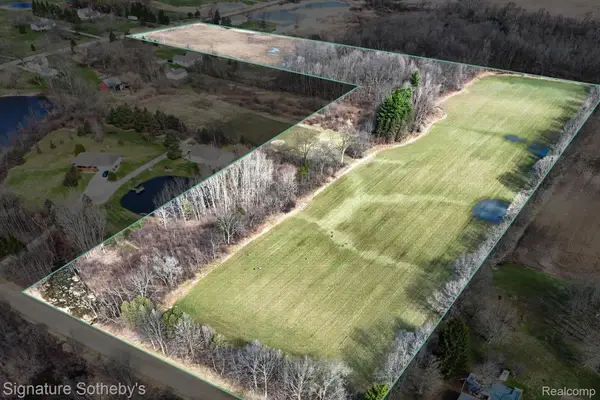 $649,000Active20 Acres
0 Brigham Road Sw, Goodrich, MI 48438
MLS# 20261047768Listed by: SIGNATURE SOTHEBY'S INTERNATIONAL REALTY BHAM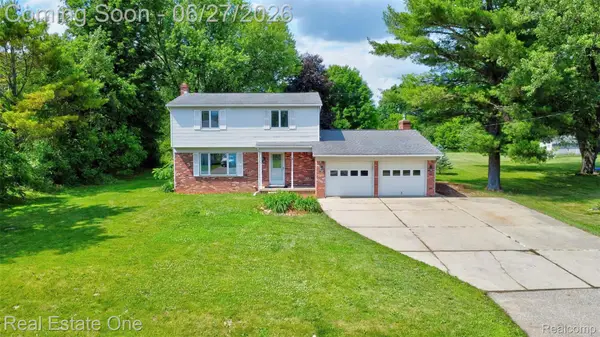 $330,000Active4 beds 2 baths2,416 sq. ft.
10379 Hegel Road, Goodrich, MI 48438
MLS# 20261046988Listed by: REAL ESTATE ONE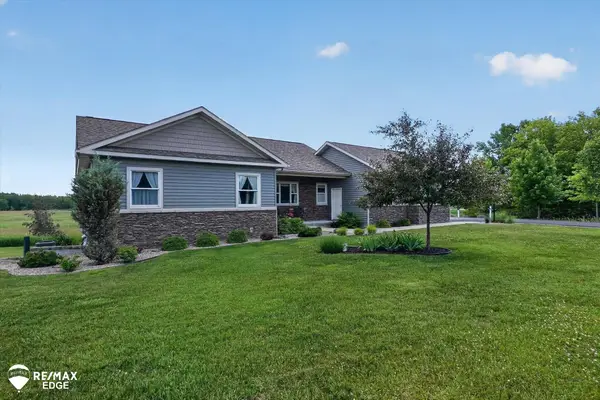 $529,000Pending3 beds 3 baths2,880 sq. ft.
9030 Willowgate LN, Goodrich, MI 48438
MLS# 5050211704Listed by: REMAX EDGE $225,000Pending2 beds 2 baths1,325 sq. ft.
7221 Hawthorne, Goodrich, MI 48438
MLS# 61002839Listed by: NATIONAL REALTY CENTERS, INC $595,000Pending3 beds 3 baths2,000 sq. ft.
12390 Country Creek, Goodrich, MI 48438
MLS# 61001709Listed by: TREMAINE REAL ESTATE $459,900Active4 beds 3 baths2,660 sq. ft.
9055 Hegel Road, Goodrich, MI 48438
MLS# 20261040266Listed by: RED FOX REALTY LLC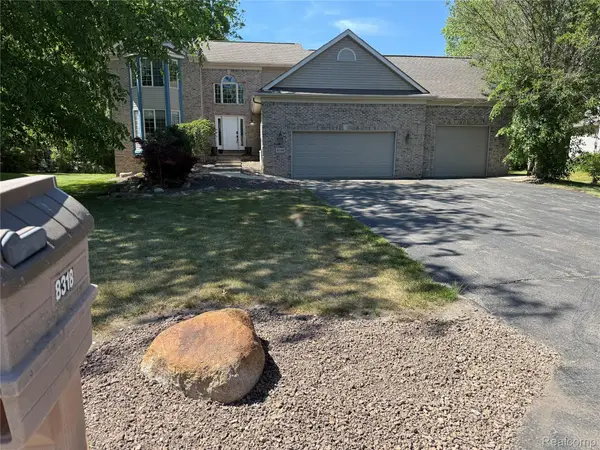 $419,000Active4 beds 4 baths4,000 sq. ft.
8318 Mill Pointe Court, Goodrich, MI 48438
MLS# 20261040173Listed by: REAL ESTATE PROS, LLC


Protect your home and budget from life's surprises with an Assurant Home Warranty, backed by a partner that supports you through every step of homeownership. Explore Plans.
©2026 Century 21 Real Estate LLC. All rights reserved. CENTURY 21®, the CENTURY 21 Logo and C21® are service marks owned by Century 21 Real Estate LLC. Century 21 Real Estate LLC fully supports the principles of the Fair Housing Act and the Equal Opportunity Act. Each office is independently owned and operated. Listing information is deemed reliable but not guaranteed accurate.