
10391 Hills Lane Drive, Goodrich, MI 48438
Local realty services provided by:CENTURY 21 Affiliated
10391 Hills Lane Drive,Goodrich, MI 48438
- 4 Beds
- 4 Baths
- - sq. ft.
- Single family
- Sold
Listed by: scott myers
Office: re/max platinum - grand blanc
MLS#:20261038600
Source:MI_REALCOMP
Sorry, we are unable to map this address
Price summary
- Price:
About this home
Truly one of a kind on all-sports Shinanguag Lake! This rare 2.7(+/-) acre lakefront estate offers 158(+/-) feet of direct water frontage, 4 bedrooms, 3.5 baths, a spacious layout, four-seasons room, multiple fireplaces, built-in bookshelves, generous walk-in closets, and a finished walkout basement complete with a second kitchen and fireplace. The property also features an incredible garage setup with an attached 5-car garage, a 4,000 sq. ft. luxury garage with office, plus a detached 2-car garage with an upstairs loft that could make a great office, studio, guest space, or possible mother-in-law quarters. With lake frontage, acreage, privacy, and unmatched storage, this property has great bones and endless potential. It needs some TLC, but opportunities like this are extremely rare — schedule your showing and come see everything this estate has to offer!
Contact an agent
Home facts
- Year built:1980
- Listing ID #:20261038600
- Added:46 day(s) ago
- Updated:July 14, 2026 at 07:33 AM
Rooms and interior
- Bedrooms:4
- Total bathrooms:4
- Full bathrooms:3
- Half bathrooms:1
- Rooms Total:11
- Basement Description:Full, Partially Finished, Walk-Out Access
Heating and cooling
- Cooling:Central Air
- Heating:Forced Air, Natural Gas
Structure and exterior
- Year built:1980
- Lot Features:Water View
- Architectural Style:Traditional
- Construction Materials:Brick, Wood Siding
- Exterior Features:Deck, Porch
- Foundation Description:Basement, Poured
- Levels:Two
Utilities
- Water:Well
- Sewer:Septic Tank
Finances and disclosures
- Price:
- Tax amount:$14,050
Parking
- Parking description:Attached, Detached, Five Car Garage, Oversized, Side Entrance
- Garage spaces:5

New listings near 10391 Hills Lane Drive
- New
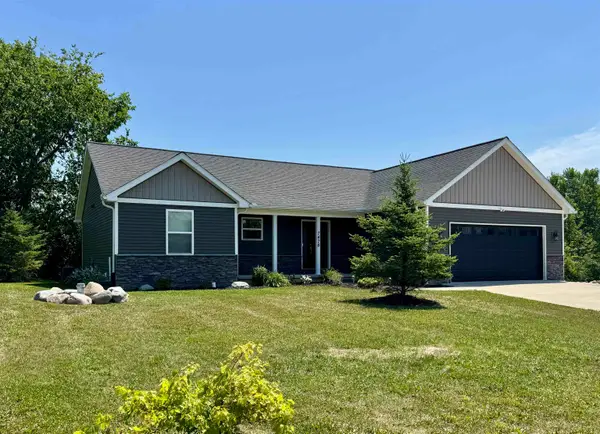 $489,900Active4 beds 3 baths1,724 sq. ft.
7478 Tara, Goodrich, MI 48438
MLS# 50214695Listed by: REMAX RIGHT CHOICE - New
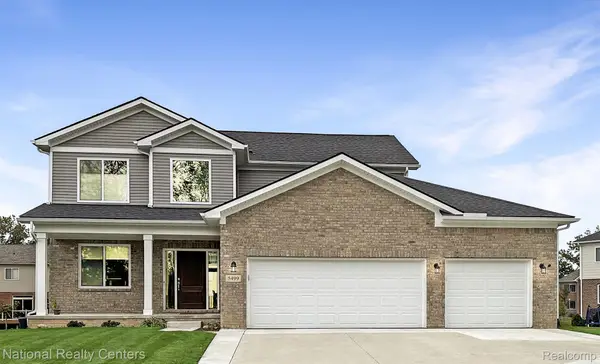 $424,900Active4 beds 3 baths2,205 sq. ft.
10399 Valley Drive, Goodrich, MI 48438
MLS# 20261052235Listed by: NATIONAL REALTY CENTERS, INC 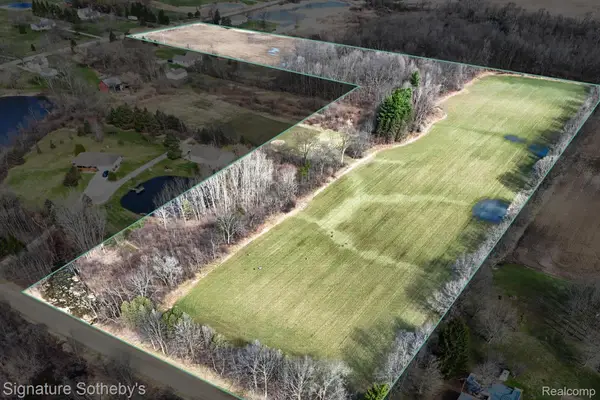 $349,000Active10 Acres
00 Brigham Road, Goodrich, MI 48438
MLS# 20261047767Listed by: SIGNATURE SOTHEBY'S INTERNATIONAL REALTY BHAM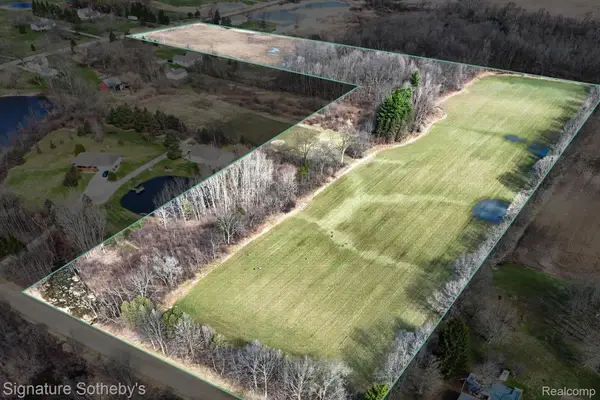 $649,000Active20 Acres
0 Brigham Road Sw, Goodrich, MI 48438
MLS# 20261047768Listed by: SIGNATURE SOTHEBY'S INTERNATIONAL REALTY BHAM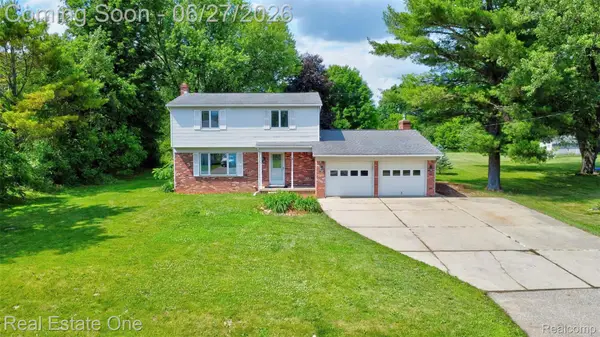 $330,000Active4 beds 2 baths2,416 sq. ft.
10379 Hegel Road, Goodrich, MI 48438
MLS# 20261046988Listed by: REAL ESTATE ONE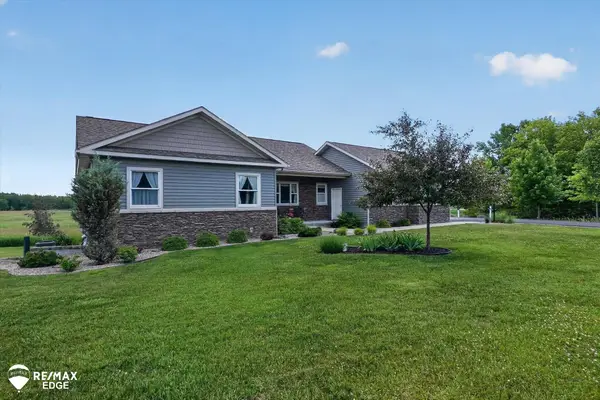 $529,000Pending3 beds 3 baths2,880 sq. ft.
9030 Willowgate LN, Goodrich, MI 48438
MLS# 5050211704Listed by: REMAX EDGE $225,000Pending2 beds 2 baths1,325 sq. ft.
7221 Hawthorne Circle, Goodrich, MI 48438
MLS# 20261045233Listed by: NATIONAL REALTY CENTERS, INC $595,000Pending3 beds 3 baths2,000 sq. ft.
12390 Country Creek Drive, Goodrich, MI 48438
MLS# 20261036430Listed by: TREMAINE REAL ESTATE $459,900Active4 beds 3 baths2,660 sq. ft.
9055 Hegel Road, Goodrich, MI 48438
MLS# 20261040266Listed by: RED FOX REALTY LLC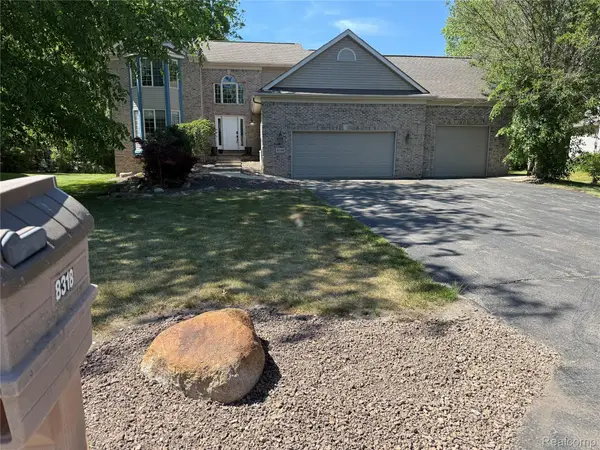 $419,000Active4 beds 4 baths4,000 sq. ft.
8318 Mill Pointe Court, Goodrich, MI 48438
MLS# 20261040173Listed by: REAL ESTATE PROS, LLC


Protect your home and budget from life's surprises with an Assurant Home Warranty, backed by a partner that supports you through every step of homeownership. Explore Plans.
©2026 Century 21 Real Estate LLC. All rights reserved. CENTURY 21®, the CENTURY 21 Logo and C21® are service marks owned by Century 21 Real Estate LLC. Century 21 Real Estate LLC fully supports the principles of the Fair Housing Act and the Equal Opportunity Act. Each office is independently owned and operated. Listing information is deemed reliable but not guaranteed accurate.