
11168 Cathy DR, Goodrich, MI 48438
Local realty services provided by:CENTURY 21 Signature Realty
11168 Cathy DR,Goodrich, MI 48438
$350,000
- 4 Beds
- 3 Baths
- 2,016 sq. ft.
- Single family
- Active
Listed by: marianne tucker
Office: the brand real estate
MLS#:20261085632
Source:MI_REALCOMP
Price summary
- Price:$350,000
- Price per sq. ft.:$173.61
- Monthly HOA dues:$16.67
About this home
Welcome to this beautifully updated 4-bedroom home in the desirable Hillcrest Farms neighborhood, located within the award-winning Goodrich School District! Offering a spacious, open-concept floor plan filled with natural light, this inviting home combines modern updates, comfortable living spaces, and a wonderful setting for everyday living and entertaining. Rich wood-tone flooring, neutral décor, and an abundance of windows create a warm and welcoming atmosphere throughout. The thoughtfully designed kitchen flows seamlessly into the charming breakfast nook, where sliding glass doors lead to an expansive deck overlooking the fenced backyard—perfect for summer barbecues, outdoor dining, or simply relaxing and enjoying the peaceful surroundings. The adjoining dining area features beautiful built-in cabinetry, providing the perfect space to display your favorite pieces while adding both character and functionality. The spacious primary suite offers a private retreat, complete with an ensuite bathroom and walk-in closet. Two additional generously sized bedrooms on the main level feature large windows that welcome the morning sunshine. The finished lower level provides even more room to spread out, featuring a spacious family room ideal for movie nights, entertaining, or creating a comfortable gathering space. A convenient walkout provides direct access to the fenced backyard, making indoor-outdoor living effortless. An additional fourth bedroom offers wonderful flexibility for guests, a home office, hobby room, or whatever best suits your needs. With its versatile floor plan, inviting outdoor spaces, tasteful updates, and sought-after location, this home offers the perfect combination of comfort, style, and functionality. Enjoy all that Hillcrest Farms has to offer while being part of the highly regarded Goodrich School District. Move-in ready and truly a must-see to appreciate!...
Contact an agent
Home facts
- Year built:1997
- Subdivision & Development:HILLCREST FARMS
- Listing ID #:20261085632
- Added:1 day(s) ago
- Updated:October 23, 2026 at 10:05 AM
Rooms and interior
- Bedrooms:4
- Total bathrooms:3
- Full bathrooms:2
- Half bathrooms:1
- Rooms Total:10
- Living area:2,016 sq. ft.
Heating and cooling
- Cooling:Ceiling Fans, Central Air
- Heating:Forced Air, Natural Gas
Structure and exterior
- Roof:Asphalt
- Year built:1997
- Building area:2,016 sq. ft.
- Lot area:0.46 Acres
- Architectural Style:Split Level
- Construction Materials:Brick, Vinyl Siding
- Exterior Features:Deck, Patio
- Foundation Description:Slab
- Levels:Bi-Level
Utilities
- Water:Well
- Sewer:Septic Tank
Finances and disclosures
- Price:$350,000
- Price per sq. ft.:$173.61
- Tax amount:$5,697
Features and amenities
- Appliances:Dishwasher, Dryer, Free Standing Gas Range, Free Standing Refrigerator, Microwave, Stainless Steel Appliances, Washer
Parking
- Parking description:Attached, Garage Faces Side, Two and Half Car Garage
- Garage spaces:2.5

New listings near 11168 Cathy DR
- New
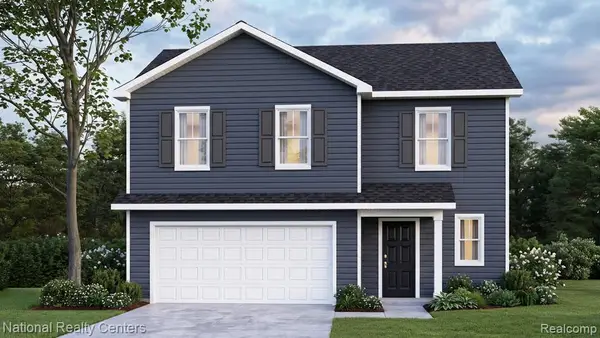 $349,900Active4 beds 3 baths1,900 sq. ft.
10465 Valley DR, Goodrich, MI 48438
MLS# 20261084758Listed by: NATIONAL REALTY CENTERS, INC - New
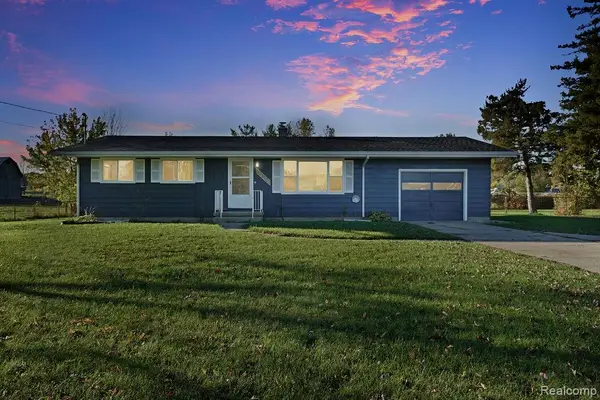 $319,900Active3 beds 2 baths1,333 sq. ft.
10392 Green RD, Goodrich, MI 48438
MLS# 20261085057Listed by: KELLER WILLIAMS FIRST 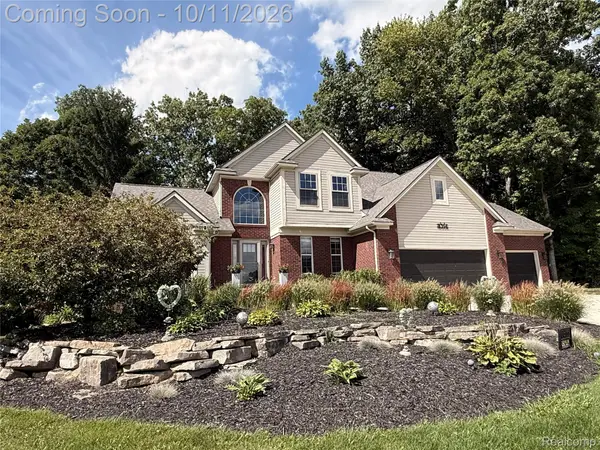 $499,900Active4 beds 4 baths2,779 sq. ft.
8314 Pleasant Court, Goodrich, MI 48438
MLS# 20261041710Listed by: PRIME REAL ESTATE & ASSOCIATES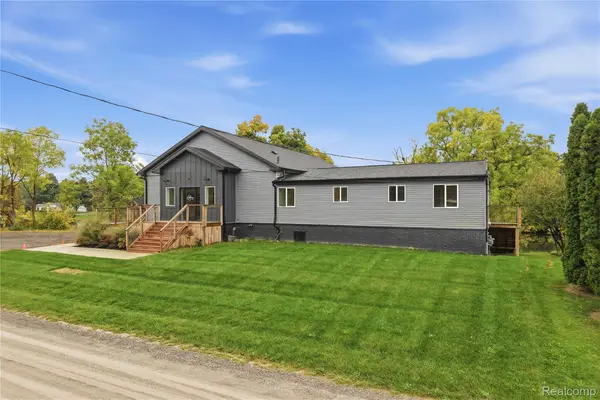 $550,000Active2 beds 4 baths4,721 sq. ft.
10216 Huron Street, Goodrich, MI 48438
MLS# 20261081037Listed by: EXP REALTY ROCHESTER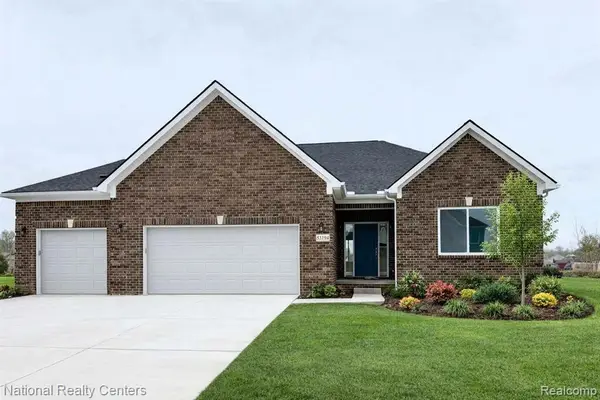 $449,900Active3 beds 2 baths1,712 sq. ft.
8311 Meadow, Goodrich, MI 48483
MLS# 61036118Listed by: NATIONAL REALTY CENTERS, INC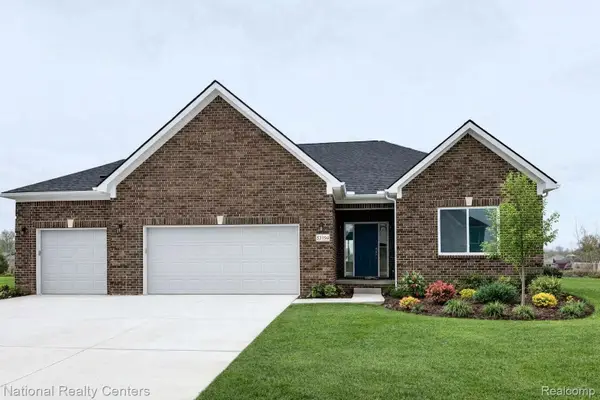 $449,900Active3 beds 2 baths1,712 sq. ft.
8311 Meadow Creek, Goodrich, MI 48483
MLS# 20261080440Listed by: NATIONAL REALTY CENTERS, INC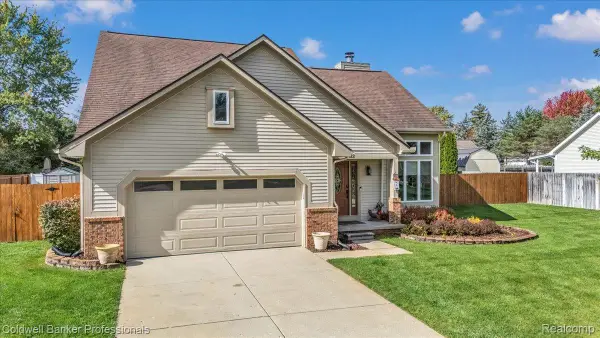 $379,000Active4 beds 4 baths2,600 sq. ft.
8022 Fox Hollow Road, Goodrich, MI 48438
MLS# 20261080059Listed by: COLDWELL BANKER PROFESSIONALS- Open Sat, 11am to 1pm
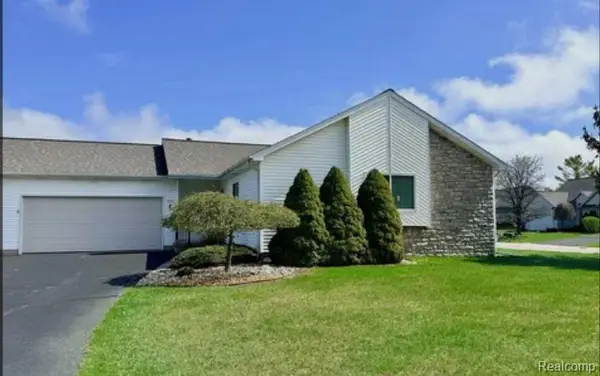 $249,900Active3 beds 3 baths2,284 sq. ft.
7311 Hawthorne Circle, Goodrich, MI 48438
MLS# 20261077547Listed by: BERKSHIRE HATHAWAY HOMESERVICES MICHIGAN REAL EST 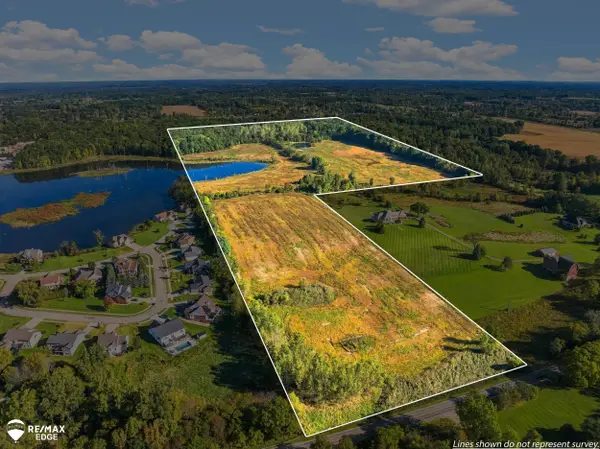 $1,100,000Active101.9 Acres
0 Hegel RD, Goodrich, MI 48438
MLS# 5050223220Listed by: REMAX EDGE


Protect your home and budget from life's surprises with an Assurant Home Warranty, backed by a partner that supports you through every step of homeownership. Explore Plans.
©2026 Century 21 Real Estate LLC. All rights reserved. CENTURY 21®, the CENTURY 21 Logo and C21® are service marks owned by Century 21 Real Estate LLC. Century 21 Real Estate LLC fully supports the principles of the Fair Housing Act and the Equal Opportunity Act. Each office is independently owned and operated. Listing information is deemed reliable but not guaranteed accurate.