
7480 E 5 Mile Road, Goodwell, MI 49349
Local realty services provided by:CENTURY 21 Metro Brokers
7480 E 5 Mile Road,Whitecloud, MI 49349
$400,000
- 3 Beds
- 2 Baths
- 1,584 sq. ft.
- Single family
- Active
Listed by: trevor morin
Office: michigan whitetail properties
MLS#:53026022273
Source:MI_REALCOMP
Price summary
- Price:$400,000
- Price per sq. ft.:$146.2
About this home
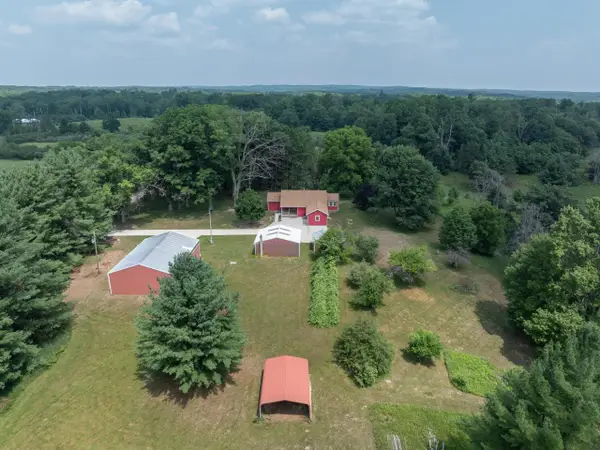
PRICE IMPROVEMENT! Country living in Newaygo County! Conveniently located about half way between Big Rapids and White Cloud on 5 ac m/l. This 3 bedroom 2 bath Ranch features an open layout, new mini-split for cooling and additional heat, updated bathroom and new deck. The full basement offers additional living/ recreation space with wood burning fireplace, full bathroom and utility room with plenty of storage areas! Inside the insulated attached garage you have a new coat room and wiring/ plumbing ran and ready for a heat source. Outbuilding one is a two car garage for additional parking or shop space. The first pole barn is 40'x60' with power, concrete and water. It features 4 stalls for horses or livestock and loft storage above. The second pole barn is 30'x40' with 16' overhead doors perfect for camper or RV storage. Some of the land is planted in hay and currently harvested by the neighboring farmer. This is a fantastic opportunity for someonelooking to start a hobby farm or just looking for peaceful living outside of town! Dial the listing agent directly for more information. The "Contact Agent" button will not take you there....
Contact an agent
Home facts
- Year built:1988
- Listing ID #:53026022273
- Added:125 day(s) ago
- Updated:September 17, 2026 at 10:14 AM
Rooms and interior
- Bedrooms:3
- Total bathrooms:2
- Full bathrooms:2
- Rooms Total:6
- Flooring:Carpet, Laminate, Tile
- Kitchen Description:Pantry
- Basement Description:Finished, Full
- Living area:1,584 sq. ft.
Heating and cooling
- Cooling:Ceiling Fans, Wall Units
- Heating:Baseboard, Hot Water, Propane, Radiant
Structure and exterior
- Roof:Shingle
- Year built:1988
- Building area:1,584 sq. ft.
- Lot area:5 Acres
- Lot Features:Level
- Architectural Style:Ranch
- Construction Materials:Vinyl Siding
- Exterior Features:Deck, Garden, Porch
- Foundation Description:Basement
Utilities
- Water:Well
- Sewer:Septic Tank
Finances and disclosures
- Price:$400,000
- Price per sq. ft.:$146.2
- Tax amount:$3,172
Features and amenities
- Appliances:Range, Refrigerator, Water Softener Owned
- Laundry features:Laundry Closet, Main Level
- Amenities:Pantry, Window Treatments
Parking
- Parking description:Attached, Concrete, Garage Door Opener, Garage Faces Side, Unpaved
- Garage spaces:2

New listings near 7480 E 5 Mile Road



Protect your home and budget from life's surprises with an Assurant Home Warranty, backed by a partner that supports you through every step of homeownership. Explore Plans.
©2026 Century 21 Real Estate LLC. All rights reserved. CENTURY 21®, the CENTURY 21 Logo and C21® are service marks owned by Century 21 Real Estate LLC. Century 21 Real Estate LLC fully supports the principles of the Fair Housing Act and the Equal Opportunity Act. Each office is independently owned and operated. Listing information is deemed reliable but not guaranteed accurate.