
11574 Linda, Gowen, MI 49326
Local realty services provided by:CENTURY 21 Realty North
11574 Linda,Gowen, MI 49326
$320,000
- 4 Beds
- 2 Baths
- 906 sq. ft.
- Single family
- Active
Listed by: laura kelso
Office: kelso homes llc.
MLS#:70558079
Source:MI_REALSOURCE
Price summary
- Price:$320,000
- Price per sq. ft.:$192.19
About this home
Tucked away on a quiet private road, this beautifully updated 4-bedroom, 2-bath bi-level offers a peaceful setting with wooded surroundings and a short drive to Bass Lake. Updates throughout make this home truly move-in ready, while the newly finished lower level adds valuable living space with two additional bedrooms and updated bathroom. The wooded backyard creates a private retreat, perfect for relaxing, entertaining or enjoying the changing seasons. Just minutes from the Bass Lake boat launch, this home offers the perfect blend of comfort, privacy and outdoor enjoyment. Well and Septic, as well as a full home inspection were completed proactively and concerning issues were addressed. Reports and pump card are included with documents. wonderful opportunity to enjoy a refreshed home in a serene setting with lake access close at hand!
Contact an agent
Home facts
- Year built:2002
- Listing ID #:70558079
- Added:1 day(s) ago
- Updated:September 12, 2026 at 04:32 AM
Rooms and interior
- Bedrooms:4
- Total bathrooms:2
- Full bathrooms:2
- Rooms Total:8
- Kitchen Description:Dishwasher, Range/Oven, Refrigerator
- Basement Description:Egress/Daylight Windows
- Living area:906 sq. ft.
Heating and cooling
- Heating:Forced Air, Natural Gas
Structure and exterior
- Year built:2002
- Building area:906 sq. ft.
- Lot area:0.8 Acres
- Construction Materials:Vinyl Siding
- Levels:2 Story
Finances and disclosures
- Price:$320,000
- Price per sq. ft.:$192.19
- Tax amount:$1,503
Features and amenities
- Appliances:Dishwasher, Dryer, Range/Oven, Refrigerator, Washer
- Laundry features:Dryer, Washer
Parking
- Parking description:Attached Garage, Garage Door Opener
- Garage spaces:2
 Provided through IDX via MiRealSource. Courtesy of MiRealSource Shareholder. Copyright MiRealSource. The information published and disseminated by MiRealSource is communicated verbatim, without change by MiRealSource, as filed with MiRealSource by its members. The accuracy of all information, regardless of source, is not guaranteed or warranted. All information should be independently verified. Copyright 2026 MiRealSource. All rights reserved. The information provided hereby constitutes proprietary information of MiRealSource, Inc. and its shareholders, affiliates and licensees and may not be reproduced or transmitted in any form or by any means, electronic or mechanical, including photocopy, recording, scanning or any information storage and retrieval system, without written permission from MiRealSource, Inc.
New listings near 11574 Linda
- New
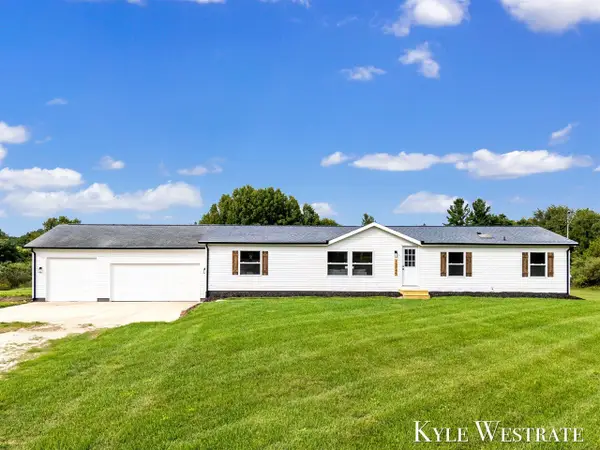 $299,900Active4 beds 2 baths1,560 sq. ft.
13745 Steffensen, Gowen, MI 49326
MLS# 70557538Listed by: UNITED REALTY SERVICES LLC - New
 $299,900Active4 beds 2 baths2,976 sq. ft.
13745 Steffensen Street Ne, Gowen, MI 49326
MLS# 26047890Listed by: UNITED REALTY SERVICES LLC - New
 $340,000Active3 beds 2 baths1,124 sq. ft.
16510 Bass Lake Avenue Ne, Gowen, MI 49326
MLS# 26046574Listed by: KELLER WILLIAMS REALTY RIVERTOWN - New
 $340,000Active3 beds 2 baths1,124 sq. ft.
16510 Bass Lake, Gowen, MI 49326
MLS# 70556222Listed by: KELLER WILLIAMS REALTY RIVERTOWN 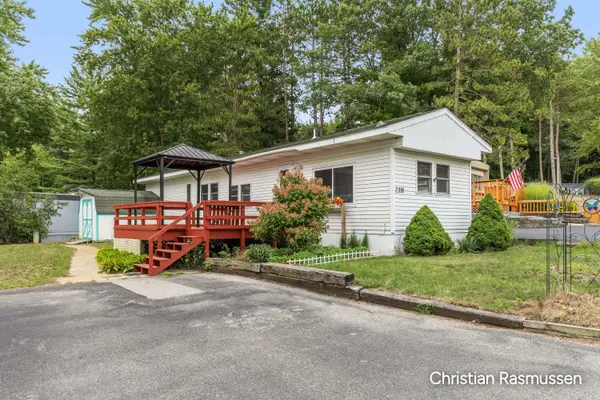 $60,000Pending2 beds 1 baths684 sq. ft.
Lot 73M Lincoln Pines Resort, Gowen, MI 49326
MLS# 26045704Listed by: GREENRIDGE REALTY (GREENVL) $358,000Active4 beds 2 baths1,975 sq. ft.
11637 Crimson Creek Drive, Gowen, MI 49326
MLS# 26045489Listed by: GREEN CROWN REAL ESTATE LLC $99,000Active1 beds 1 baths610 sq. ft.
12116 Black Creek Street, Gowen, MI 49326
MLS# 26043440Listed by: MICHIGAN PROPERTY PARTNERS LLC $1,975,000Active3 beds 3 baths1,830 sq. ft.
12487 Horseshoe, Gowen, MI 49326
MLS# 70551255Listed by: RE/MAX OF GRAND RAPIDS (STNDL) $1,975,000Active3 beds 3 baths2,815 sq. ft.
12487 Horseshoe Drive Ne, Gowen, MI 49326
MLS# 26041592Listed by: RE/MAX OF GRAND RAPIDS (STNDL)


Protect your home and budget from life's surprises with an Assurant Home Warranty, backed by a partner that supports you through every step of homeownership. Explore Plans.
©2026 Century 21 Real Estate LLC. All rights reserved. CENTURY 21®, the CENTURY 21 Logo and C21® are service marks owned by Century 21 Real Estate LLC. Century 21 Real Estate LLC fully supports the principles of the Fair Housing Act and the Equal Opportunity Act. Each office is independently owned and operated. Listing information is deemed reliable but not guaranteed accurate.