
12779 Elton Street Ne, Gowen, MI 49326
Local realty services provided by:CENTURY 21 Bayshore Real Estate
12779 Elton Street Ne,Gowen, MI 49326
$265,900
- 2 Beds
- 1 Baths
- 1,200 sq. ft.
- Single family
- Active
Listed by: joice r smith
Office: country hills realty
MLS#:26039259
Source:MI_MICHRIC
Price summary
- Price:$265,900
- Price per sq. ft.:$221.58
- Monthly HOA dues:$50
About this home
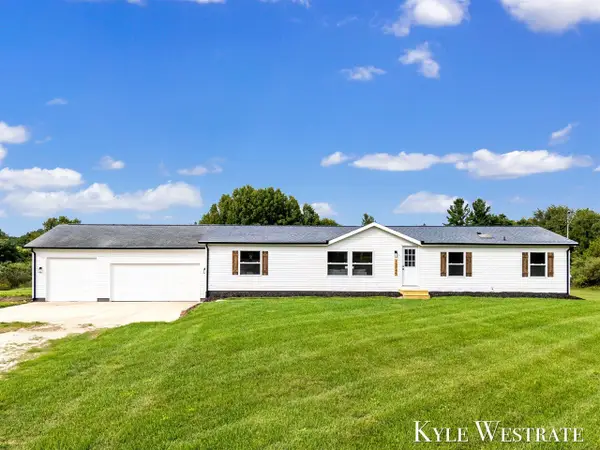
So affordable with so many fantastic updates. Big deck so you can hang out and visit while roasting the marshmallows. Extra large shed with loft to store lake toys. The bathroom is all new with lower walk in shower and very nice vanity. Plenty of room in the laundry area for projects. The open floor plan allows you to visit with guests while preparing meals with center island. All appliances new along with a new roof. 2 lots may be divided. Nice new AC window unit. Paver brick Patio with firepit. Beautiful Association lakeside park with picnic tables and beach front only a 2 min walk to the park. All interior furniture, Beds, Couch and appliances to remain. Move right in and enjoy the rest of the summer in paradise!
Contact an agent
Home facts
- Year built:1948
- Subdivision & Development:LINCOLN LAKE SILVER BEACH RESORT
- Listing ID #:26039259
- Added:45 day(s) ago
- Updated:September 13, 2026 at 03:37 PM
Rooms and interior
- Bedrooms:2
- Total bathrooms:1
- Full bathrooms:1
- Rooms Total:5
- Kitchen Description:Oven, Range, Refrigerator
- Basement:Yes
- Basement Description:Crawl Space
- Living area:1,200 sq. ft.
Heating and cooling
- Heating:Forced Air, Wall Furnace
Structure and exterior
- Year built:1948
- Building area:1,200 sq. ft.
- Lot area:0.22 Acres
- Lot Features:Wooded
- Construction Materials:Vinyl Siding
Finances and disclosures
- Price:$265,900
- Price per sq. ft.:$221.58
- Tax amount:$1,625 (2026)
Features and amenities
- Laundry features:Washer
- Amenities:Beach Area
New listings near 12779 Elton Street Ne
- New
 $320,000Active4 beds 2 baths906 sq. ft.
11574 Linda, Gowen, MI 49326
MLS# 70558079Listed by: KELSO HOMES LLC
- New
 $299,900Active4 beds 2 baths1,560 sq. ft.
13745 Steffensen, Gowen, MI 49326
MLS# 70557538Listed by: UNITED REALTY SERVICES LLC - New
 $299,900Active4 beds 2 baths2,976 sq. ft.
13745 Steffensen Street Ne, Gowen, MI 49326
MLS# 26047890Listed by: UNITED REALTY SERVICES LLC  $340,000Active3 beds 2 baths1,124 sq. ft.
16510 Bass Lake Avenue Ne, Gowen, MI 49326
MLS# 26046574Listed by: KELLER WILLIAMS REALTY RIVERTOWN $340,000Active3 beds 2 baths1,124 sq. ft.
16510 Bass Lake, Gowen, MI 49326
MLS# 70556222Listed by: KELLER WILLIAMS REALTY RIVERTOWN $60,000Pending2 beds 1 baths684 sq. ft.
Lot 73M Lincoln Pines Resort, Gowen, MI 49326
MLS# 65026045704Listed by: GREENRIDGE REALTY (GREENVL) $358,000Active4 beds 2 baths1,975 sq. ft.
11637 Crimson Creek Drive, Gowen, MI 49326
MLS# 26045489Listed by: GREEN CROWN REAL ESTATE LLC $99,000Active1 beds 1 baths610 sq. ft.
12116 Black Creek Street, Gowen, MI 49326
MLS# 26043440Listed by: MICHIGAN PROPERTY PARTNERS LLC $1,975,000Active3 beds 3 baths1,830 sq. ft.
12487 Horseshoe, Gowen, MI 49326
MLS# 70551255Listed by: RE/MAX OF GRAND RAPIDS (STNDL) $1,975,000Active3 beds 3 baths2,815 sq. ft.
12487 Horseshoe Drive Ne, Gowen, MI 49326
MLS# 26041592Listed by: RE/MAX OF GRAND RAPIDS (STNDL)


Protect your home and budget from life's surprises with an Assurant Home Warranty, backed by a partner that supports you through every step of homeownership. Explore Plans.
©2026 Century 21 Real Estate LLC. All rights reserved. CENTURY 21®, the CENTURY 21 Logo and C21® are service marks owned by Century 21 Real Estate LLC. Century 21 Real Estate LLC fully supports the principles of the Fair Housing Act and the Equal Opportunity Act. Each office is independently owned and operated. Listing information is deemed reliable but not guaranteed accurate.