13113 Pinewood Street NE, Gowen, MI 49326
Local realty services provided by:CENTURY 21 Dynamic Realty
13113 Pinewood Street NE,Gowen, MI 49326
$259,900
- 3 Beds
- 2 Baths
- 1,040 sq. ft.
- Single family
- Active
Listed by: brittany felde
Office: felde realty
MLS#:72026049264
Source:MI_REALCOMP
Price summary
- Price:$259,900
- Price per sq. ft.:$249.9
About this home
Welcome to 13113 Pinewood Street in Gowen! Tucked back on 5 mostly wooded acres, this 3 bedroom, 1.5 bath home offers a peaceful and private country setting with plenty of room to enjoy the outdoors. Inside, you'll find a warm, rustic feel with beautiful wood finishes throughout the main living areas. The inviting living room features a fireplace, updated flooring, and plenty of natural light. The kitchen offers abundant cabinetry, generous counter space, a gas range, and an adjoining dining area surrounded by windows overlooking the property. A convenient laundry area and half bath add to the functional layout. Outside, enjoy the spacious front deck, large open yard, mature trees, firepit area, and plenty of wooded acreage to explore. The property also features a fenced backyard area, storage shed, generator hookup, and additional covered storage, providing extra space for outdoor equipment and toys. Seller reserves wooden shed.If you're looking for privacy, acreage, and a comfortable home surrounded by nature, this property has so much to offer. Schedule your private showing of 13113 Pinewood Street today!...
Contact an agent
Home facts
- Year built:1996
- Listing ID #:72026049264
- Added:42 day(s) ago
- Updated:October 29, 2026 at 10:07 AM
Rooms and interior
- Bedrooms:3
- Total bathrooms:2
- Full bathrooms:1
- Half bathrooms:1
- Rooms Total:8
- Flooring:Carpet, Wood
- Living area:1,040 sq. ft.
Heating and cooling
- Cooling:Ceiling Fans
- Heating:Forced Air, Propane, Wall Furnace
Structure and exterior
- Roof:Composition, Shingle
- Year built:1996
- Building area:1,040 sq. ft.
- Lot area:5 Acres
- Lot Features:Wooded
- Architectural Style:Ranch
- Construction Materials:Vinyl Siding
- Exterior Features:Deck
- Foundation Description:Slab
Utilities
- Water:Well
- Sewer:Septic Tank
Finances and disclosures
- Price:$259,900
- Price per sq. ft.:$249.9
- Tax amount:$796
Features and amenities
- Appliances:Dishwasher, Dryer, Microwave, Range, Refrigerator, Washer, Water Softener Owned
- Laundry features:Laundry Room, Main Level
Parking
- Parking description:Gravel

New listings near 13113 Pinewood Street NE

 $539,900Active3 beds 2 baths1,295 sq. ft.
15378 Larsen, Gowen, MI 49326
MLS# 70564933Listed by: CENTURY 21 CIRCLE $539,900Active3 beds 2 baths1,727 sq. ft.
15378 Larsen Avenue Ne, Gowen, MI 49326
MLS# 26055281Listed by: CENTURY 21 CIRCLE $420,000Active3 beds 3 baths1,622 sq. ft.
12818 Links Lane Ne, Gowen, MI 49326
MLS# 70563073Listed by: BELLABAY REALTY (NORTH)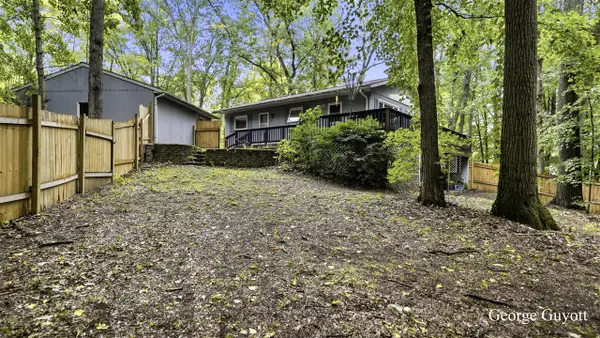 $319,900Active3 beds 2 baths1,000 sq. ft.
10691 W Dickerson Lake, Gowen, MI 49326
MLS# 70562419Listed by: 1ST ADVANTAGE REALTY $289,000Pending3 beds 1 baths960 sq. ft.
13050 Lincoln Lake, Gowen, MI 49326
MLS# 70562150Listed by: EXP REALTY LLC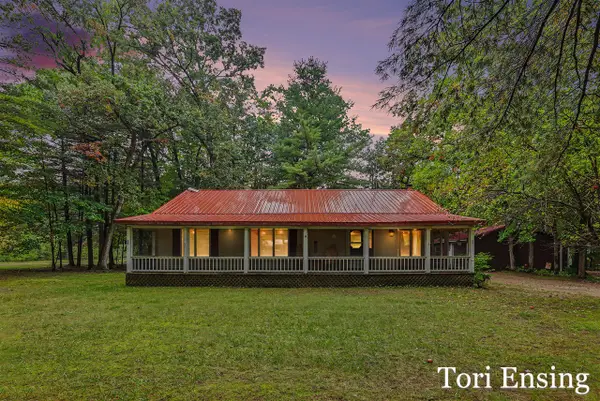 $320,000Active3 beds 2 baths1,562 sq. ft.
21 Riverview, Greenville, MI 48838
MLS# 70562280Listed by: FIVE STAR REAL ESTATE (GREENV)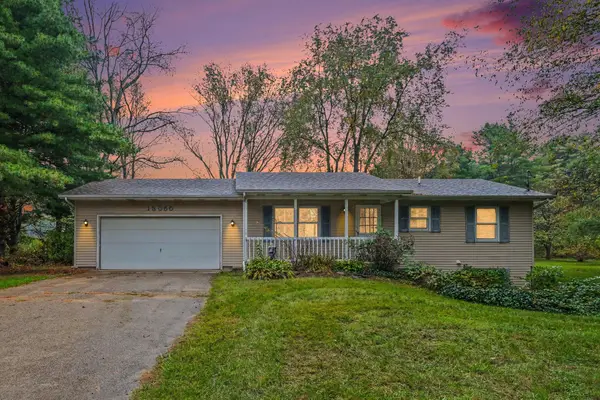 $289,000Pending3 beds 1 baths1,440 sq. ft.
13050 Lincoln Lake Avenue Ne, Gowen, MI 49326
MLS# 26052496Listed by: EXP REALTY LLC $675,000Active1 beds 2 baths3,990 sq. ft.
13855 Lincoln Lake, Gowen, MI 49326
MLS# 70561941Listed by: KELLER WILLIAMS GR EAST- Open Sat, 1 to 2:30pm
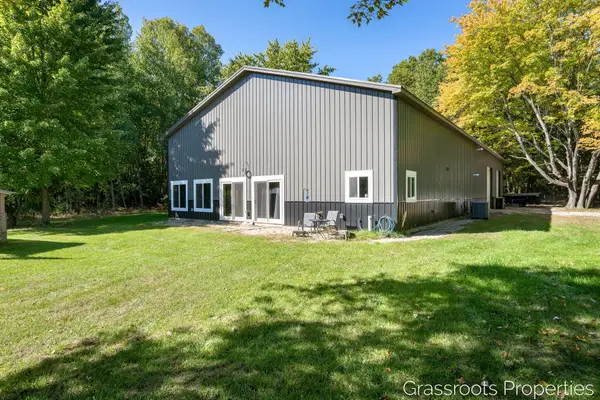 $675,000Active1 beds 2 baths3,841 sq. ft.
13855 Lincoln Lake Avenue NE, Gowen, MI 49326
MLS# 65026052290Listed by: KELLER WILLIAMS GR EAST 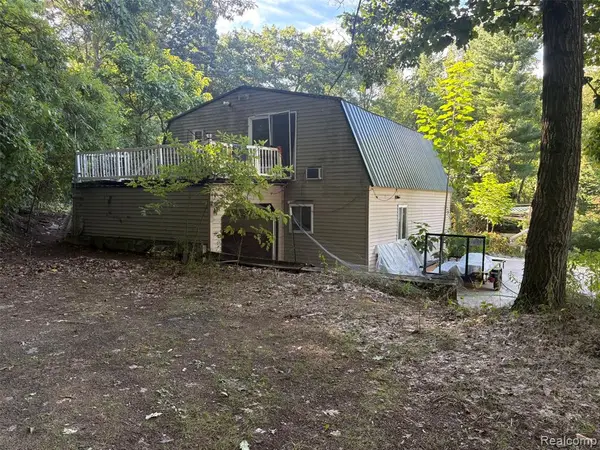 $90,000Active3 beds 2 baths980 sq. ft.
15725 Grey Goose, Gowen, MI 49326
MLS# 61032481Listed by: MICHIGAN PREMIER REAL ESTATE, LLC


Protect your home and budget from life's surprises with an Assurant Home Warranty, backed by a partner that supports you through every step of homeownership. Explore Plans.
©2026 Century 21 Real Estate LLC. All rights reserved. CENTURY 21®, the CENTURY 21 Logo and C21® are service marks owned by Century 21 Real Estate LLC. Century 21 Real Estate LLC fully supports the principles of the Fair Housing Act and the Equal Opportunity Act. Each office is independently owned and operated. Listing information is deemed reliable but not guaranteed accurate.