
16223 Bass Lake, Gowen, MI 49326
Local realty services provided by:CENTURY 21 Northland
16223 Bass Lake,Gowen, MI 49326
$525,000
- 4 Beds
- 3 Baths
- 2,294 sq. ft.
- Single family
- Active
Listed by: stephanie dufford
Office: five star real estate (grandv)
MLS#:70543357
Source:MI_REALSOURCE
Price summary
- Price:$525,000
- Price per sq. ft.:$145.95
About this home
Lovely year round lakefront home with newly remodeled kitchen, new flooring, many other newer renovations: 2021 metal roof, 2024 well, 2025 furnace. Beautiful stone fireplace in living room, large dining room with fireplace, family room with vaulted ceilings and 3 sets of glass sliders leading to huge deck overlooking gorgeous swimming, boating, fishing lake. Lower walkout level family room used as 5th bedroom. Main floor laundry room, upper floor secondary suite, 24 x 32 pole barn. No sign on property.
Contact an agent
Home facts
- Year built:1960
- Listing ID #:70543357
- Added:10 day(s) ago
- Updated:July 14, 2026 at 10:55 AM
Rooms and interior
- Bedrooms:4
- Total bathrooms:3
- Full bathrooms:3
- Rooms Total:9
- Kitchen Description:Dishwasher, Microwave, Range/Oven, Refrigerator
- Living area:2,294 sq. ft.
Heating and cooling
- Heating:Forced Air, Natural Gas
Structure and exterior
- Year built:1960
- Building area:2,294 sq. ft.
- Lot area:0.51 Acres
- Exterior Features:Storms/Screens
- Foundation Description:Basement
- Levels:2 Story
Finances and disclosures
- Price:$525,000
- Price per sq. ft.:$145.95
- Tax amount:$5,119
Features and amenities
- Appliances:Dishwasher, Dryer, Microwave, Range/Oven, Refrigerator, Washer
- Laundry features:Dryer, Washer
Parking
- Parking description:Detached Garage
- Garage spaces:2
 Provided through IDX via MiRealSource. Courtesy of MiRealSource Shareholder. Copyright MiRealSource. The information published and disseminated by MiRealSource is communicated verbatim, without change by MiRealSource, as filed with MiRealSource by its members. The accuracy of all information, regardless of source, is not guaranteed or warranted. All information should be independently verified. Copyright 2026 MiRealSource. All rights reserved. The information provided hereby constitutes proprietary information of MiRealSource, Inc. and its shareholders, affiliates and licensees and may not be reproduced or transmitted in any form or by any means, electronic or mechanical, including photocopy, recording, scanning or any information storage and retrieval system, without written permission from MiRealSource, Inc. MI_REALSOURCE Member Broker: Brad Platt
New listings near 16223 Bass Lake
- New
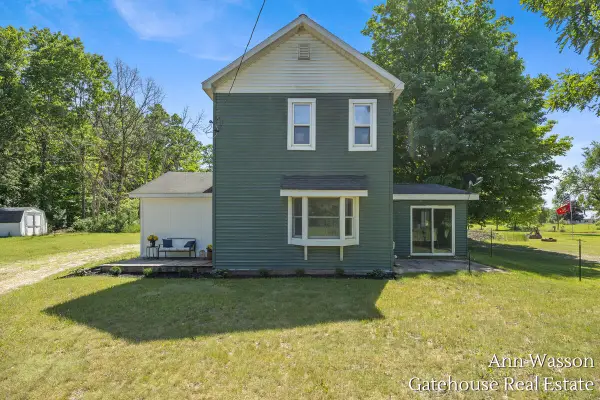 $250,000Active3 beds 1 baths1,488 sq. ft.
2737 Dane, Gowen, MI 49326
MLS# 70545047Listed by: GATEHOUSE REAL ESTATE LLC - New
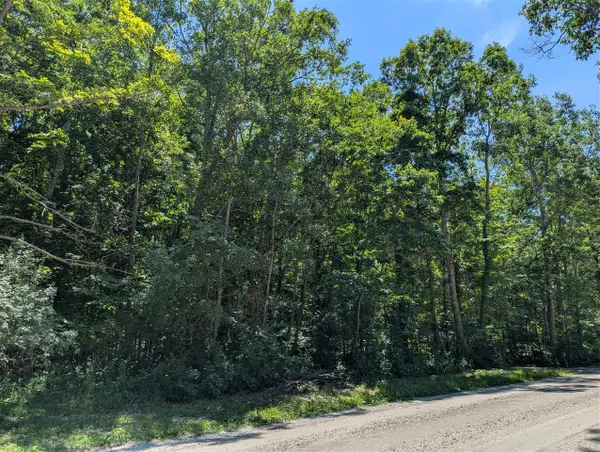 $199,000Active10 Acres
15320 Larsen, Gowen, MI 49326
MLS# 70543403Listed by: EGGERDING INC., ARTHUR K. - New
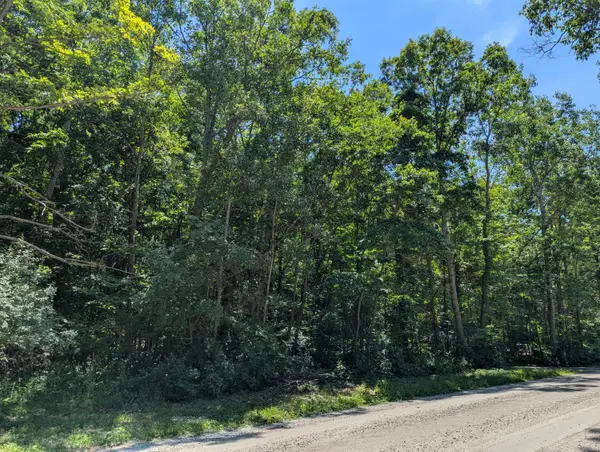 $199,000Active10 Acres
15320 Larsen Avenue Ne, Gowen, MI 49326
MLS# 26033722Listed by: EGGERDING INC., ARTHUR K. - New
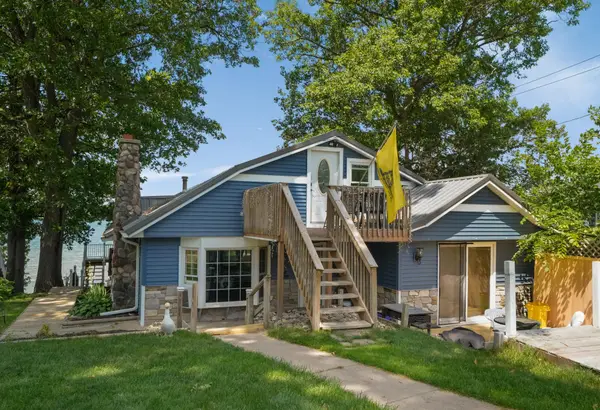 $525,000Active4 beds 3 baths3,597 sq. ft.
16223 Bass Lake Avenue NE, Gowen, MI 49326
MLS# 65026033676Listed by: FIVE STAR REAL ESTATE (GRANDV) 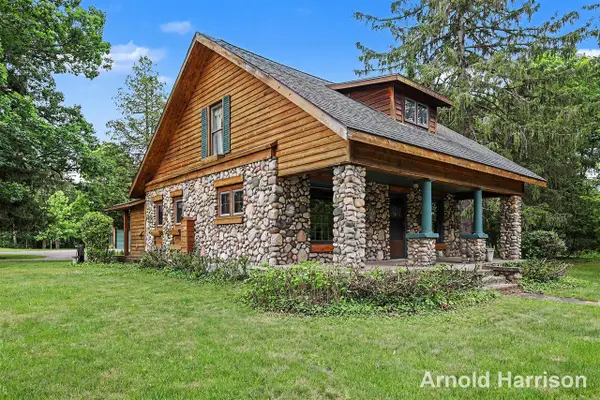 $369,900Pending3 beds 2 baths1,170 sq. ft.
11265 W Sidney, Gowen, MI 49326
MLS# 70542713Listed by: GREENRIDGE REALTY (GREENVL)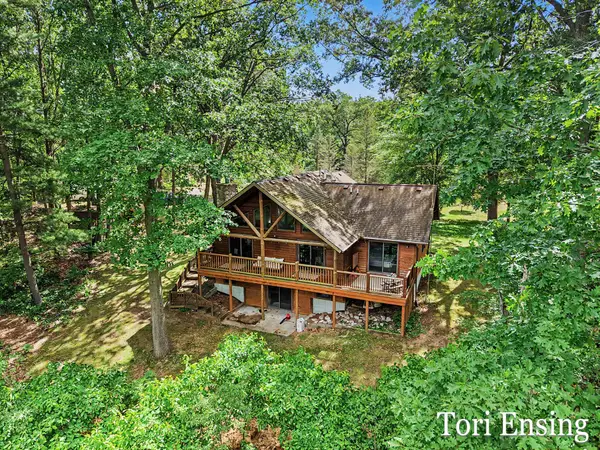 $434,900Pending3 beds 3 baths2,316 sq. ft.
15400 Meddler Avenue NE, Gowen, MI 49326
MLS# 65026032288Listed by: FIVE STAR REAL ESTATE (GREENV)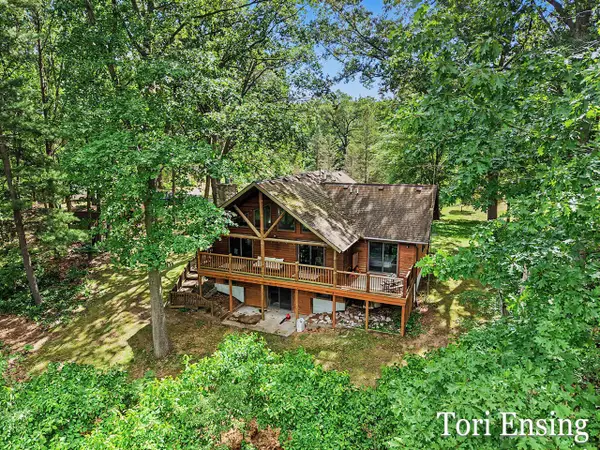 $434,900Pending3 beds 3 baths1,158 sq. ft.
15400 Meddler, Gowen, MI 49326
MLS# 70541965Listed by: FIVE STAR REAL ESTATE (GREENV)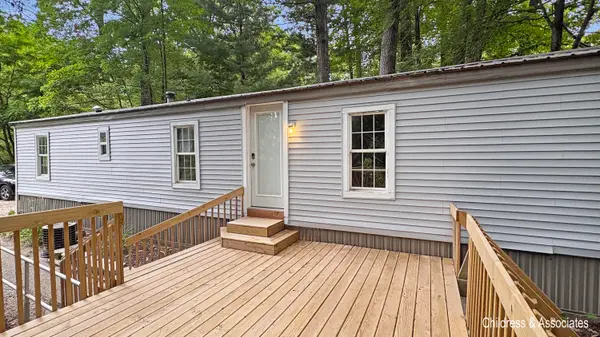 $199,000Active2 beds 1 baths840 sq. ft.
15700 Grey Goose Drive, Gowen, MI 49326
MLS# 65026032037Listed by: CHILDRESS ASSOCIATES REALTY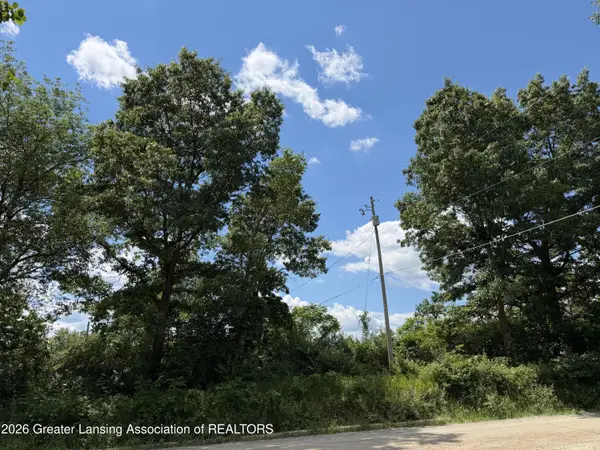 $45,000Pending3.02 Acres
17019 Bass Lake Avenue, Gowen, MI 49326
MLS# 297004Listed by: RE/MAX REAL ESTATE PROFESSIONALS


Protect your home and budget from life's surprises with an Assurant Home Warranty, backed by a partner that supports you through every step of homeownership. Explore Plans.
©2026 Century 21 Real Estate LLC. All rights reserved. CENTURY 21®, the CENTURY 21 Logo and C21® are service marks owned by Century 21 Real Estate LLC. Century 21 Real Estate LLC fully supports the principles of the Fair Housing Act and the Equal Opportunity Act. Each office is independently owned and operated. Listing information is deemed reliable but not guaranteed accurate.