
10182 Edgewood Drive, Grand Blanc, MI 48439
Local realty services provided by:CENTURY 21 Curran & Oberski
10182 Edgewood Drive,Grandblanc, MI 48439
$439,000
- 4 Beds
- 4 Baths
- 3,576 sq. ft.
- Single family
- Active
Upcoming open houses
- Sun, Jul 1911:00 am - 01:00 pm
Listed by: lesley a hodge
Office: re/max dream properties
MLS#:20261051932
Source:MI_REALCOMP
Price summary
- Price:$439,000
- Price per sq. ft.:$122.76
- Monthly HOA dues:$204
About this home
Welcome home to this spacious home in the highly desirable Woodfield Subdivision, adjacent to the 9th tee of the Captains' Club Golf Community. Offering exceptional living space with main floor primary suite, and a thoughtfully designed open floor plan, this home is perfect for both everyday living and entertaining.
Step inside to a grand two-story foyer with soaring vaulted ceilings and an impressive loft overlooking the inviting great room. The stunning kitchen is the heart of the home, featuring gleaming hardwood floors, granite countertops, stainless steel appliances, a large center island, and abundant cabinetry—ideal for gatherings with family and friends.
The convenient first-floor primary suite offers a private retreat with a spacious walk-in closet and an on-suite bath. A first-floor laundry room with a high-efficiency washer, dryer, and utility sink adds for everyday convenience.
Upstairs you'll find two generously sized bedrooms, a full bath, and an open loft that provides flexible space for a home office, reading nook, or additional living area.
The finished lower level expands your living space with a large recreation room featuring a cozy gas fireplace, a fourth bedroom with egress window, an additional full bathroom, and plenty of room for guests, hobbies, or entertaining. Lets not forget a whole home Generator to ease any power worries.
Outside, enjoy wonderful curb appeal and a private backyard perfect for relaxing or outdoor gatherings. With location near golf, shopping, dining, and expressways, this move-in-ready home truly has it all! ***Sale excludes separate fridge and freezer in basement.****...
Contact an agent
Home facts
- Year built:2007
- Listing ID #:20261051932
- Added:5 day(s) ago
- Updated:July 15, 2026 at 11:17 PM
Rooms and interior
- Bedrooms:4
- Total bathrooms:4
- Full bathrooms:3
- Half bathrooms:1
- Rooms Total:8
- Basement Description:Daylight, Finished
- Living area:3,576 sq. ft.
Heating and cooling
- Cooling:Ceiling Fans, Central Air
- Heating:Forced Air, Natural Gas
Structure and exterior
- Year built:2007
- Building area:3,576 sq. ft.
- Lot area:0.22 Acres
- Architectural Style:Cape Cod, Contemporary
- Construction Materials:Brick, Vinyl Siding
- Exterior Features:Covered, Porch
- Foundation Description:Basement, Poured, Sump Pump
- Levels:Two
Utilities
- Water:Public
- Sewer:Public Sewer
Finances and disclosures
- Price:$439,000
- Price per sq. ft.:$122.76
- Tax amount:$6,428
Features and amenities
- Appliances:Dishwasher, Dryer, Free Standing Gas Range, Free Standing Refrigerator, Microwave, Washer
Parking
- Parking description:Attached, Two Car Garage
- Garage spaces:2

New listings near 10182 Edgewood Drive
- New
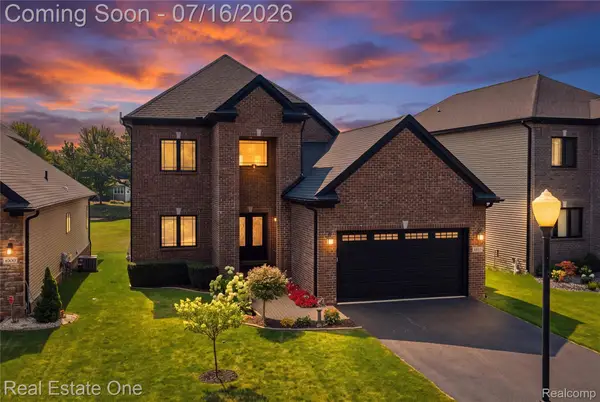 $475,000Active3 beds 3 baths2,068 sq. ft.
10641 Lone Oak Circle, GrandBlanc, MI 48439
MLS# 20261053965Listed by: REAL ESTATE ONE-BRIGHTON - New
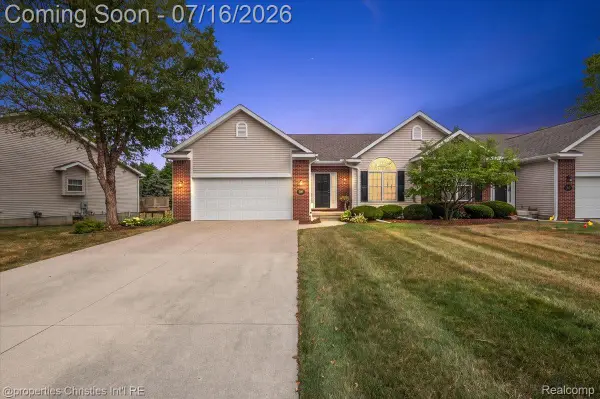 $300,000Active3 beds 3 baths2,630 sq. ft.
3181 Ivy Lane, GrandBlanc, MI 48439
MLS# 20261054380Listed by: @PROPERTIES CHRISTIE'S INT'L R.E. BIRMINGHAM - Open Sun, 12 to 2pmNew
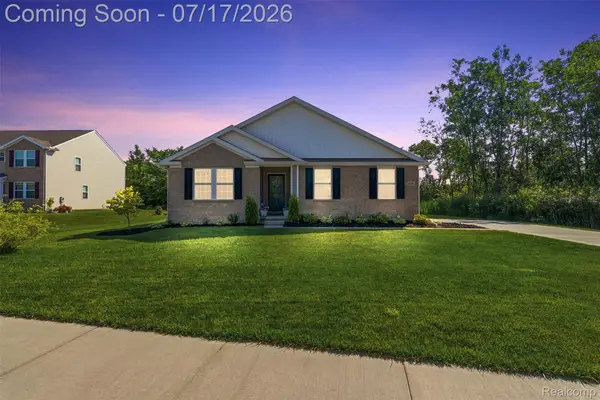 $354,900Active4 beds 2 baths1,776 sq. ft.
2340 Scenic Hollow Drive, GrandBlanc, MI 48439
MLS# 20261054366Listed by: REAL ESTATE FOR A CAUSE - New
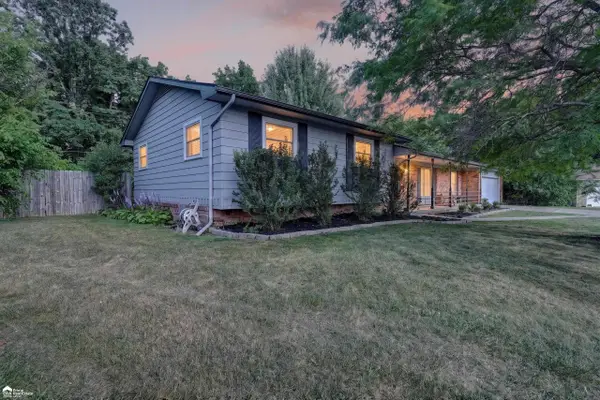 $269,900Active3 beds 3 baths1,816 sq. ft.
1392 Wagon Wheel, Grand Blanc, MI 48439
MLS# 50214897Listed by: ERA PRIME REAL ESTATE GROUP - New
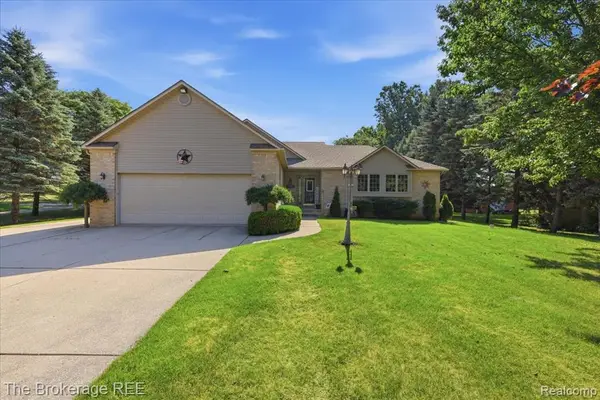 $444,900Active3 beds 3 baths1,734 sq. ft.
6057 Center, Grand Blanc, MI 48439
MLS# 61010933Listed by: THE BROKERAGE REAL ESTATE ENTHUSIASTS - New
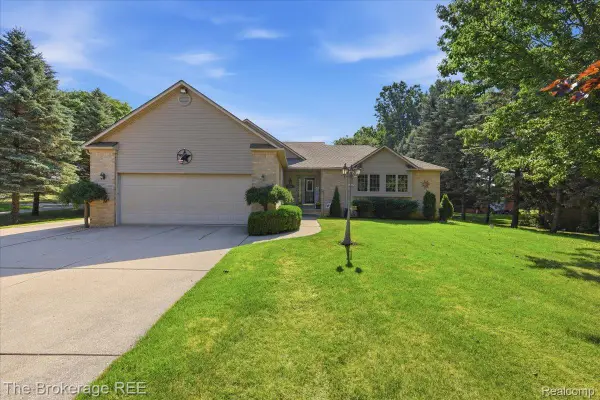 $444,900Active3 beds 3 baths1,734 sq. ft.
6057 Center Road, GrandBlanc, MI 48439
MLS# 20261053460Listed by: THE BROKERAGE REAL ESTATE ENTHUSIASTS - Open Sat, 1:30 to 3:30pmNew
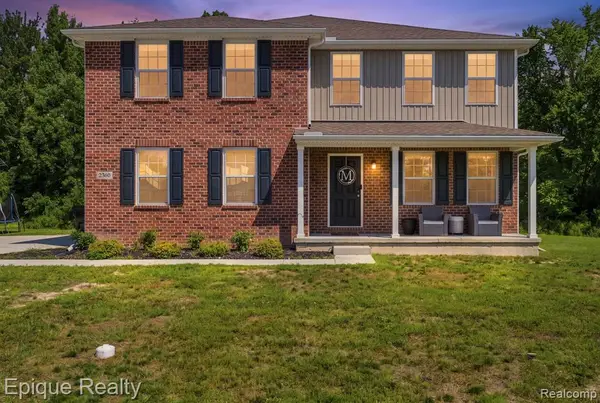 $400,000Active5 beds 3 baths2,947 sq. ft.
2360 Scenic Hollow, Grand Blanc, MI 48439
MLS# 61010269Listed by: EPIQUE REALTY - New
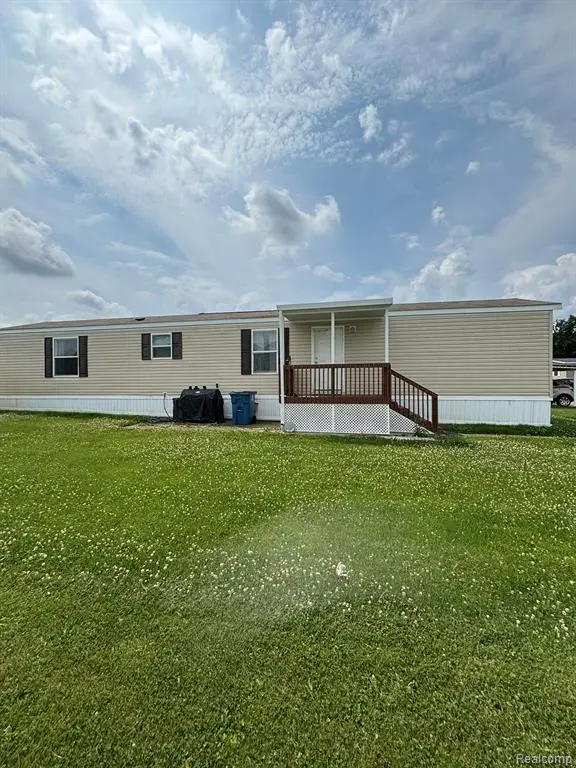 $42,500Active2 beds 2 baths
220 Pheasant, Grand Blanc, MI 48439
MLS# 61010555Listed by: KELLER WILLIAMS FIRST - New
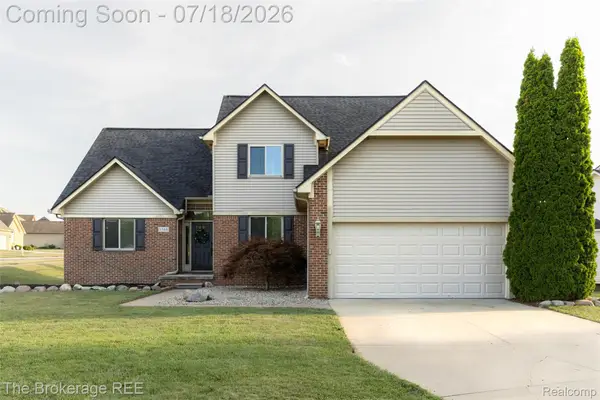 $409,900Active4 beds 3 baths3,275 sq. ft.
1340 Park Ridge Pointe, GrandBlanc, MI 48439
MLS# 20261053856Listed by: THE BROKERAGE REAL ESTATE ENTHUSIASTS - New
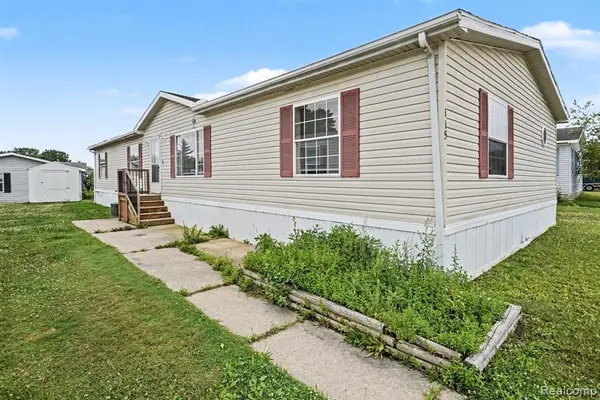 $62,500Active4 beds 2 baths
115 Fox Hound, Grand Blanc, MI 48439
MLS# 61010778Listed by: EXP REALTY - FENTON


Protect your home and budget from life's surprises with an Assurant Home Warranty, backed by a partner that supports you through every step of homeownership. Explore Plans.
©2026 Century 21 Real Estate LLC. All rights reserved. CENTURY 21®, the CENTURY 21 Logo and C21® are service marks owned by Century 21 Real Estate LLC. Century 21 Real Estate LLC fully supports the principles of the Fair Housing Act and the Equal Opportunity Act. Each office is independently owned and operated. Listing information is deemed reliable but not guaranteed accurate.