
1483 HUNTLEY DR Huntley Drive, Grand Blanc, MI 48439
Local realty services provided by:CENTURY 21 Affiliated
1483 HUNTLEY DR Huntley Drive,Grandblanc, MI 48439
$279,900
- 4 Beds
- 2 Baths
- 2,282 sq. ft.
- Single family
- Active
Listed by: christopher d bachman
Office: the brokerage real estate enthusiasts
MLS#:20261071797
Source:MI_REALCOMP
Price summary
- Price:$279,900
- Price per sq. ft.:$122.66
About this home
COMING SOON!
Sneak Peek with more photos to be uploaded!
Welcome Home - Four bedrooms and two bathrooms give plenty of room for the whole family. Simple remodel/refresh has been completed and ready for you to move in. Open floor plan is perfect for entertaining. Spacious backyard is ideal for outdoor gatherings. All appliances stay - Owned water treat system - 50a EV plug in garage.
Contact an agent
Home facts
- Year built:1967
- Subdivision & Development:CONCORD GREEN
- Listing ID #:20261071797
- Added:7 day(s) ago
- Updated:September 15, 2026 at 10:09 AM
Rooms and interior
- Bedrooms:4
- Total bathrooms:2
- Full bathrooms:2
- Rooms Total:9
- Basement Description:Partial, Unfinished
- Living area:2,282 sq. ft.
Heating and cooling
- Heating:Forced Air, Natural Gas
Structure and exterior
- Year built:1967
- Building area:2,282 sq. ft.
- Lot area:0.48 Acres
- Architectural Style:Split Level
- Construction Materials:Aluminum Siding, Brick
- Foundation Description:Basement, Poured
- Levels:Quad-Level
Utilities
- Water:Well
- Sewer:Public Sewer
Finances and disclosures
- Price:$279,900
- Price per sq. ft.:$122.66
- Tax amount:$4,497
Parking
- Parking description:Attached, Two Car Garage
- Garage spaces:2

New listings near 1483 HUNTLEY DR Huntley Drive
- New
 $450,000Active3 beds 3 baths2,496 sq. ft.
7048 Wildflower Court, GrandBlanc, MI 48439
MLS# 20261072551Listed by: REALTY EXECUTIVES MAIN ST LLC 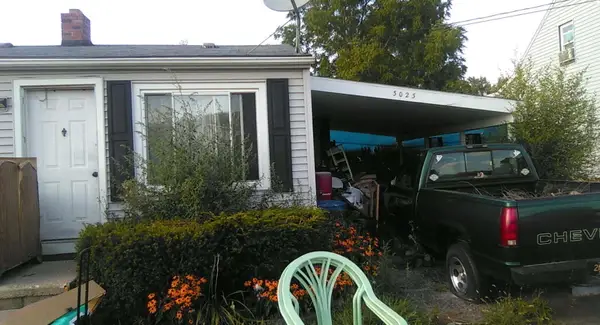 $37,000Pending2 beds 1 baths693 sq. ft.
3023 Strong Heights, Grand Blanc, MI 48507
MLS# 26048904Listed by: KW HOME REALTY- Open Sat, 12 to 3pmNew
 $309,900Active3 beds 4 baths2,782 sq. ft.
10065 Edgewater Trail, Holly, MI 48442
MLS# 20261070143Listed by: KELLER WILLIAMS PREMIER - New
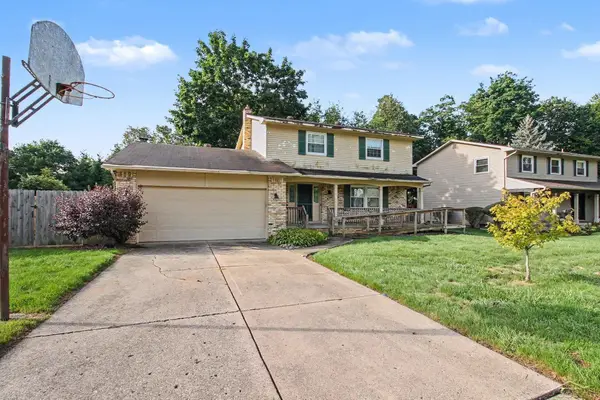 $250,000Active4 beds 2 baths1,750 sq. ft.
5284 Olde Shawboro RD, GrandBlanc, MI 48439
MLS# 61050221589Listed by: JPAR - GREAT LAKES BAY REGION - New
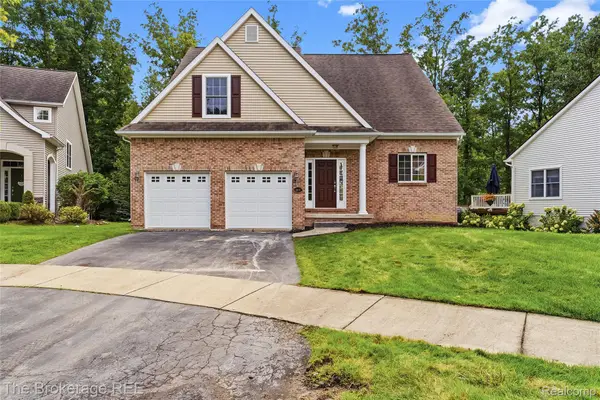 $499,900Active4 beds 4 baths3,642 sq. ft.
10199 Edgewood Drive, GrandBlanc, MI 48439
MLS# 20261072264Listed by: THE BROKERAGE REAL ESTATE ENTHUSIASTS - New
 $419,900Active4 beds 3 baths2,345 sq. ft.
1307 Park Ridge Pointe, GrandBlanc, MI 48439
MLS# 20261073338Listed by: REAL ESTATE ONE-OXFORD - Open Sat, 12 to 2pmNew
 $289,000Active4 beds 2 baths2,150 sq. ft.
5106 Mill Wheel Drive, GrandBlanc, MI 48439
MLS# 20261067891Listed by: LIBERTY WAY REALTY - New
 $290,000Active3 beds 2 baths1,972 sq. ft.
5521 Continental Road, GrandBlanc, MI 48439
MLS# 20261070643Listed by: TREMAINE REAL ESTATE - New
 $45,000Active0.52 Acres
2088 Creekwood, Grand Blanc, MI
MLS# 61028770Listed by: CENTURY 21 METRO BROKERS - New
 $42,000Active0.44 Acres
2093 Creekwood, Grand Blanc, MI
MLS# 61028772Listed by: CENTURY 21 METRO BROKERS


Protect your home and budget from life's surprises with an Assurant Home Warranty, backed by a partner that supports you through every step of homeownership. Explore Plans.
©2026 Century 21 Real Estate LLC. All rights reserved. CENTURY 21®, the CENTURY 21 Logo and C21® are service marks owned by Century 21 Real Estate LLC. Century 21 Real Estate LLC fully supports the principles of the Fair Housing Act and the Equal Opportunity Act. Each office is independently owned and operated. Listing information is deemed reliable but not guaranteed accurate.