
2327 Helen AVE, Grand Blanc, MI 48507
Local realty services provided by:CENTURY 21 Curran & Oberski
2327 Helen AVE,Grandblanc, MI 48507
$199,900
- 2 Beds
- 1 Baths
- 1,458 sq. ft.
- Single family
- Active
Listed by: michael barrett
Office: max broock, realtors-troy
MLS#:20261083839
Source:MI_REALCOMP
Price summary
- Price:$199,900
- Price per sq. ft.:$137.11
About this home
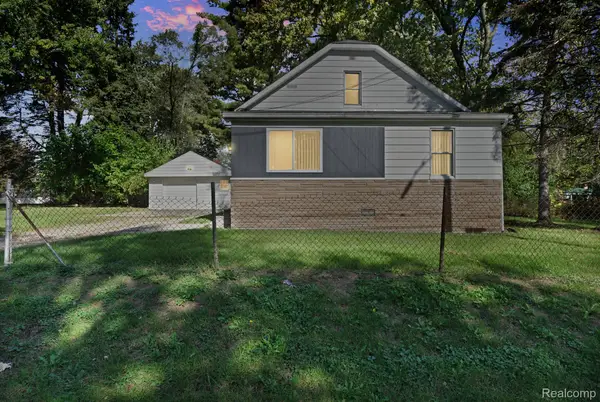
Conveniently located close to everything Grand Blanc and Genesee County has to offer, this updated ranch offers the perfect combination of modern amenities and privacy, and it's move in ready! Recent improvements include a new kitchen, new appliances, new flooring, a new bathroom, and fresh paint. A versatile bonus room provides the perfect space for a home office, a hobby room, or additional living space. Outside, enjoy the fenced backyard, ample outdoor storage, and a functional above-ground pool - perfect for relaxing and entertaining. With easy access to major expressways, this home offers comfort, convenience, and plenty of possibilities. Schedule your showing today!
Contact an agent
Home facts
- Year built:1956
- Subdivision & Development:SOUTHAMPTON
- Listing ID #:20261083839
- Added:2 day(s) ago
- Updated:October 23, 2026 at 10:05 AM
Rooms and interior
- Bedrooms:2
- Total bathrooms:1
- Full bathrooms:1
- Rooms Total:7
- Living area:1,458 sq. ft.
Heating and cooling
- Heating:Forced Air, Natural Gas
Structure and exterior
- Roof:Asphalt
- Year built:1956
- Building area:1,458 sq. ft.
- Lot area:0.24 Acres
- Architectural Style:Ranch
- Construction Materials:Vinyl Siding
- Exterior Features:Deck
- Foundation Description:Crawl Space
- Levels:One
Utilities
- Water:Public
- Sewer:Public Sewer
Finances and disclosures
- Price:$199,900
- Price per sq. ft.:$137.11
- Tax amount:$3,290
Features and amenities
- Appliances:Dishwasher, Disposal, Dryer, Free Standing Electric Oven, Free Standing Refrigerator, Microwave, Washer
Parking
- Parking description:Attached, One Car Garage
- Garage spaces:1

New listings near 2327 Helen AVE
- New
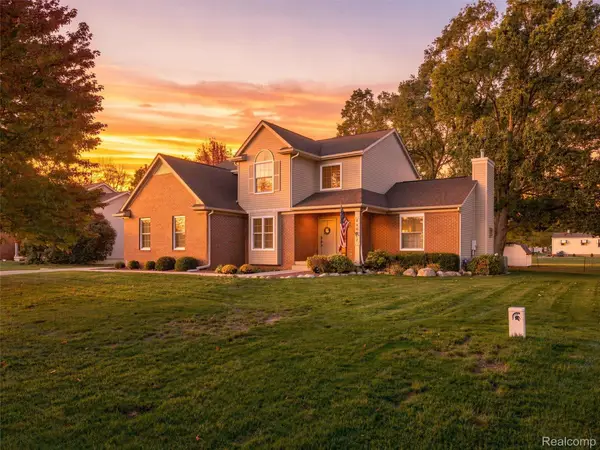 $399,900Active3 beds 4 baths3,041 sq. ft.
9100 Old Oak DR, GrandBlanc, MI 48439
MLS# 20261085008Listed by: ANTHONY DJON LUXURY REAL ESTATE - Open Sun, 1 to 3pmNew
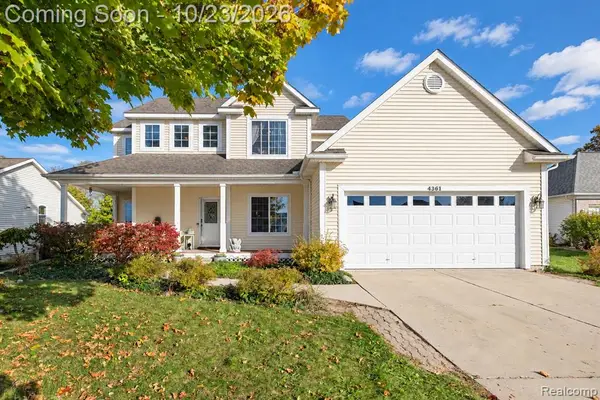 $319,900Active3 beds 3 baths1,670 sq. ft.
4361 Covey, Grand Blanc, MI 48439
MLS# 61041094Listed by: BERKSHIRE HATHAWAY HOMESERVICES MICHIGAN REAL EST - New
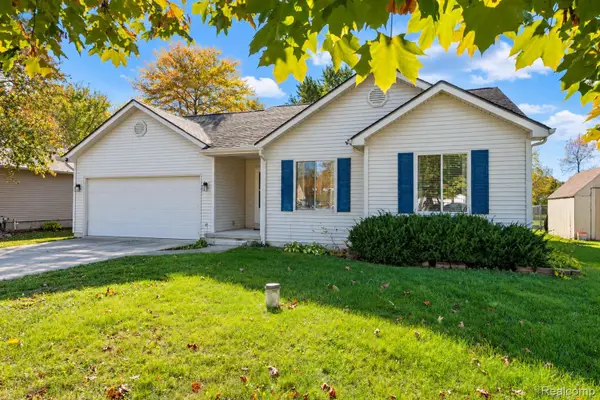 $244,999Active3 beds 2 baths1,400 sq. ft.
1082 Linus ST, GrandBlanc, MI 48507
MLS# 20261085777Listed by: BERKSHIRE HATHAWAY HOMESERVICES MICHIGAN REAL EST - New
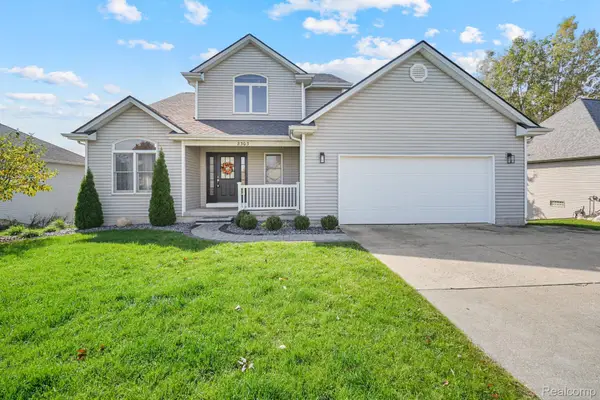 $389,900Active3 beds 3 baths2,442 sq. ft.
8303 Old Harbor, GrandBlanc, MI 48439
MLS# 20261083113Listed by: CROWN REAL ESTATE GROUP - New
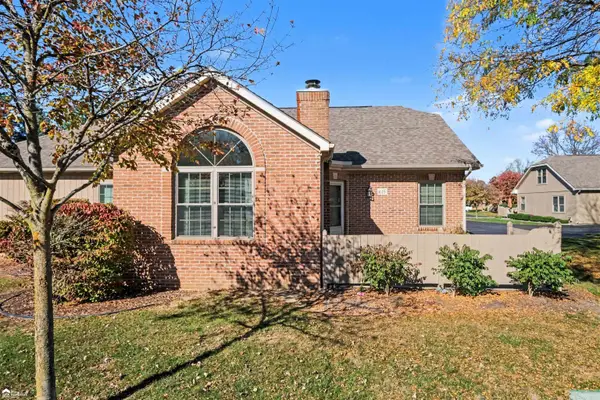 $233,000Active2 beds 3 baths1,251 sq. ft.
615 Perry Creek, Grand Blanc, MI 48439
MLS# 50225527Listed by: ERA PRIME REAL ESTATE GROUP - New
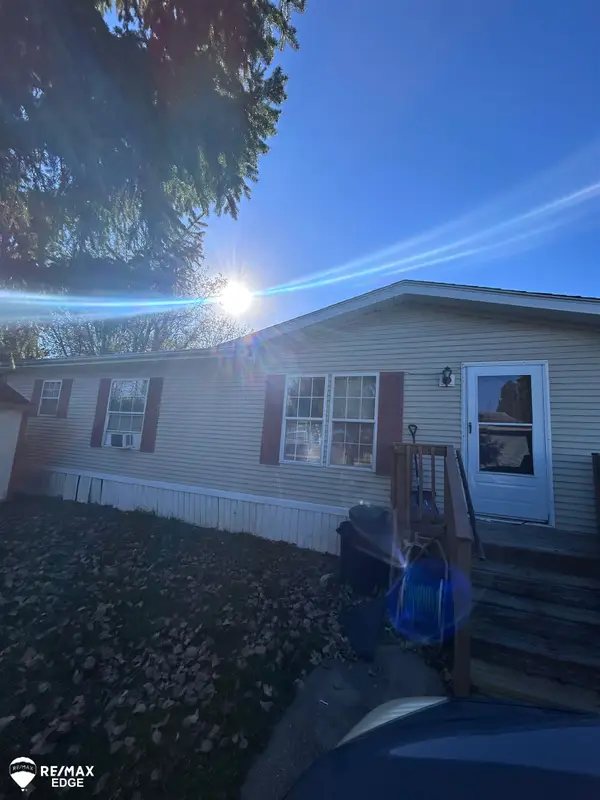 $43,000Active3 beds 2 baths
400 Hunt Club DR, GrandBlanc, MI 48439
MLS# 5050225484Listed by: REMAX EDGE - New
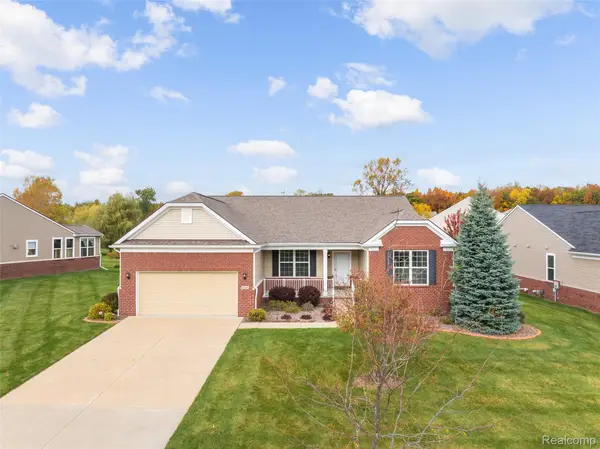 $524,900Active2 beds 3 baths2,545 sq. ft.
6309 Crystal Downs DR, GrandBlanc, MI 48439
MLS# 20261083724Listed by: MAX BROOCK, REALTORS-TROY - New
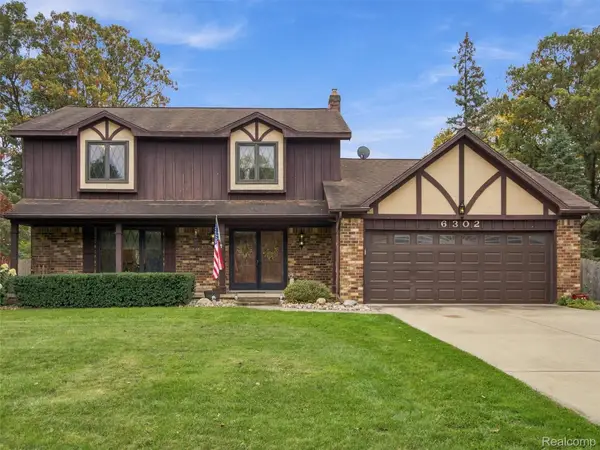 $355,000Active4 beds 3 baths3,208 sq. ft.
6302 Kings Pointe RD, GrandBlanc, MI 48439
MLS# 20261083949Listed by: ANTHONY DJON LUXURY REAL ESTATE - New
 $189,999Active3 beds 1 baths1,483 sq. ft.
3083 Durant HTS, GrandBlanc, MI 48507
MLS# 20261081938Listed by: REAL ESTATE FOR A CAUSE


Protect your home and budget from life's surprises with an Assurant Home Warranty, backed by a partner that supports you through every step of homeownership. Explore Plans.
©2026 Century 21 Real Estate LLC. All rights reserved. CENTURY 21®, the CENTURY 21 Logo and C21® are service marks owned by Century 21 Real Estate LLC. Century 21 Real Estate LLC fully supports the principles of the Fair Housing Act and the Equal Opportunity Act. Each office is independently owned and operated. Listing information is deemed reliable but not guaranteed accurate.