
2333 Willow LN, Grand Blanc, MI 48439
Local realty services provided by:CENTURY 21 Curran & Oberski
2333 Willow LN,Grandblanc, MI 48439
$434,800
- 4 Beds
- 4 Baths
- 3,318 sq. ft.
- Single family
- Active
Listed by: jennifer caira-lauff, joe lauff
Office: real estate one chesterfield
MLS#:58050214079
Source:MI_REALCOMP
Price summary
- Price:$434,800
- Price per sq. ft.:$131.04
- Monthly HOA dues:$145
About this home
Newer 4 bedroom, 2 full and 2 half bath colonial is tucked away on a quiet cul-de-sac in Grand Blanc. Move in and live, all the work has been done for you. The open concept layout is filled with natural light and features a beautiful kitchen with white cabinetry, granite countertops, stainless steel appliances, and a walk-in pantry that flows into the spacious great room. The great room offers a ledger stone electric fireplace, surround sound speakers, and a TV mount that all stay. A private den with double French doors is perfect for working from home. Upstairs you'll find a spacious primary suite with a large walk in closet and private bath, generous secondary bedrooms, a convenient second floor laundry room with shelving, and a large mudroom off the garage for everyday organization. The finished basement is designed for entertaining with a media room, half bath, game room or workout area, and a bonus space that makes a great home office. The projector and speakers are included with sale. Additional features include keyless entry, invisible dog fence, high efficiency furnace, tankless water heater, whole house generator, and a 3 car garage with EV Vehicle charger and two openers, ceiling storage rack, and bike rack. Relax outdoors on the stamped concrete patio with a built-in natural fire pit. Enjoy all the amenities this community has to offer including a clubhouse, fitness center, and pool. Refrigerator and Washer/Dryer are Negotiable....
Contact an agent
Home facts
- Year built:2016
- Listing ID #:58050214079
- Added:5 day(s) ago
- Updated:July 15, 2026 at 11:22 AM
Rooms and interior
- Bedrooms:4
- Total bathrooms:4
- Full bathrooms:2
- Half bathrooms:2
- Rooms Total:12
- Flooring:Hardwood
- Bathrooms Description:Jetted Tub
- Kitchen Description:Pantry
- Basement Description:Concrete, Daylight, Finished, Sump Pump
- Living area:3,318 sq. ft.
Heating and cooling
- Cooling:Ceiling Fans, Central Air
- Heating:Forced Air, Humidity Control, Natural Gas
Structure and exterior
- Year built:2016
- Building area:3,318 sq. ft.
- Lot area:0.23 Acres
- Lot Features:Cul-de-Sac, Rolling Slope
- Architectural Style:Colonial, More than 2 Stories
- Construction Materials:Brick, Vinyl Siding
- Exterior Features:Patio, Porch
- Foundation Description:Basement
Utilities
- Water:Public
- Sewer:Public Sewer
Finances and disclosures
- Price:$434,800
- Price per sq. ft.:$131.04
- Tax amount:$6,774
Features and amenities
- Appliances:Dishwasher, Microwave, Oven, Range
- Amenities:Entrance Foyer, High Speed Internet, Pantry, Walk-in Closets
- Pool features:Community
Parking
- Parking description:Assigned 2 Spaces, Attached, Electricity In Garage, Garage, Garage Door Opener, Three Car Garage
- Garage spaces:3

New listings near 2333 Willow LN
- New
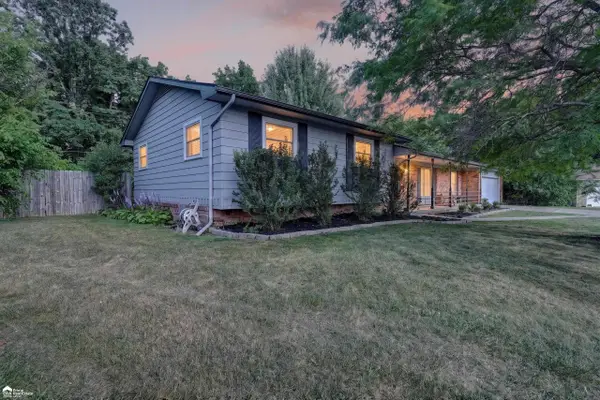 $269,900Active3 beds 3 baths1,816 sq. ft.
1392 Wagon Wheel, Grand Blanc, MI 48439
MLS# 50214897Listed by: ERA PRIME REAL ESTATE GROUP - New
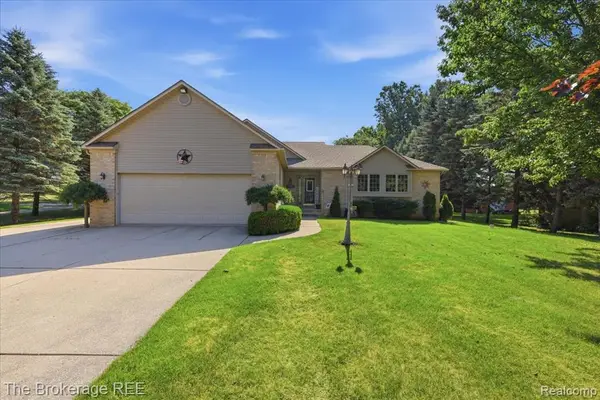 $444,900Active3 beds 3 baths1,734 sq. ft.
6057 Center, Grand Blanc, MI 48439
MLS# 61010933Listed by: THE BROKERAGE REAL ESTATE ENTHUSIASTS - New
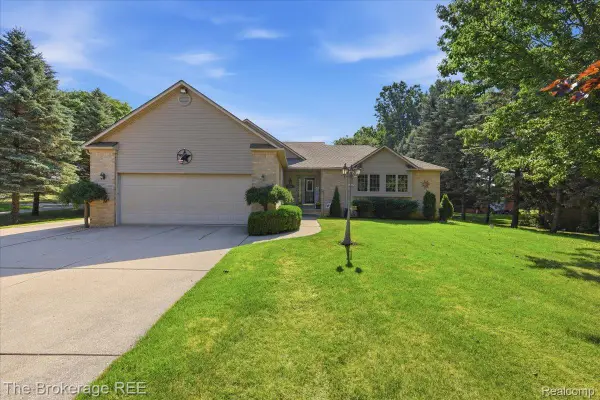 $444,900Active3 beds 3 baths1,734 sq. ft.
6057 Center Road, GrandBlanc, MI 48439
MLS# 20261053460Listed by: THE BROKERAGE REAL ESTATE ENTHUSIASTS - New
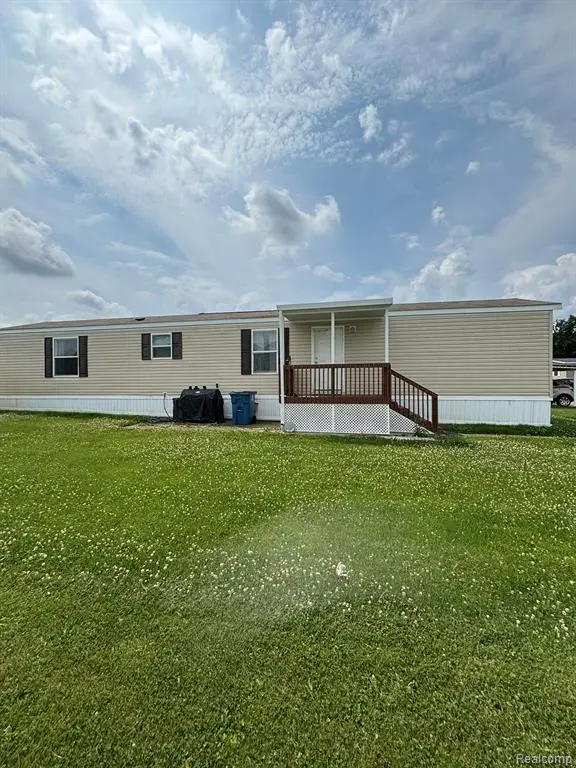 $42,500Active2 beds 2 baths
220 Pheasant, Grand Blanc, MI 48439
MLS# 61010555Listed by: KELLER WILLIAMS FIRST - New
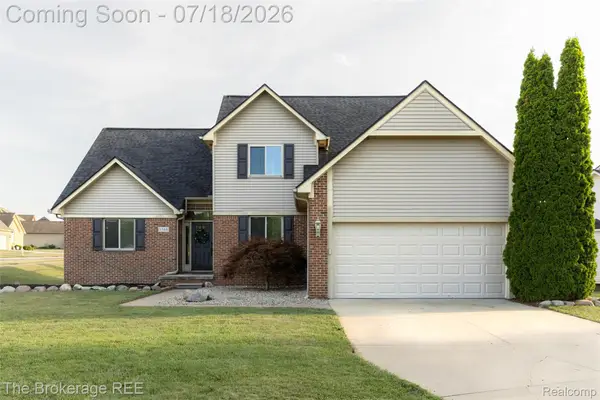 $409,900Active4 beds 3 baths3,275 sq. ft.
1340 Park Ridge Pointe, GrandBlanc, MI 48439
MLS# 20261053856Listed by: THE BROKERAGE REAL ESTATE ENTHUSIASTS - New
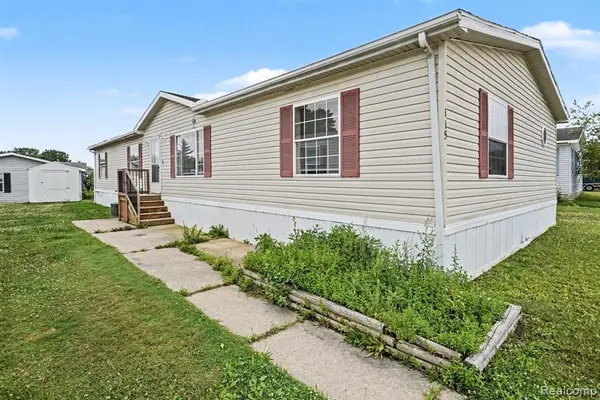 $62,500Active4 beds 2 baths
115 Fox Hound, Grand Blanc, MI 48439
MLS# 61010778Listed by: EXP REALTY - FENTON - New
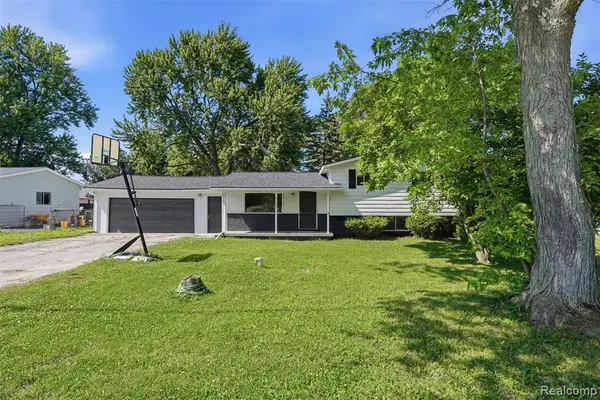 $259,900Active4 beds 2 baths1,031 sq. ft.
6187 E Maple, Grand Blanc, MI 48439
MLS# 61010262Listed by: GATEWAY REALTY GROUP - New
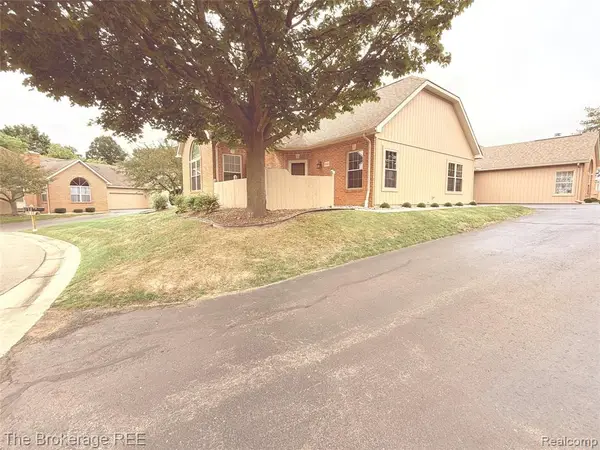 $225,000Active2 beds 2 baths1,128 sq. ft.
610 Perry Creek, Grand Blanc, MI 48439
MLS# 61010363Listed by: THE BROKERAGE REAL ESTATE ENTHUSIASTS - New
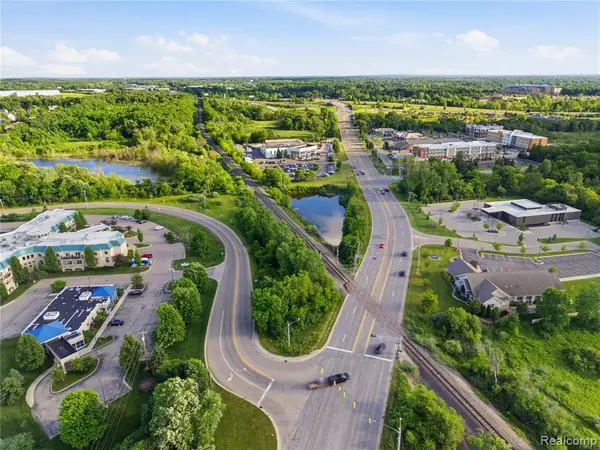 $1,250,000Active37.96 Acres
0 Cook Rd E Cook, Grand Blanc, MI 48439
MLS# 61010574Listed by: KELLER WILLIAMS FIRST - New
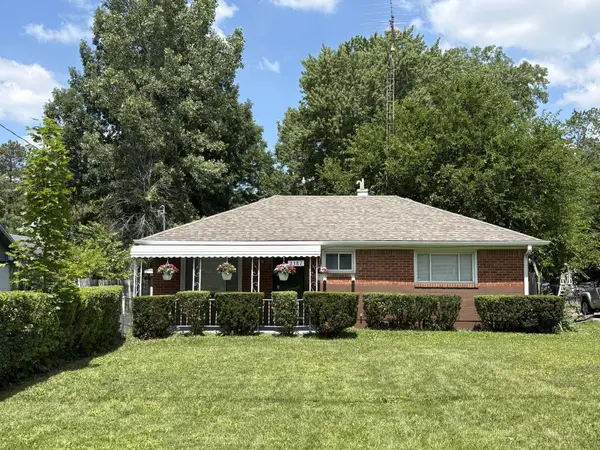 $189,900Active2 beds 1 baths804 sq. ft.
2387 Wildwood Circle, Grand Blanc, MI 48439
MLS# 50214668Listed by: BURRELL REAL ESTATE INC.


Protect your home and budget from life's surprises with an Assurant Home Warranty, backed by a partner that supports you through every step of homeownership. Explore Plans.
©2026 Century 21 Real Estate LLC. All rights reserved. CENTURY 21®, the CENTURY 21 Logo and C21® are service marks owned by Century 21 Real Estate LLC. Century 21 Real Estate LLC fully supports the principles of the Fair Housing Act and the Equal Opportunity Act. Each office is independently owned and operated. Listing information is deemed reliable but not guaranteed accurate.