
2360 Scenic Hollow Drive, Grand Blanc, MI 48439
Local realty services provided by:CENTURY 21 Curran & Oberski
2360 Scenic Hollow Drive,Grandblanc, MI 48439
$399,900
- 5 Beds
- 3 Baths
- 2,947 sq. ft.
- Single family
- Active
Upcoming open houses
- Wed, Sep 1605:00 pm - 07:00 pm
Listed by: coti brown
Office: epique realty
MLS#:20261052521
Source:MI_REALCOMP
Price summary
- Price:$399,900
- Price per sq. ft.:$135.7
- Monthly HOA dues:$10.42
About this home
MOTIVATED SELLER. Welcome to 2360 Scenic Tower— This better-than-new home offers an impressive 5 bedrooms, 3.5 bathrooms, and a thoughtfully designed floor plan that's perfect for today's lifestyle.
From the moment you walk in, you'll appreciate the bright, open-concept layout featuring both formal and casual dining spaces, a spacious kitchen that flows seamlessly into the main living area, a dedicated office, and not one, but two separate living rooms—one on the main level and another upstairs—providing plenty of room for everyone to spread out.
A main-floor bedroom and full bathroom make the perfect guest suite, in-law space, or second private office. Upstairs, you'll find an extra-large primary suite complete with generous walk-in closets, creating the perfect retreat at the end of the day. The convenient second-floor laundry makes everyday living even easier.
Step outside to enjoy the brand-new stamped concrete paver patio, ideal for entertaining or relaxing with your morning coffee while taking in the peaceful, tree-lined backyard that offers exceptional privacy.
Situated at the end of a quiet cul-de-sac in the highly desirable Grand Blanc School District, this home also offers quick access to major highways, making commuting a breeze while still enjoying a quiet neighborhood setting.
Why wait months to build when you can move into a home that's already been beautifully finished and upgraded? 2360 Scenic Tower is truly the total package....
Contact an agent
Home facts
- Year built:2023
- Subdivision & Development:GRAND VIEW LAKE
- Listing ID #:20261052521
- Added:65 day(s) ago
- Updated:September 15, 2026 at 10:09 AM
Rooms and interior
- Bedrooms:5
- Total bathrooms:3
- Full bathrooms:3
- Rooms Total:5
- Basement Description:Unfinished
- Living area:2,947 sq. ft.
Heating and cooling
- Heating:Forced Air, Natural Gas
Structure and exterior
- Year built:2023
- Building area:2,947 sq. ft.
- Lot area:0.41 Acres
- Architectural Style:Traditional
- Construction Materials:Brick
- Foundation Description:Basement, Poured
- Levels:Two
Utilities
- Water:Public
- Sewer:Public Sewer
Finances and disclosures
- Price:$399,900
- Price per sq. ft.:$135.7
- Tax amount:$7,708
Parking
- Parking description:Attached, Two Car Garage
- Garage spaces:2

New listings near 2360 Scenic Hollow Drive
- New
 $450,000Active3 beds 3 baths2,496 sq. ft.
7048 Wildflower Court, GrandBlanc, MI 48439
MLS# 20261072551Listed by: REALTY EXECUTIVES MAIN ST LLC 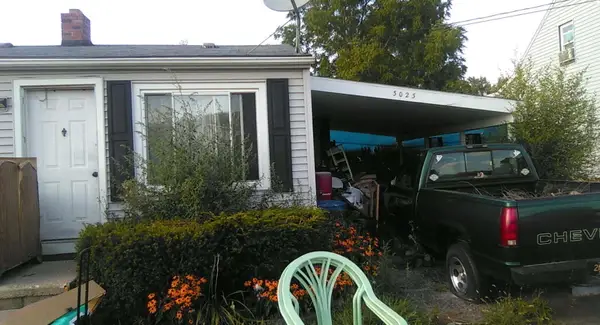 $37,000Pending2 beds 1 baths693 sq. ft.
3023 Strong Heights, Grand Blanc, MI 48507
MLS# 26048904Listed by: KW HOME REALTY- Open Sat, 12 to 3pmNew
 $309,900Active3 beds 4 baths2,782 sq. ft.
10065 Edgewater Trail, Holly, MI 48442
MLS# 20261070143Listed by: KELLER WILLIAMS PREMIER - New
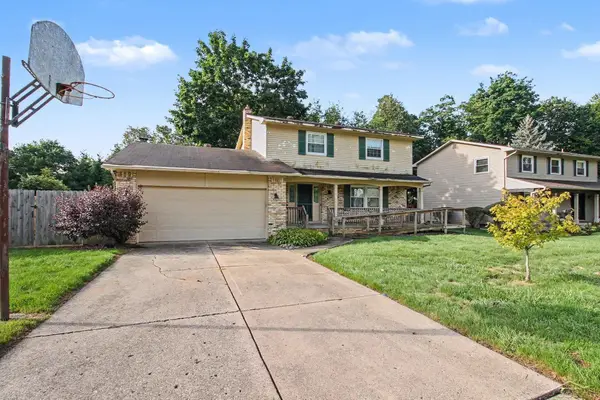 $250,000Active4 beds 2 baths1,750 sq. ft.
5284 Olde Shawboro RD, GrandBlanc, MI 48439
MLS# 61050221589Listed by: JPAR - GREAT LAKES BAY REGION - New
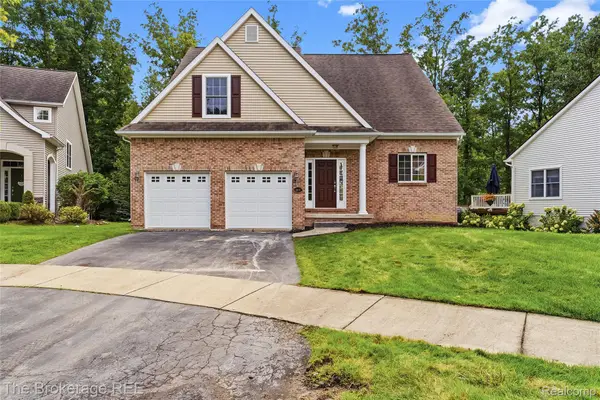 $499,900Active4 beds 4 baths3,642 sq. ft.
10199 Edgewood Drive, GrandBlanc, MI 48439
MLS# 20261072264Listed by: THE BROKERAGE REAL ESTATE ENTHUSIASTS - New
 $419,900Active4 beds 3 baths2,345 sq. ft.
1307 Park Ridge Pointe, GrandBlanc, MI 48439
MLS# 20261073338Listed by: REAL ESTATE ONE-OXFORD - Open Sat, 12 to 2pmNew
 $289,000Active4 beds 2 baths2,150 sq. ft.
5106 Mill Wheel Drive, GrandBlanc, MI 48439
MLS# 20261067891Listed by: LIBERTY WAY REALTY - New
 $290,000Active3 beds 2 baths1,972 sq. ft.
5521 Continental Road, GrandBlanc, MI 48439
MLS# 20261070643Listed by: TREMAINE REAL ESTATE - New
 $45,000Active0.52 Acres
2088 Creekwood, Grand Blanc, MI
MLS# 61028770Listed by: CENTURY 21 METRO BROKERS - New
 $42,000Active0.44 Acres
2093 Creekwood, Grand Blanc, MI
MLS# 61028772Listed by: CENTURY 21 METRO BROKERS


Protect your home and budget from life's surprises with an Assurant Home Warranty, backed by a partner that supports you through every step of homeownership. Explore Plans.
©2026 Century 21 Real Estate LLC. All rights reserved. CENTURY 21®, the CENTURY 21 Logo and C21® are service marks owned by Century 21 Real Estate LLC. Century 21 Real Estate LLC fully supports the principles of the Fair Housing Act and the Equal Opportunity Act. Each office is independently owned and operated. Listing information is deemed reliable but not guaranteed accurate.