
4246 Oak Street, Grand Blanc, MI 48439
Local realty services provided by:CENTURY 21 Signature Realty
4246 Oak Street,Grandblanc, MI 48439
$405,070
- 4 Beds
- 3 Baths
- 2,433 sq. ft.
- Single family
- Pending
Listed by: alessandra caccamo
Office: m/i homes of michigan, llc.
MLS#:20261075573
Source:MI_REALCOMP
Price summary
- Price:$405,070
- Price per sq. ft.:$166.49
- Monthly HOA dues:$30
About this home
New 4-Bedroom Home for Sale in Grand Blanc, MI
Discover new construction at 4246 Oak Street in Grand Blanc. Built by M/I Homes, this 2-story single family home offers 2,448 square feet of thoughtfully arranged living space. Its clear, functional design brings everyday activities and entertaining together while providing dedicated rooms for rest, work, and household routines.
Key features include:
First-floor flex room
Spacious mud room
Loft
Walk-in closets in each bedroom
Owner's en-suite bathroom
The open-concept living space supports an easy flow between shared areas, creating a practical setting for meals, conversation, and daily life. Across 2 above-ground levels, the floorplan balances connected gathering space with 4 bedrooms, 2 full bathrooms, and 1 half bathroom.
With its generous interior size, this home provides room to organize daily life without sacrificing the connection of its main gathering areas. The 4-bedroom layout can accommodate a range of household needs, while the separate half bathroom adds convenience for guests and shared routines.
At 4246 Oak Street, M/I Homes pairs new construction with a spacious floorplan layout and the convenience of a quick move-in. Get in touch with our team to learn more!...
Contact an agent
Home facts
- Year built:2026
- Subdivision & Development:CAMBRIDGE PARK NORTH
- Listing ID #:20261075573
- Added:1 day(s) ago
- Updated:September 19, 2026 at 05:05 PM
Rooms and interior
- Bedrooms:4
- Total bathrooms:3
- Full bathrooms:2
- Half bathrooms:1
- Rooms Total:9
- Basement Description:Full, Unfinished
- Living area:2,433 sq. ft.
Heating and cooling
- Cooling:Central Air
- Heating:Forced Air, Natural Gas
Structure and exterior
- Year built:2026
- Building area:2,433 sq. ft.
- Architectural Style:Traditional
- Construction Materials:Vinyl Siding
- Foundation Description:Basement, Poured
- Levels:Two
Utilities
- Water:Public
- Sewer:Public Sewer
Finances and disclosures
- Price:$405,070
- Price per sq. ft.:$166.49
Features and amenities
- Appliances:Dishwasher, Free Standing Gas Oven, Microwave, Stainless Steel Appliances
Parking
- Parking description:Attached, Two Car Garage
- Garage spaces:2

New listings near 4246 Oak Street
- Open Sun, 11:30am to 5pmNew
 $361,620Active3 beds 3 baths1,978 sq. ft.
4187 Cedar Lane, GrandBlanc, MI 48439
MLS# 20261075686Listed by: M/I HOMES OF MICHIGAN, LLC - New
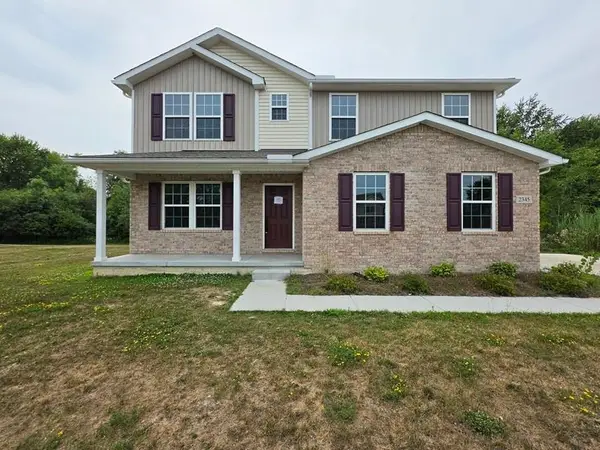 $369,950Active5 beds 4 baths3,271 sq. ft.
2345 Scenic Hollow, Grand Blanc, MI 48439
MLS# 50222238Listed by: MCGUIRK REALTY INC. - New
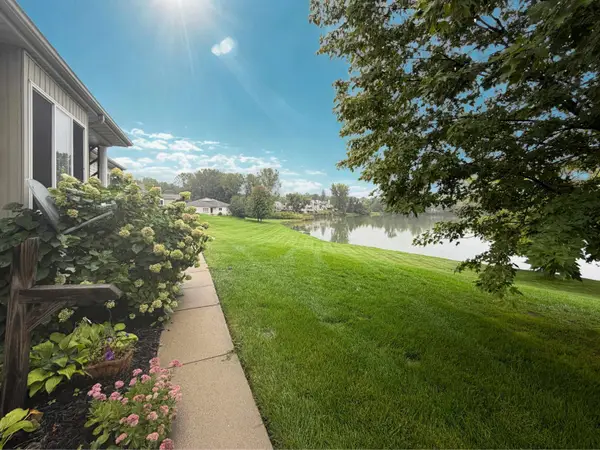 $199,000Active3 beds 2 baths880 sq. ft.
1083 Lake Park, Grand Blanc, MI 48439
MLS# 50222242Listed by: REMAX RIGHT CHOICE - New
 $435,000Active5 beds 3 baths3,068 sq. ft.
10019 Mulberry Lane, Grand Blanc, MI 48439
MLS# 26049832Listed by: GREEN CROWN REAL ESTATE LLC - New
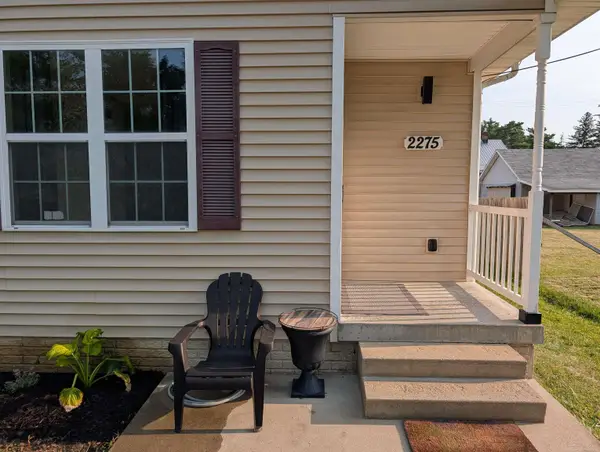 $199,900Active3 beds 2 baths1,165 sq. ft.
2275 Lincoln Manor, Flint, MI 48507
MLS# 50222185Listed by: WORLDWIDE REALTY & INVESTMENT 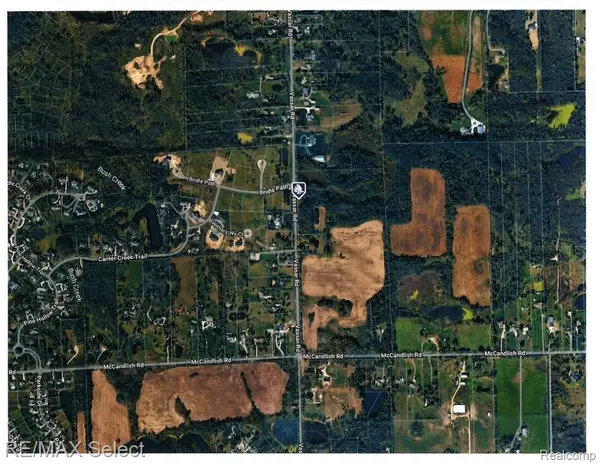 $186,900Pending9.85 Acres
Lot B Vassar Road, GrandBlanc, MI 48439
MLS# 20261071483Listed by: RE/MAX SELECT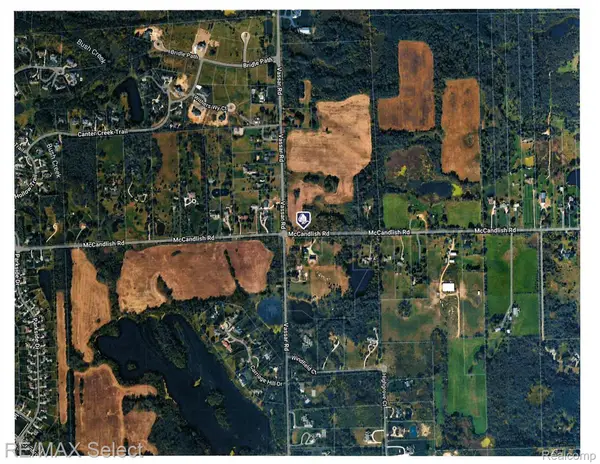 $144,900Pending5.11 Acres
Lot H Mccandlish Road, GrandBlanc, MI 48439
MLS# 20261072239Listed by: RE/MAX SELECT- New
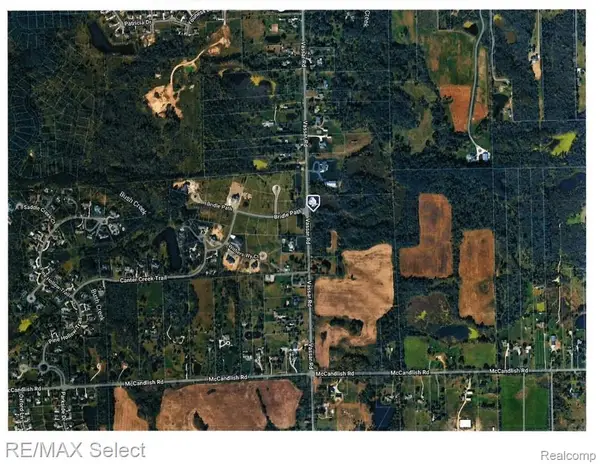 $234,900Active13.02 Acres
Lot A Vassar Road, GrandBlanc, MI 48439
MLS# 20261070654Listed by: RE/MAX SELECT - New
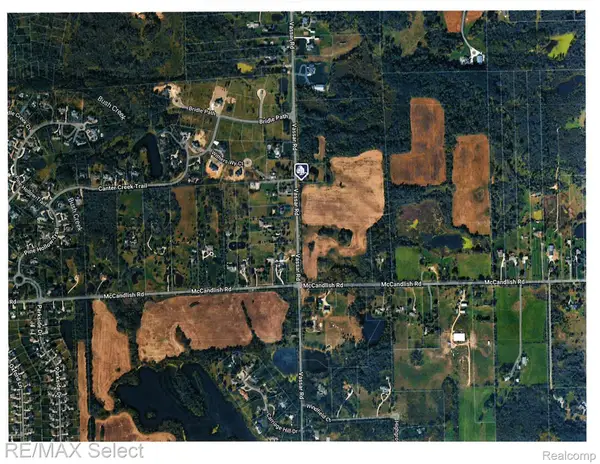 $174,900Active9.42 Acres
Lot C Vassar Road, GrandBlanc, MI 48439
MLS# 20261071489Listed by: RE/MAX SELECT


Protect your home and budget from life's surprises with an Assurant Home Warranty, backed by a partner that supports you through every step of homeownership. Explore Plans.
©2026 Century 21 Real Estate LLC. All rights reserved. CENTURY 21®, the CENTURY 21 Logo and C21® are service marks owned by Century 21 Real Estate LLC. Century 21 Real Estate LLC fully supports the principles of the Fair Housing Act and the Equal Opportunity Act. Each office is independently owned and operated. Listing information is deemed reliable but not guaranteed accurate.