
4291 Redding Circle, Grand Blanc, MI 48439
Local realty services provided by:CENTURY 21 Affiliated
4291 Redding Circle,Grandblanc, MI 48439
$449,000
- 4 Beds
- 3 Baths
- 2,384 sq. ft.
- Single family
- Active
Listed by: hathal taie
Office: my fair realty
MLS#:81026057843
Source:MI_REALCOMP
Price summary
- Price:$449,000
- Price per sq. ft.:$188.34
- Monthly HOA dues:$33.33
About this home
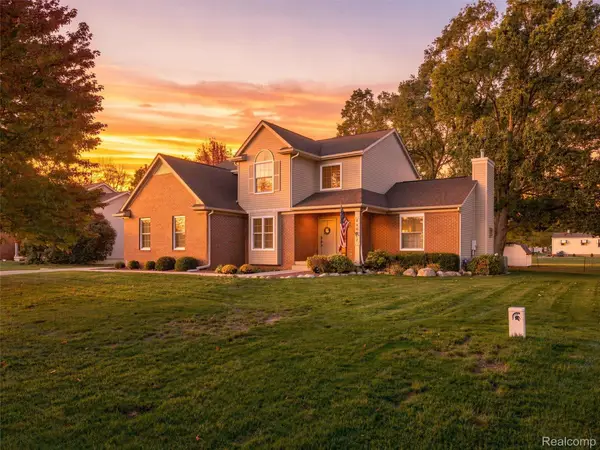
Welcome to this beautifully updated 4-bedroom, 2.5-bath home in the desirable Grand Blanc School District! Offering 2,384 square feet of living space on a spacious 0.64-acre lot, this move-in-ready home combines comfort, elegance, and modern updates. Extensively remodeled in 2022, the home features an updated kitchen with countertops, tile flooring, renovated bathrooms, fresh paint, stylish lighting, crown moldings, and custom window treatments. The spacious layout includes a great room, family room, and dining area, perfect for everyday living and entertaining. Step outside to enjoy the beautifully landscaped yard featuring an in-ground sprinkler system and charming goldfish pond. Additional highlights include a full basement, central air conditioning, and an attached 2-car garage. A wonderful opportunity to own a beautifully maintained home with space, style, and exceptional features. Schedule your private showing today!
Contact an agent
Home facts
- Year built:1998
- Listing ID #:81026057843
- Added:1 day(s) ago
- Updated:October 31, 2026 at 10:32 AM
Rooms and interior
- Bedrooms:4
- Total bathrooms:3
- Full bathrooms:2
- Half bathrooms:1
- Rooms Total:9
- Flooring:Carpet, Ceramic Tile
- Basement Description:Full
- Living area:2,384 sq. ft.
Heating and cooling
- Cooling:Central Air
- Heating:Electric, Forced Air, Natural Gas
Structure and exterior
- Roof:Asphalt
- Year built:1998
- Building area:2,384 sq. ft.
- Lot area:0.64 Acres
- Architectural Style:Colonial
- Construction Materials:Aluminum Siding, Brick
- Exterior Features:Deck
- Foundation Description:Basement
Utilities
- Water:Public
- Sewer:Public Sewer
Finances and disclosures
- Price:$449,000
- Price per sq. ft.:$188.34
- Tax amount:$9,537
Features and amenities
- Appliances:Dishwasher, Disposal, Dryer, Microwave, Range, Refrigerator, Washer
- Laundry features:In Basement
Parking
- Parking description:Attached, Concrete, Garage Door Opener
- Garage spaces:2

New listings near 4291 Redding Circle
- New
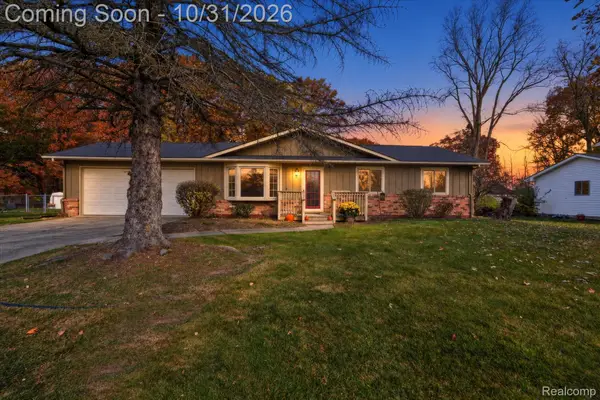 $235,000Active2 beds 2 baths1,289 sq. ft.
5577 Copley Square RD, GrandBlanc, MI 48439
MLS# 20261087948Listed by: MAX BROOCK, REALTORS-TROY - New
 $275,000Active3 beds 2 baths1,978 sq. ft.
5178 Moceri LN, GrandBlanc, MI 48439
MLS# 20261087822Listed by: RE/MAX SELECT - New
 $298,000Active3 beds 3 baths1,294 sq. ft.
6469 Club #1, Grand Blanc, MI 48439
MLS# 61042821Listed by: REAL ESTATE ONE-W BLMFLD - New
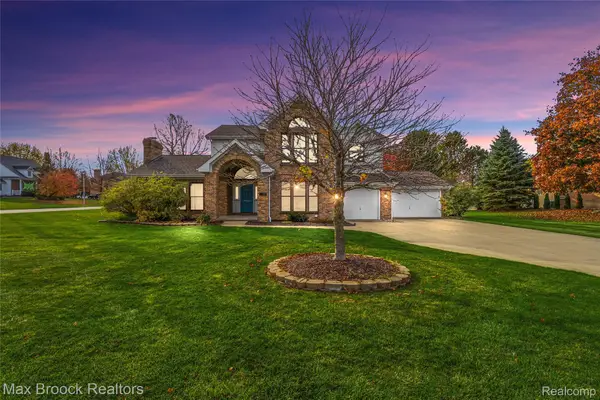 $489,000Active4 beds 3 baths4,077 sq. ft.
5498 Green Bank DR, GrandBlanc, MI 48439
MLS# 20261087371Listed by: MAX BROOCK, REALTORS-BLOOMFIELD HILLS - New
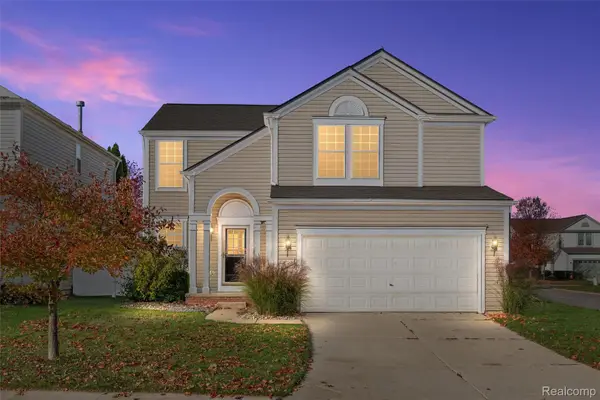 $314,900Active4 beds 4 baths2,450 sq. ft.
10100 Fieldway TRL, Holly, MI 48442
MLS# 20261085558Listed by: AMERAPRO - New
 $285,000Active3 beds 2 baths1,336 sq. ft.
1372 Sand Piper, Grand Blanc, MI 48439
MLS# 50226027Listed by: KELLER WILLIAMS FIRST - New
 $65,000Active3 beds 2 baths2,016 sq. ft.
353 Horseshoe CT, GrandBlanc, MI 48439
MLS# 20261086463Listed by: TREMAINE REAL ESTATE - New
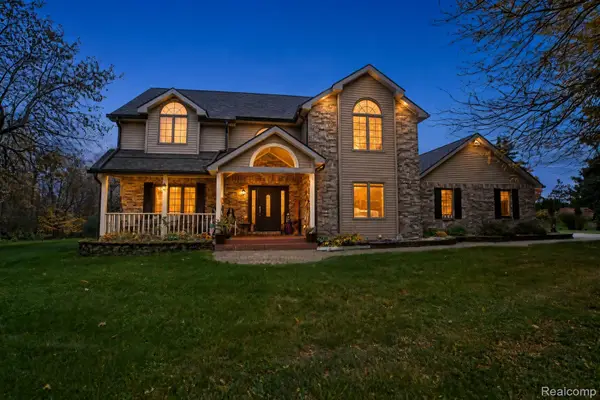 $569,900Active3 beds 3 baths3,084 sq. ft.
2118 E Baldwin RD, GrandBlanc, MI 48439
MLS# 20261083652Listed by: THE BRAND REAL ESTATE - Open Sun, 12 to 2pmNew
 $399,900Active3 beds 4 baths3,041 sq. ft.
9100 Old Oak DR, GrandBlanc, MI 48439
MLS# 20261085008Listed by: ANTHONY DJON LUXURY REAL ESTATE


Protect your home and budget from life's surprises with an Assurant Home Warranty, backed by a partner that supports you through every step of homeownership. Explore Plans.
©2026 Century 21 Real Estate LLC. All rights reserved. CENTURY 21®, the CENTURY 21 Logo and C21® are service marks owned by Century 21 Real Estate LLC. Century 21 Real Estate LLC fully supports the principles of the Fair Housing Act and the Equal Opportunity Act. Each office is independently owned and operated. Listing information is deemed reliable but not guaranteed accurate.