
5245 Spinning Wheel Drive, Grand Blanc, MI 48439
Local realty services provided by:CENTURY 21 Signature Realty
5245 Spinning Wheel Drive,Grandblanc, MI 48439
$225,000
- 3 Beds
- 2 Baths
- 1,310 sq. ft.
- Single family
- Active
Upcoming open houses
- Sat, Jul 1802:00 pm - 04:00 pm
Listed by: donna sanford, david riemenschneider
Office: brookstone, realtors llc.
MLS#:20261051820
Source:MI_REALCOMP
Price summary
- Price:$225,000
- Price per sq. ft.:$171.76
About this home
Picture perfect ranch in Grand Blanc is perfectly located along a quiet cul de sac. You will appreciate the new roads as well!! This cute and clean 3 bedroom, 1 and a half bath home is over 1,300 square feet and offers 3 places to gather! Spacious front living room with large picture window will seat many. The great room off the kitchen is truly a great space to hang out with the family in front of the beautiful fireplace. And the sun room may become your favorite place to relax and rejuvenate – or possibly even to exercise. The kitchen is nicely functional and provides options for you to add further lower and upper cabinets on one wall, while there is space for an island near the cook’s area. Eat in dining area can flex based on how many are coming for dinner. The yard has been fenced offering even more privacy on the spacious corner lot. Many mechanicals have been updated. You will love the attached 2 car garage WITH an extra wide driveway to park more vehicles when needed. Popular Grand Blanc schools, and you can walk to the elementary school!! You must see this one to appreciate it!!...
Contact an agent
Home facts
- Year built:1978
- Listing ID #:20261051820
- Added:1 day(s) ago
- Updated:July 15, 2026 at 11:25 AM
Rooms and interior
- Bedrooms:3
- Total bathrooms:2
- Full bathrooms:1
- Half bathrooms:1
- Rooms Total:8
- Basement Description:Full, Unfinished
- Living area:1,310 sq. ft.
Heating and cooling
- Cooling:Ceiling Fans, Central Air
- Heating:Forced Air, Natural Gas
Structure and exterior
- Roof:Asphalt
- Year built:1978
- Building area:1,310 sq. ft.
- Lot area:0.25 Acres
- Lot Features:Corner Lot
- Architectural Style:Ranch
- Construction Materials:Brick
- Exterior Features:Covered, Lighting, Patio, Porch
- Foundation Description:Basement, Poured, Sump Pump
- Levels:One
Utilities
- Water:Public
- Sewer:Public Sewer
Finances and disclosures
- Price:$225,000
- Price per sq. ft.:$171.76
- Tax amount:$4,621
Features and amenities
- Appliances:Dishwasher, Disposal, Free Standing Gas Range, Free Standing Refrigerator, Microwave, Range Hood
- Laundry features:Gas Dryer Hookup, Washer Hookup
- Amenities:Entrance Foyer, High Speed Internet
Parking
- Parking description:Attached, Direct Access, Electricity In Garage, Two Car Garage
- Garage spaces:2

New listings near 5245 Spinning Wheel Drive
- New
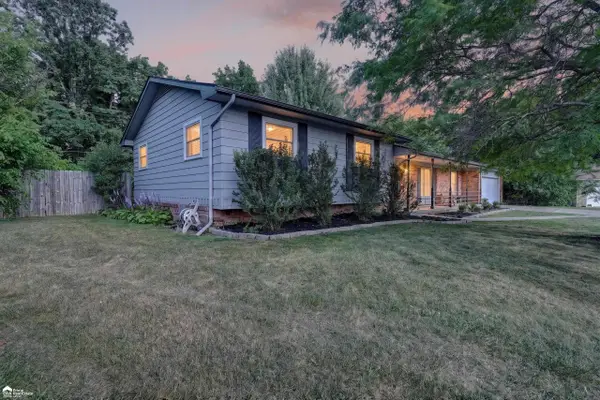 $269,900Active3 beds 3 baths1,816 sq. ft.
1392 Wagon Wheel, Grand Blanc, MI 48439
MLS# 50214897Listed by: ERA PRIME REAL ESTATE GROUP - New
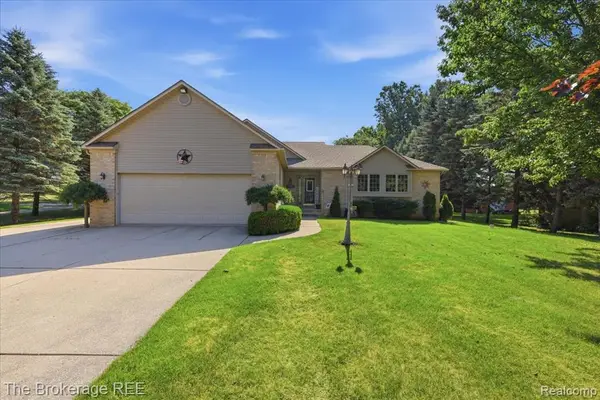 $444,900Active3 beds 3 baths1,734 sq. ft.
6057 Center, Grand Blanc, MI 48439
MLS# 61010933Listed by: THE BROKERAGE REAL ESTATE ENTHUSIASTS - New
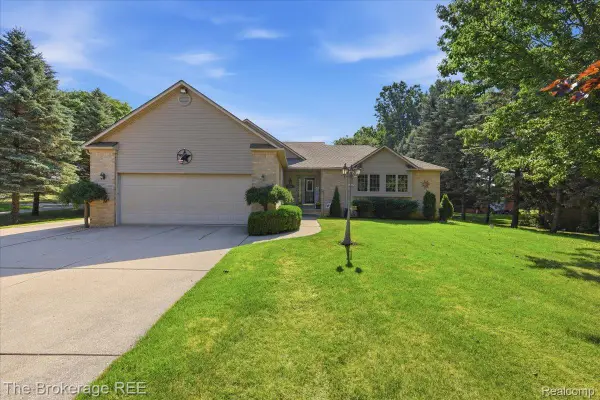 $444,900Active3 beds 3 baths1,734 sq. ft.
6057 Center Road, GrandBlanc, MI 48439
MLS# 20261053460Listed by: THE BROKERAGE REAL ESTATE ENTHUSIASTS - New
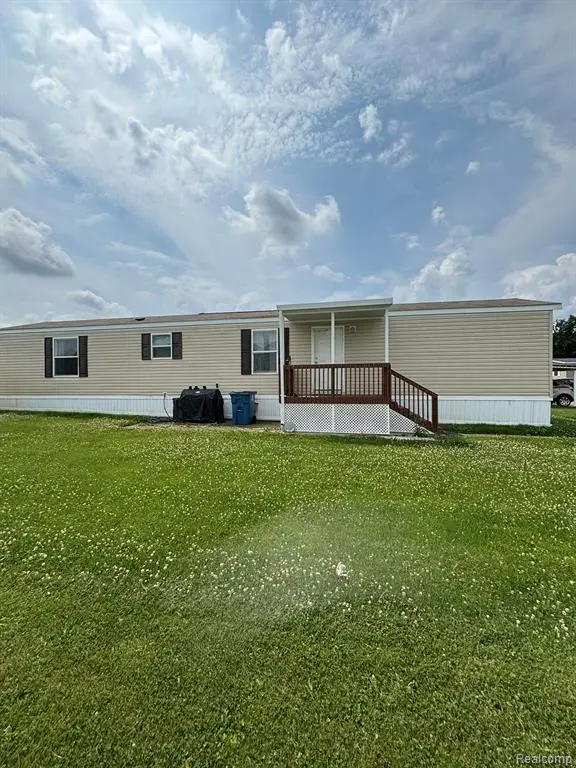 $42,500Active2 beds 2 baths
220 Pheasant, Grand Blanc, MI 48439
MLS# 61010555Listed by: KELLER WILLIAMS FIRST - New
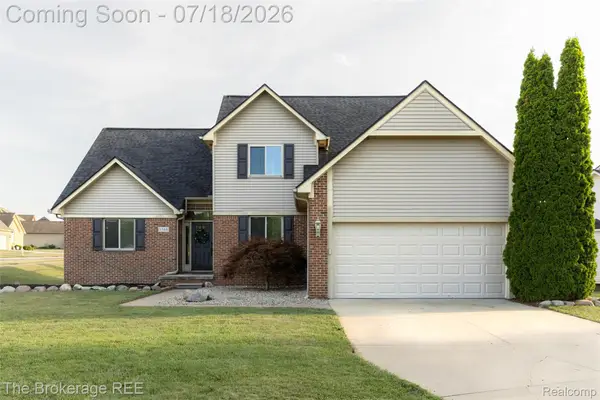 $409,900Active4 beds 3 baths3,275 sq. ft.
1340 Park Ridge Pointe, GrandBlanc, MI 48439
MLS# 20261053856Listed by: THE BROKERAGE REAL ESTATE ENTHUSIASTS - New
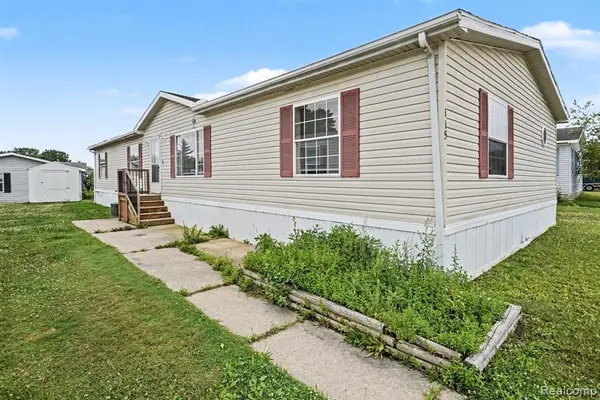 $62,500Active4 beds 2 baths
115 Fox Hound, Grand Blanc, MI 48439
MLS# 61010778Listed by: EXP REALTY - FENTON - New
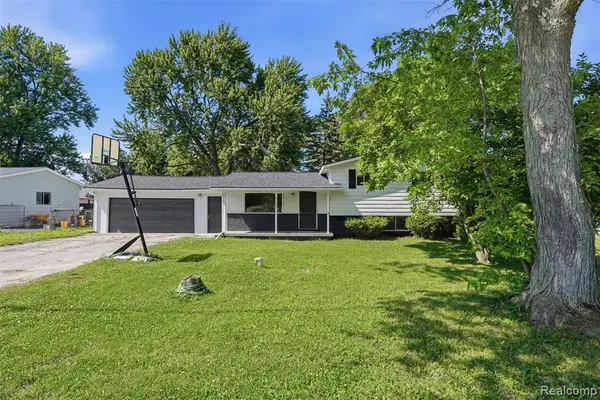 $259,900Active4 beds 2 baths1,031 sq. ft.
6187 E Maple, Grand Blanc, MI 48439
MLS# 61010262Listed by: GATEWAY REALTY GROUP - New
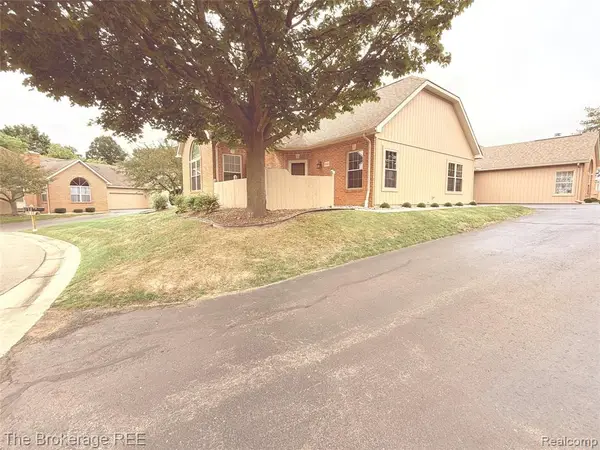 $225,000Active2 beds 2 baths1,128 sq. ft.
610 Perry Creek, Grand Blanc, MI 48439
MLS# 61010363Listed by: THE BROKERAGE REAL ESTATE ENTHUSIASTS - New
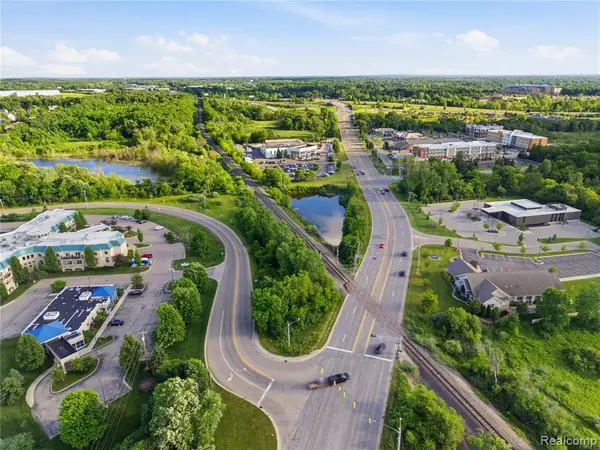 $1,250,000Active37.96 Acres
0 Cook Rd E Cook, Grand Blanc, MI 48439
MLS# 61010574Listed by: KELLER WILLIAMS FIRST - New
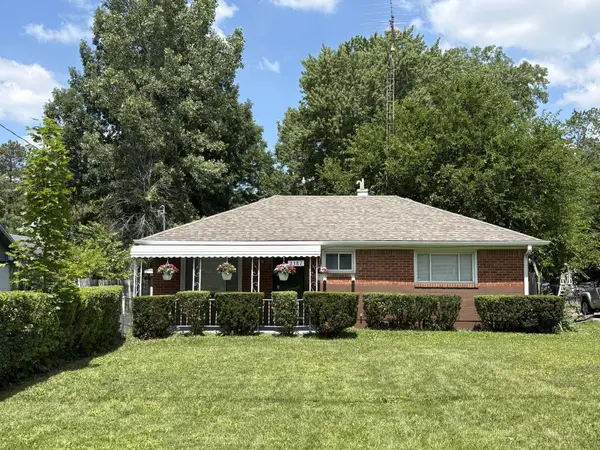 $189,900Active2 beds 1 baths804 sq. ft.
2387 Wildwood Circle, Grand Blanc, MI 48439
MLS# 50214668Listed by: BURRELL REAL ESTATE INC.


Protect your home and budget from life's surprises with an Assurant Home Warranty, backed by a partner that supports you through every step of homeownership. Explore Plans.
©2026 Century 21 Real Estate LLC. All rights reserved. CENTURY 21®, the CENTURY 21 Logo and C21® are service marks owned by Century 21 Real Estate LLC. Century 21 Real Estate LLC fully supports the principles of the Fair Housing Act and the Equal Opportunity Act. Each office is independently owned and operated. Listing information is deemed reliable but not guaranteed accurate.