
5311 Crestwood DR, Grand Blanc, MI 48439
Local realty services provided by:CENTURY 21 Curran & Oberski
5311 Crestwood DR,Grandblanc, MI 48439
- 3 Beds
- 2 Baths
- - sq. ft.
- Single family
- Sold
Listed by: lynn m mattila, brandon mattila
Office: keller williams first
MLS#:5050209052
Source:MI_REALCOMP
Sorry, we are unable to map this address
Price summary
- Price:
About this home
Welcome home! This 1,750-square-foot ranch delivers the perfect blend of modern open-concept living and effortless shabby chic character. Features natural wood floors throughout, wide-open kitchen that flows seamlessly into the living spaces, and private master bedroom tucked away for ultimate peace and quiet. Skip the stairs with a dedicated first-floor laundry room. The full basement includes a fully finished extra room, perfectly suited for a quiet home office, or a dedicated workout space. Furnace and Central Air only 3 years old. Step out back into your own private retreat featuring in-ground pool, hot tub, and outdoor bar ready for Friday night BBQs and neighborhood gatherings. Nestled in a large, vibrant neighborhood, close to local neighborhood elementary school and only 8 minutes from downtown Grand Blanc. **Living room and bedrooms are virtually staged**
Contact an agent
Home facts
- Year built:1986
- Subdivision & Development:WISHING WELL ESTATES 6
- Listing ID #:5050209052
- Added:108 day(s) ago
- Updated:September 13, 2026 at 07:00 AM
Rooms and interior
- Bedrooms:3
- Total bathrooms:2
- Full bathrooms:2
- Rooms Total:8
- Basement Description:Concrete
Heating and cooling
- Cooling:Central Air
- Heating:Forced Air, Natural Gas
Structure and exterior
- Year built:1986
- Architectural Style:Ranch
- Construction Materials:Brick
- Exterior Features:Patio
- Foundation Description:Basement
- Levels:One
Utilities
- Water:Public
- Sewer:Public Sewer
Finances and disclosures
- Price:
- Tax amount:$4,582
Features and amenities
- Appliances:Dryer, Oven, Range, Refrigerator, Washer
- Pool features:In Ground
Parking
- Parking description:Attached, Electricity In Garage, Two Car Garage
- Garage spaces:2

New listings near 5311 Crestwood DR
- Coming Soon
 $45,000Coming Soon0.52 Acres
2088 Creekwood, Grand Blanc, MI
MLS# 61028770Listed by: CENTURY 21 METRO BROKERS - Coming Soon
 $42,000Coming Soon0.44 Acres
2093 Creekwood, Grand Blanc, MI
MLS# 61028772Listed by: CENTURY 21 METRO BROKERS - New
 $319,900Active3 beds 2 baths1,303 sq. ft.
213 Mcfarland, Grand Blanc, MI 48439
MLS# 50221586Listed by: REMAX EDGE - New
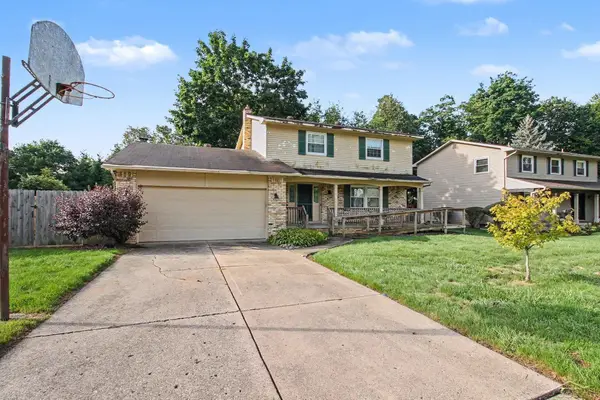 $250,000Active4 beds 2 baths1,750 sq. ft.
5284 Olde Shawboro RD, GrandBlanc, MI 48439
MLS# 61050221589Listed by: JPAR - GREAT LAKES BAY REGION - New
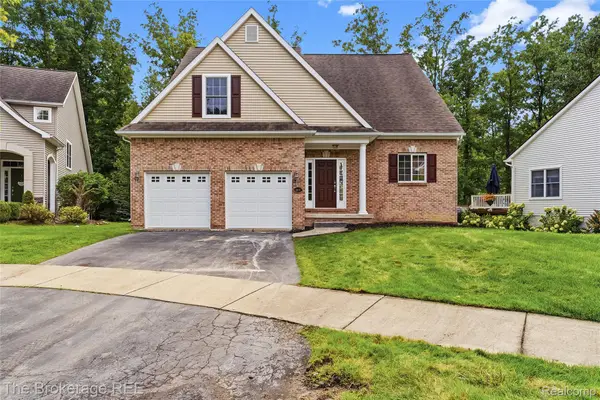 $499,900Active4 beds 4 baths3,642 sq. ft.
10199 Edgewood Drive, GrandBlanc, MI 48439
MLS# 20261072264Listed by: THE BROKERAGE REAL ESTATE ENTHUSIASTS - New
 $419,900Active4 beds 3 baths2,345 sq. ft.
1307 Park Ridge Pointe, GrandBlanc, MI 48439
MLS# 20261073338Listed by: REAL ESTATE ONE-OXFORD - New
 $289,000Active4 beds 2 baths1,820 sq. ft.
5106 Mill Wheel, Grand Blanc, MI 48439
MLS# 61029227Listed by: LIBERTY WAY REALTY - New
 $120,000Active5.03 Acres
8064 Fenton, Grand Blanc, MI 48439
MLS# 61029202Listed by: THE BROKERAGE REAL ESTATE ENTHUSIASTS - New
 $290,000Active3 beds 2 baths1,647 sq. ft.
5521 Continental, Grand Blanc, MI 48439
MLS# 61028922Listed by: TREMAINE REAL ESTATE - New
 $1,250,000Active0.57 Acres
11310 South Saginaw, Grand Blanc, MI 48439
MLS# 61029045Listed by: MAX BROOCK, REALTORS(R)-TROY


Protect your home and budget from life's surprises with an Assurant Home Warranty, backed by a partner that supports you through every step of homeownership. Explore Plans.
©2026 Century 21 Real Estate LLC. All rights reserved. CENTURY 21®, the CENTURY 21 Logo and C21® are service marks owned by Century 21 Real Estate LLC. Century 21 Real Estate LLC fully supports the principles of the Fair Housing Act and the Equal Opportunity Act. Each office is independently owned and operated. Listing information is deemed reliable but not guaranteed accurate.