
5362 Mccandlish Road, Grand Blanc, MI 48439
Local realty services provided by:CENTURY 21 Dynamic Realty
5362 Mccandlish Road,Grandblanc, MI 48439
$389,900
- 3 Beds
- 2 Baths
- 3,267 sq. ft.
- Single family
- Active
Listed by: keri vandyke
Office: crown real estate group
MLS#:20261074105
Source:MI_REALCOMP
Price summary
- Price:$389,900
- Price per sq. ft.:$119.34
About this home
Spacious ranch situated on .87 acres in the Grand Blanc School District! This home offers hardwood flooring throughout most of the home and a comfortable, spacious layout with multiple living areas, including a large family room, living room, dining area and firelit sitting space. With 3 bedrooms and 1.5 baths, there is plenty of room to gather, entertain or simply relax.
Recent improvements include fresh interior and exterior paint, an updated kitchen with refreshed white cabinetry, newer kitchen appliances, updated light fixtures throughout, new cedar shutters and cedar porch posts, updated landscaping and a re-stained deck. The three-car garage offers plenty of room for vehicles, storage or hobbies. The two-car section has been re-drywalled and painted, including the ceiling, and features an epoxy-finished floor.
The full basement is partially finished, offering additional flexible space. Outside, enjoy .87 acres of open yard with a partially fenced area for pets and a rear deck perfect for relaxing or entertaining. Conveniently located near shopping, dining and expressway access. Move-in ready with thoughtful updates and plenty of space inside and out!...
Contact an agent
Home facts
- Year built:1963
- Subdivision & Development:THE VILLAGE GREEN
- Listing ID #:20261074105
- Added:1 day(s) ago
- Updated:September 16, 2026 at 04:15 PM
Rooms and interior
- Bedrooms:3
- Total bathrooms:2
- Full bathrooms:1
- Half bathrooms:1
- Rooms Total:8
- Basement Description:Partially Finished
- Living area:3,267 sq. ft.
Heating and cooling
- Cooling:Ceiling Fans, Central Air
- Heating:Forced Air, Natural Gas
Structure and exterior
- Roof:Asphalt
- Year built:1963
- Building area:3,267 sq. ft.
- Lot area:0.87 Acres
- Architectural Style:Ranch
- Construction Materials:Brick, Vinyl Siding
- Foundation Description:Basement, Block, Sump Pump
- Levels:One
Utilities
- Water:Well
- Sewer:Sewer at Street
Finances and disclosures
- Price:$389,900
- Price per sq. ft.:$119.34
- Tax amount:$6,119
Features and amenities
- Appliances:Dishwasher, Disposal, Dryer, Free Standing Gas Oven, Free Standing Refrigerator, Microwave, Washer, Water Softener Owned
- Laundry features:Gas Dryer Hookup
- Amenities:High Speed Internet
Parking
- Parking description:Attached, Electricity In Garage, Garage Door Opener, Three Car Garage
- Garage spaces:3

New listings near 5362 Mccandlish Road
- New
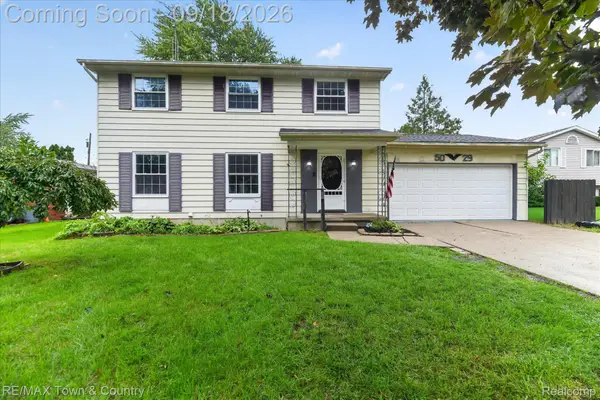 $265,000Active4 beds 3 baths1,876 sq. ft.
5029 Wishing Well Drive, GrandBlanc, MI 48439
MLS# 20261074363Listed by: RE/MAX TOWN & COUNTRY - New
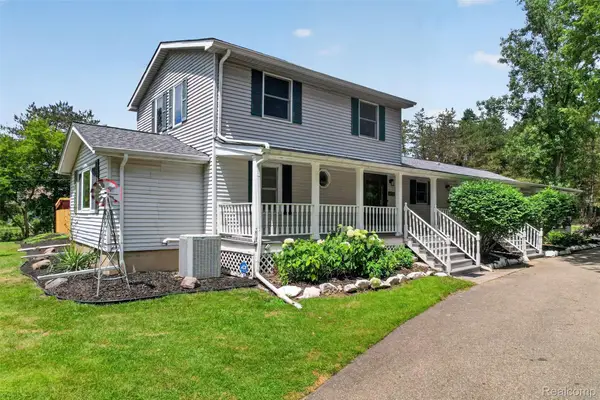 $399,900Active4 beds 4 baths2,664 sq. ft.
1437 E Cook Road, GrandBlanc, MI 48439
MLS# 20261074571Listed by: KELLER WILLIAMS PREMIER - New
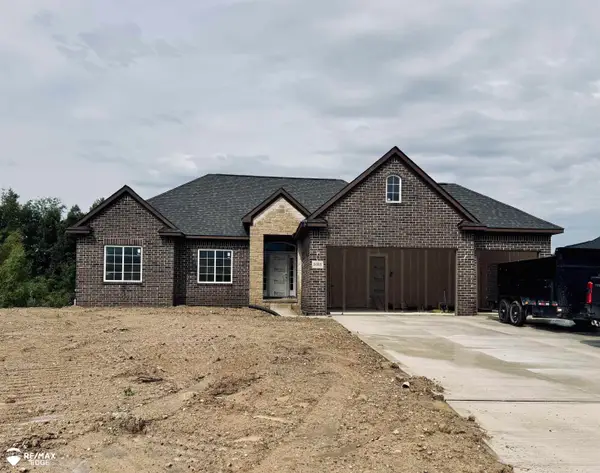 $479,000Active3 beds 3 baths1,950 sq. ft.
8088 Peninsula, Grand Blanc, MI 48439
MLS# 50221919Listed by: REMAX EDGE - New
 $204,000Active2 beds 2 baths984 sq. ft.
9472 Timber Ridge, Grand Blanc, MI 48439
MLS# 50221842Listed by: KELLER WILLIAMS FIRST - New
 $450,000Active3 beds 3 baths2,496 sq. ft.
7048 Wildflower Court, GrandBlanc, MI 48439
MLS# 20261072551Listed by: REALTY EXECUTIVES MAIN ST LLC - New
 $37,000Active2 beds 1 baths693 sq. ft.
3023 Strong Heights, GrandBlanc, MI 48507
MLS# 81026048904Listed by: KW HOME REALTY - Open Sat, 12 to 3pmNew
 $309,900Active3 beds 4 baths2,782 sq. ft.
10065 Edgewater Trail, Holly, MI 48442
MLS# 20261070143Listed by: KELLER WILLIAMS PREMIER - New
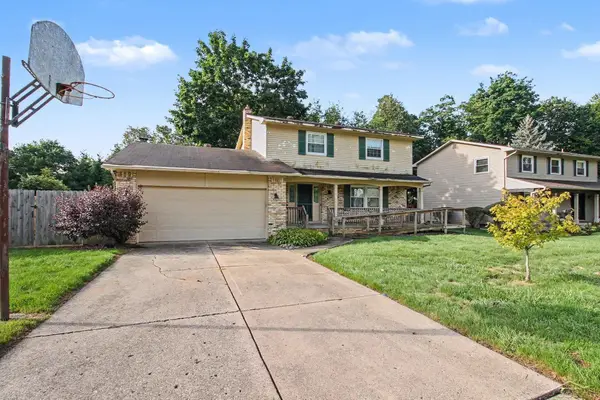 $250,000Active4 beds 2 baths1,750 sq. ft.
5284 Olde Shawboro RD, GrandBlanc, MI 48439
MLS# 61050221589Listed by: JPAR - GREAT LAKES BAY REGION - New
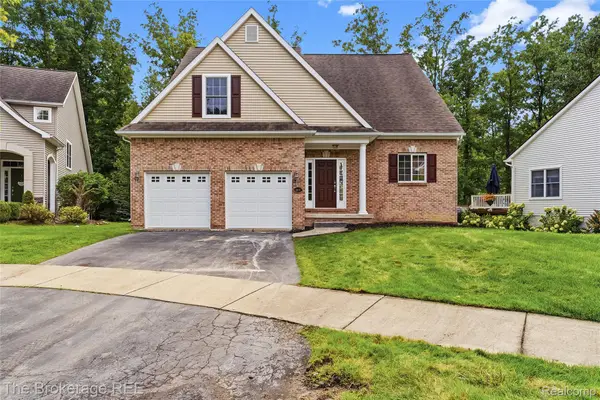 $499,900Active4 beds 4 baths3,642 sq. ft.
10199 Edgewood Drive, GrandBlanc, MI 48439
MLS# 20261072264Listed by: THE BROKERAGE REAL ESTATE ENTHUSIASTS


Protect your home and budget from life's surprises with an Assurant Home Warranty, backed by a partner that supports you through every step of homeownership. Explore Plans.
©2026 Century 21 Real Estate LLC. All rights reserved. CENTURY 21®, the CENTURY 21 Logo and C21® are service marks owned by Century 21 Real Estate LLC. Century 21 Real Estate LLC fully supports the principles of the Fair Housing Act and the Equal Opportunity Act. Each office is independently owned and operated. Listing information is deemed reliable but not guaranteed accurate.