
5607 Moceri Lane, Grand Blanc, MI 48439
Local realty services provided by:CENTURY 21 Metro Brokers
5607 Moceri Lane,Grandblanc, MI 48439
$274,900
- 3 Beds
- 3 Baths
- 2,534 sq. ft.
- Single family
- Active
Listed by: andrew belson
Office: wentworth real estate group
MLS#:20261072126
Source:MI_REALCOMP
Price summary
- Price:$274,900
- Price per sq. ft.:$108.48
About this home
This charming 3-bedroom, 2.5-bath ranch offers a comfortable layout with plenty of space to relax and entertain. Hardwood flooring flows through much of the main level, while multiple living areas provide flexibility for everyday living. The kitchen offers ample cabinetry and counter space, stainless steel appliances and a convenient pass-through to the family room, where a gas fireplace adds warmth and character. Head downstairs to the finished basement for even more living and entertaining space. Outside is where this home really shines! Enjoy a spacious backyard surrounded by a privacy fence and featuring an above-ground pool, covered patio, hot tub and storage shed—the perfect setup for summer fun or relaxing at home. An attached garage adds everyday convenience, while the brick exterior and established neighborhood complete the package.
Contact an agent
Home facts
- Year built:1963
- Subdivision & Development:HILLCREST GARDENS
- Listing ID #:20261072126
- Added:5 day(s) ago
- Updated:September 14, 2026 at 12:02 AM
Rooms and interior
- Bedrooms:3
- Total bathrooms:3
- Full bathrooms:2
- Half bathrooms:1
- Rooms Total:9
- Basement Description:Finished
- Living area:2,534 sq. ft.
Heating and cooling
- Cooling:Central Air
- Heating:Forced Air, Natural Gas
Structure and exterior
- Year built:1963
- Building area:2,534 sq. ft.
- Lot area:0.31 Acres
- Architectural Style:Ranch
- Construction Materials:Brick
- Exterior Features:Covered, Patio
- Foundation Description:Basement, Poured
- Levels:One
Utilities
- Water:Well
- Sewer:Public Sewer
Finances and disclosures
- Price:$274,900
- Price per sq. ft.:$108.48
- Tax amount:$2,217
Features and amenities
- Pool features:Above Ground
Parking
- Parking description:Attached, Two Car Garage
- Garage spaces:2

New listings near 5607 Moceri Lane
- Coming Soon
 $45,000Coming Soon0.52 Acres
2088 Creekwood, Grand Blanc, MI
MLS# 61028770Listed by: CENTURY 21 METRO BROKERS - Coming Soon
 $42,000Coming Soon0.44 Acres
2093 Creekwood, Grand Blanc, MI
MLS# 61028772Listed by: CENTURY 21 METRO BROKERS - New
 $309,900Active3 beds 4 baths2,782 sq. ft.
10065 Edgewater Trail, Holly, MI 48442
MLS# 20261070143Listed by: KELLER WILLIAMS PREMIER - New
 $319,900Active3 beds 2 baths1,303 sq. ft.
213 Mcfarland, Grand Blanc, MI 48439
MLS# 50221586Listed by: REMAX EDGE - New
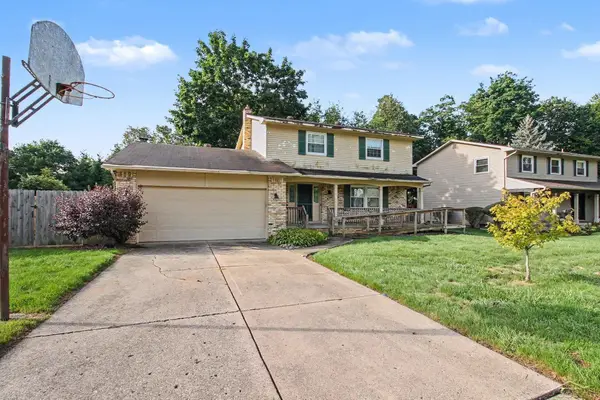 $250,000Active4 beds 2 baths1,750 sq. ft.
5284 Olde Shawboro RD, GrandBlanc, MI 48439
MLS# 61050221589Listed by: JPAR - GREAT LAKES BAY REGION - New
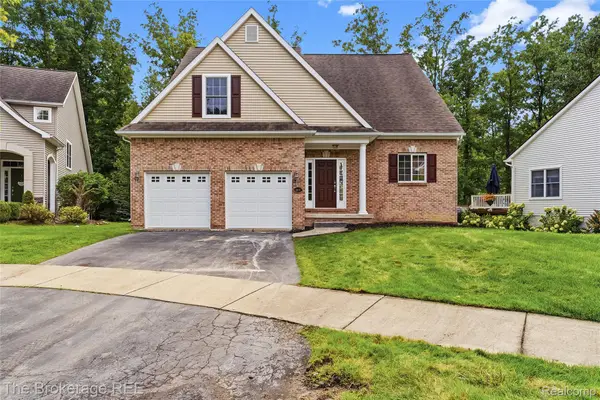 $499,900Active4 beds 4 baths3,642 sq. ft.
10199 Edgewood Drive, GrandBlanc, MI 48439
MLS# 20261072264Listed by: THE BROKERAGE REAL ESTATE ENTHUSIASTS - New
 $419,900Active4 beds 3 baths2,345 sq. ft.
1307 Park Ridge Pointe, GrandBlanc, MI 48439
MLS# 20261073338Listed by: REAL ESTATE ONE-OXFORD - New
 $289,000Active4 beds 2 baths1,820 sq. ft.
5106 Mill Wheel, Grand Blanc, MI 48439
MLS# 61029227Listed by: LIBERTY WAY REALTY - New
 $120,000Active5.03 Acres
8064 Fenton, Grand Blanc, MI 48439
MLS# 61029202Listed by: THE BROKERAGE REAL ESTATE ENTHUSIASTS - New
 $290,000Active3 beds 2 baths1,647 sq. ft.
5521 Continental, Grand Blanc, MI 48439
MLS# 61028922Listed by: TREMAINE REAL ESTATE


Protect your home and budget from life's surprises with an Assurant Home Warranty, backed by a partner that supports you through every step of homeownership. Explore Plans.
©2026 Century 21 Real Estate LLC. All rights reserved. CENTURY 21®, the CENTURY 21 Logo and C21® are service marks owned by Century 21 Real Estate LLC. Century 21 Real Estate LLC fully supports the principles of the Fair Housing Act and the Equal Opportunity Act. Each office is independently owned and operated. Listing information is deemed reliable but not guaranteed accurate.