5729 Woodfield Parkway, Grand Blanc, MI 48439
Local realty services provided by:CENTURY 21 Affiliated
5729 Woodfield Parkway,Grandblanc, MI 48439
$549,999
- 4 Beds
- 4 Baths
- 3,565 sq. ft.
- Single family
- Active
Upcoming open houses
- Fri, May 2904:00 pm - 06:00 pm
- Sat, May 3011:00 am - 01:00 pm
- Sun, May 3111:00 am - 01:00 pm
Listed by: james mirolli
Office: real estate for a cause
MLS#:20261034670
Source:MI_REALCOMP
Price summary
- Price:$549,999
- Price per sq. ft.:$154.28
- Monthly HOA dues:$40
About this home
Dreaming of life on Hole 16 at Captain’s Club? This 4-bedroom, 2 full and 2 half bath home in Woodfield Subdivision sits on one of the premier lots, positioned as the last home at the flag of Hole 16. Enjoy breathtaking open golf course views, “up north” surroundings, abundant wildlife, and the ability to practice your short game from your backyard.
Inside, the freshly painted interior features a crystal chandelier open staircase with wrought-iron spindles, and refinished dark hardwood floors throughout the main living areas. The gourmet kitchen offers Italian Carrera marble countertops, black stainless-steel appliances, and finishes.
The finished basement is built for entertaining with a second kitchen and bar area featuring matching Carrera marble, plus pre-wiring for 7.1 surround sound theater setup. French doors open to a freshly painted deck overlooking an incredible backyard retreat with patio pavers wired for a hot tub, winter-friendly porch gate access, and a stunning 5,000-gallon LED-lit koi pond with 3 waterfalls, UV light, bead filter, and skimmer box.
Take in views of deer, sandhill cranes, blue herons, owls, and more without leaving Grand Blanc. The primary suite features epoxy floors and counters, 3D wall graphics, LED his-and-hers mirrors, jetted tub, updated shower, and walk-in closet with built-in wall safe.
Updates include roof 2017, freshly painted exterior and new gutters 2024, oversized furnace and A/C 2021, ultraviolet light and 5-inch filtration system, blown-in attic insulation, freshly painted 3-car garage, updated children’s bath, finished basement, water jet backup sump pump, and NightEye system for peace of mind during outages.
Enjoy available discounts at Captain’s Club and Styx Restaurant, a short walk or golf cart ride away. Less than 5 miles to I-75 and close to expressways, shopping, dining, & entertainment. Move-in ready in one of Woodfield’s most desirable golf course settings. Hurry, this one will not last. BATVAI....
Contact an agent
Home facts
- Year built:1997
- Listing ID #:20261034670
- Added:1 day(s) ago
- Updated:May 26, 2026 at 10:07 AM
Rooms and interior
- Bedrooms:4
- Total bathrooms:4
- Full bathrooms:2
- Half bathrooms:2
- Rooms Total:6
- Basement Description:Finished
- Living area:3,565 sq. ft.
Heating and cooling
- Cooling:Central Air
- Heating:Forced Air, Natural Gas
Structure and exterior
- Roof:Asphalt
- Year built:1997
- Building area:3,565 sq. ft.
- Lot area:0.2 Acres
- Architectural Style:Colonial
- Construction Materials:Brick
- Exterior Features:Deck, Patio, Porch
- Foundation Description:Basement, Poured, Sump Pump
- Levels:Two
Utilities
- Water:Public
- Sewer:Public Sewer, Sewer at Street
Finances and disclosures
- Price:$549,999
- Price per sq. ft.:$154.28
- Tax amount:$7,396
Parking
- Parking description:Attached, Electricity In Garage, Three Car Garage
- Garage spaces:3

New listings near 5729 Woodfield Parkway
- New
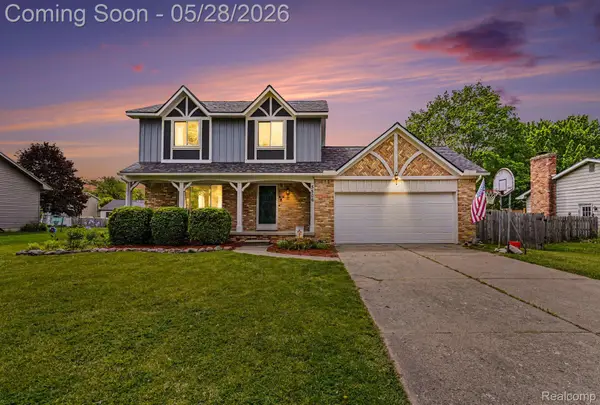 $285,000Active3 beds 2 baths1,516 sq. ft.
5506 Old Franklin Road, GrandBlanc, MI 48439
MLS# 20261036887Listed by: KELLER WILLIAMS FIRST - New
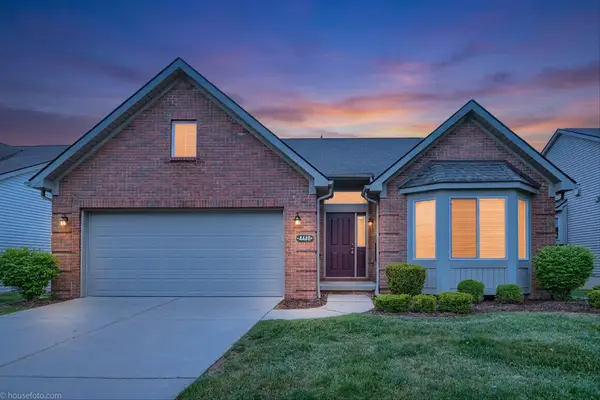 $329,900Active3 beds 3 baths1,567 sq. ft.
4448 Sunset, Grand Blanc, MI 48439
MLS# 50208773Listed by: GREAT LAKES REAL ESTATE ADVISORS - New
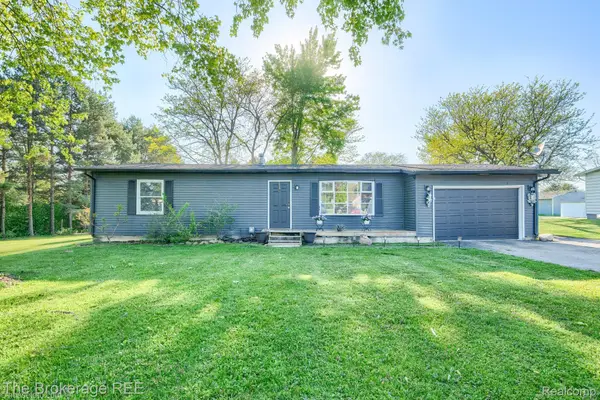 $225,000Active3 beds 1 baths1,376 sq. ft.
6288 Porter Road, GrandBlanc, MI 48439
MLS# 20261037766Listed by: THE BROKERAGE REAL ESTATE ENTHUSIASTS - Coming Soon
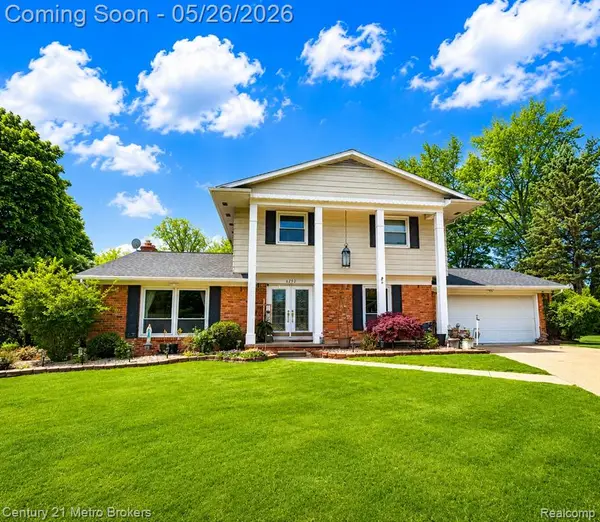 $330,000Coming Soon4 beds 3 baths
6292 Kings Pointe, Grand Blanc, MI 48439
MLS# 60995728Listed by: CENTURY 21 METRO BROKERS - New
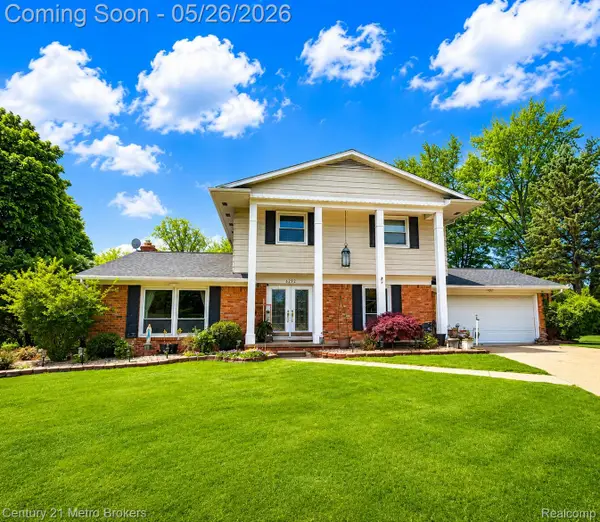
 $330,000Active4 beds 3 baths2,157 sq. ft.
6292 Kings Pointe Circle, GrandBlanc, MI 48439
MLS# 20261037589Listed by: CENTURY 21 METRO BROKERS - New
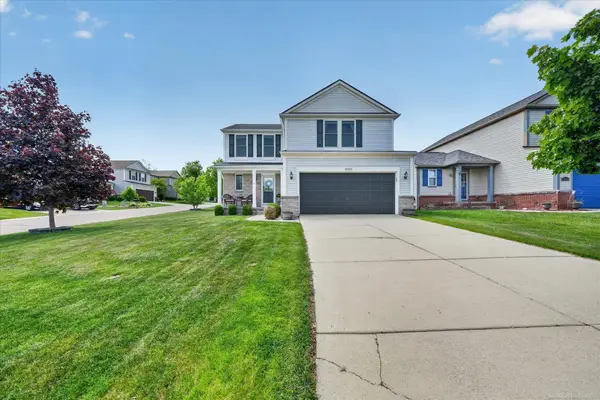 $349,900Active4 beds 4 baths2,505 sq. ft.
10051 Pond View TRL, Holly, MI 48442
MLS# 58050208721Listed by: INITIA REAL ESTATE - New
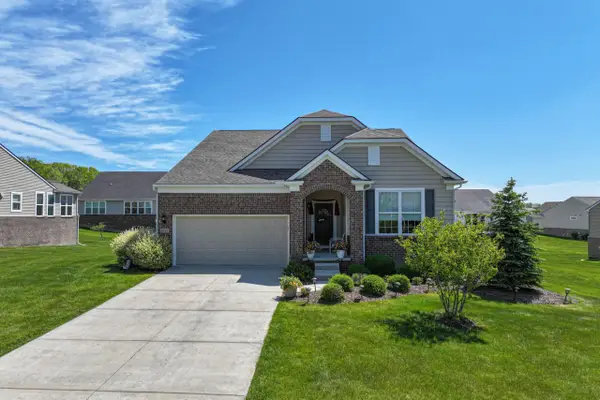 $495,000Active3 beds 2 baths2,228 sq. ft.
9287 Pebble Beach, Grand Blanc, MI 48439
MLS# 50208556Listed by: COLDWELL BANKER KUEHNLE & ASSOCIATES - New
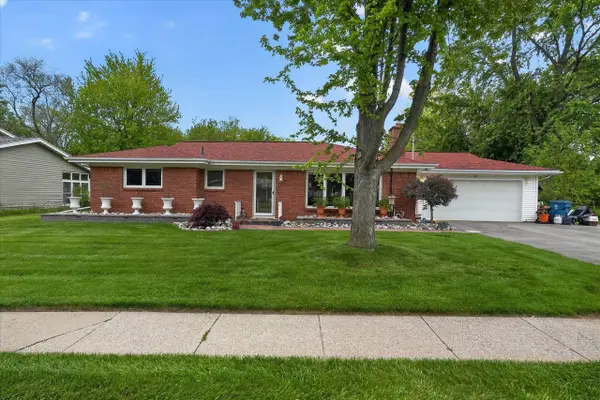 $314,900Active3 beds 2 baths1,324 sq. ft.
12623 Greenhill, Grand Blanc, MI 48439
MLS# 70534059Listed by: FIVE STAR REAL ESTATE (GRANDV) 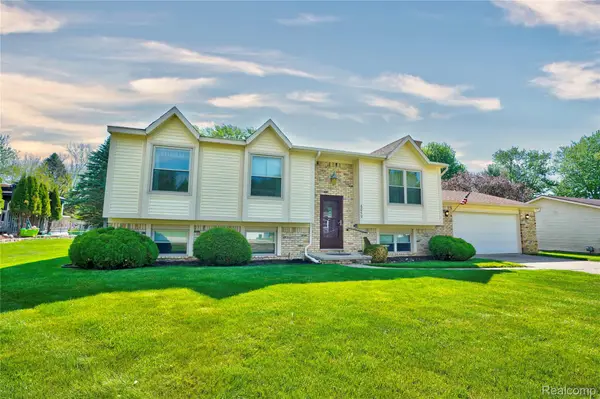 $279,900Pending3 beds 2 baths1,986 sq. ft.
6059 Stockbridge Commons Trail, GrandBlanc, MI 48439
MLS# 20261035554Listed by: KELLER WILLIAMS FIRST


Protect your home and budget from life's surprises with an Assurant Home Warranty, backed by a partner that supports you through every step of homeownership. Explore Plans.
©2026 Century 21 Real Estate LLC. All rights reserved. CENTURY 21®, the CENTURY 21 Logo and C21® are service marks owned by Century 21 Real Estate LLC. Century 21 Real Estate LLC fully supports the principles of the Fair Housing Act and the Equal Opportunity Act. Each office is independently owned and operated. Listing information is deemed reliable but not guaranteed accurate.